


Seacrest 265
Build with confidence with our local Colac Surf Coast team. Ideal for first home buyers, investors and those looking for exceptional value, this fixed price house and land package delivers quality, comfort and peace of mind without compromise.
Backed by Australia’s #1 rated national builder on ProductReview from 2017–2026, we pride ourselves on honest communication, upfront pricing and a personalised building experience. As local custom builders, we can modify our plans to suit your block, budget and lifestyle – with direct access to the local builder themselves throughout the journey.
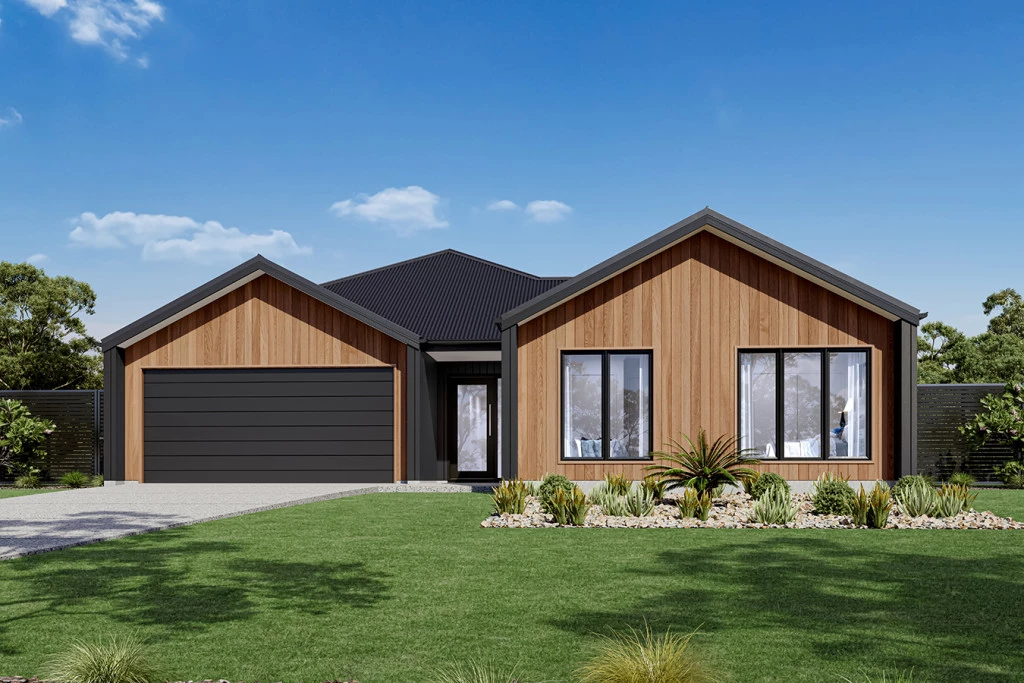
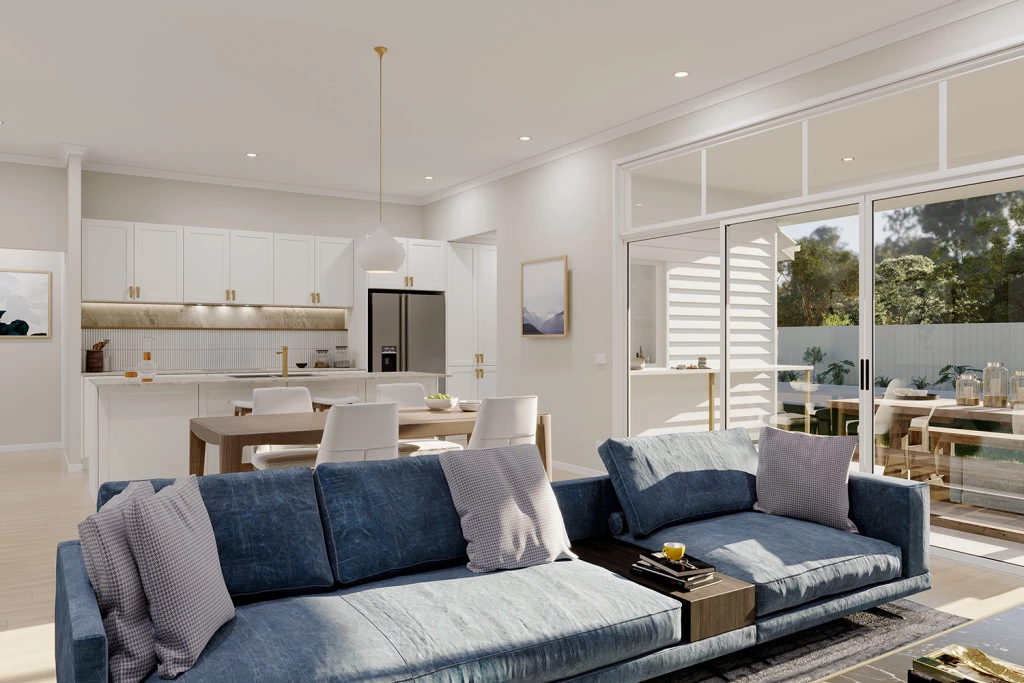
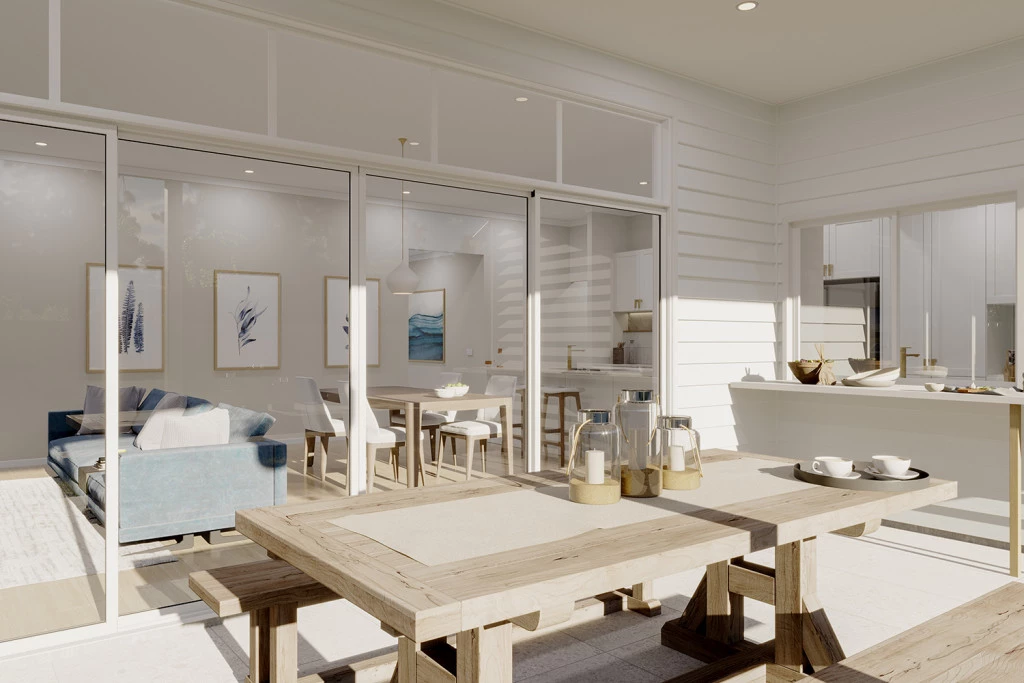
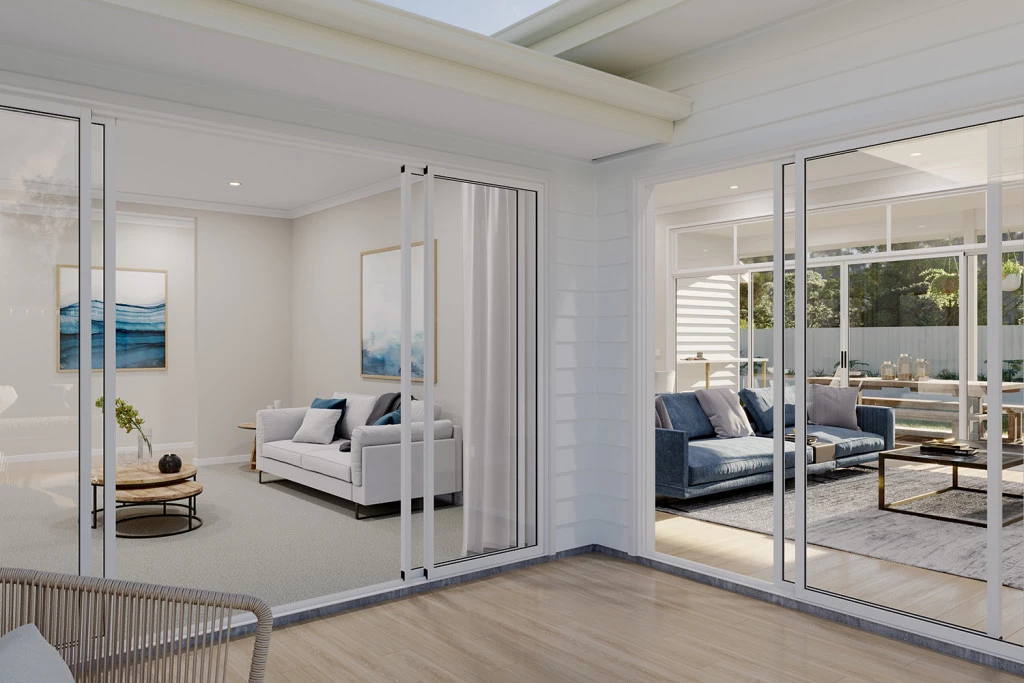
The Seacrest is an elegant, innovative family home designed for effortless living, with seamless connections between spacious interiors and the outdoors.
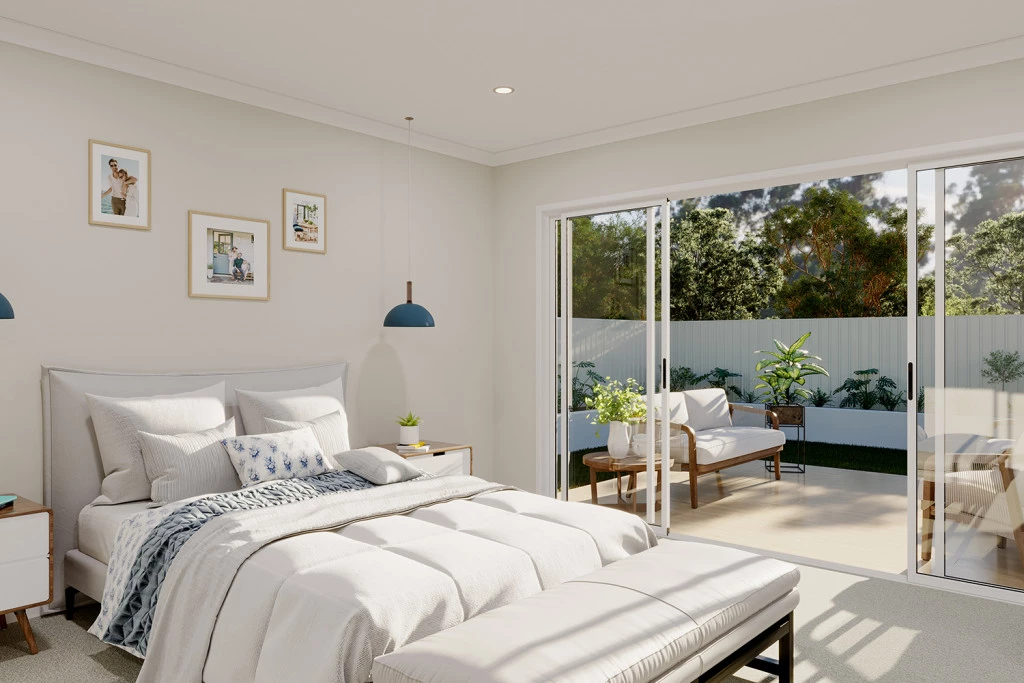
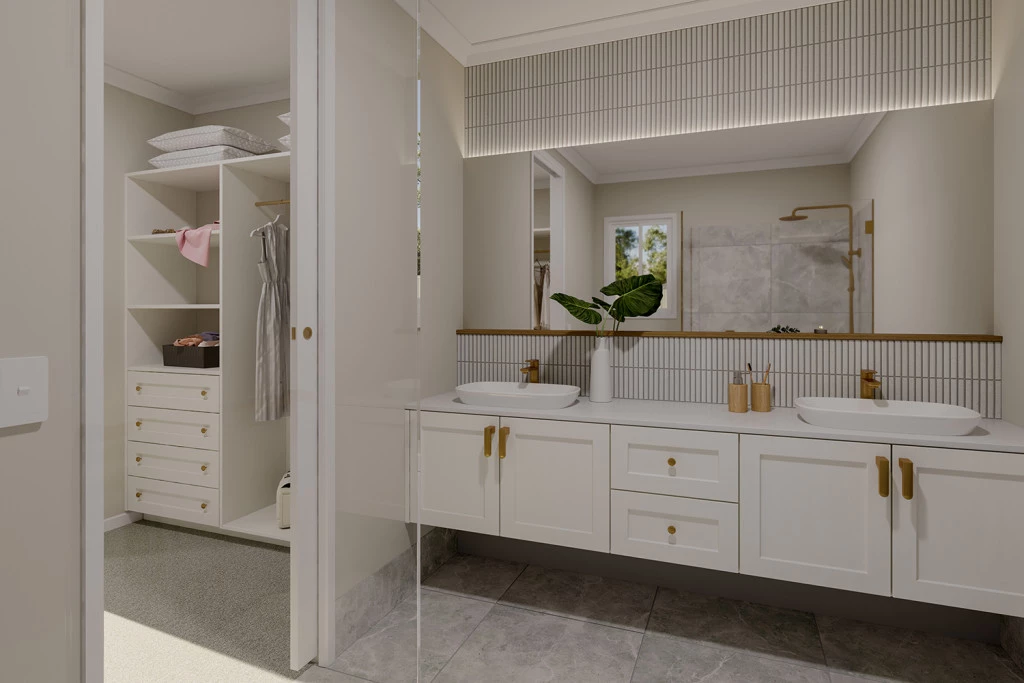
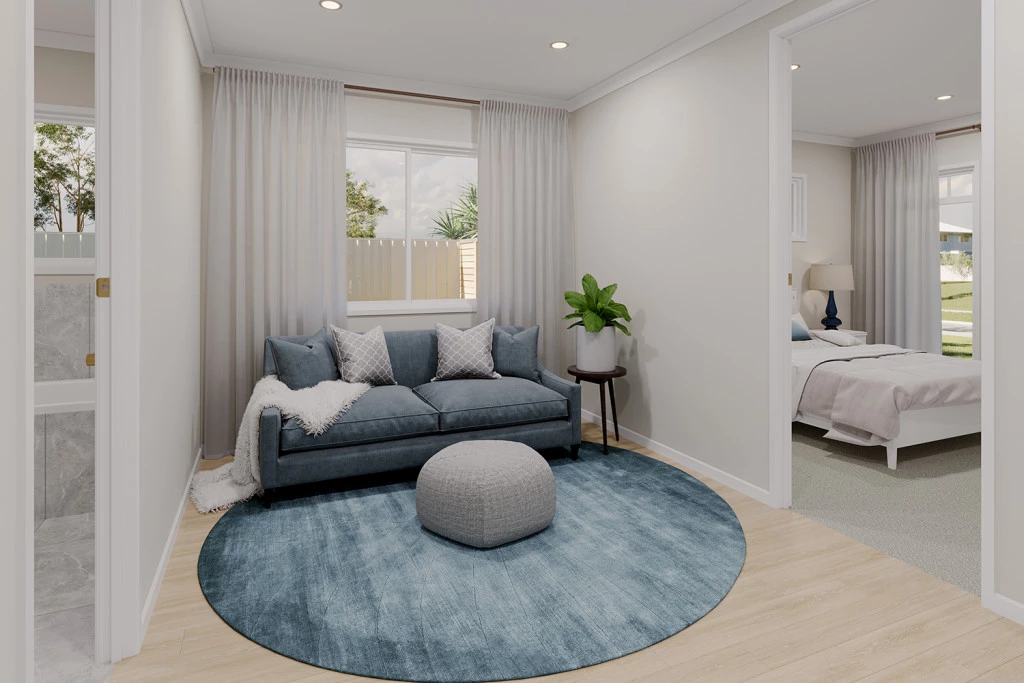
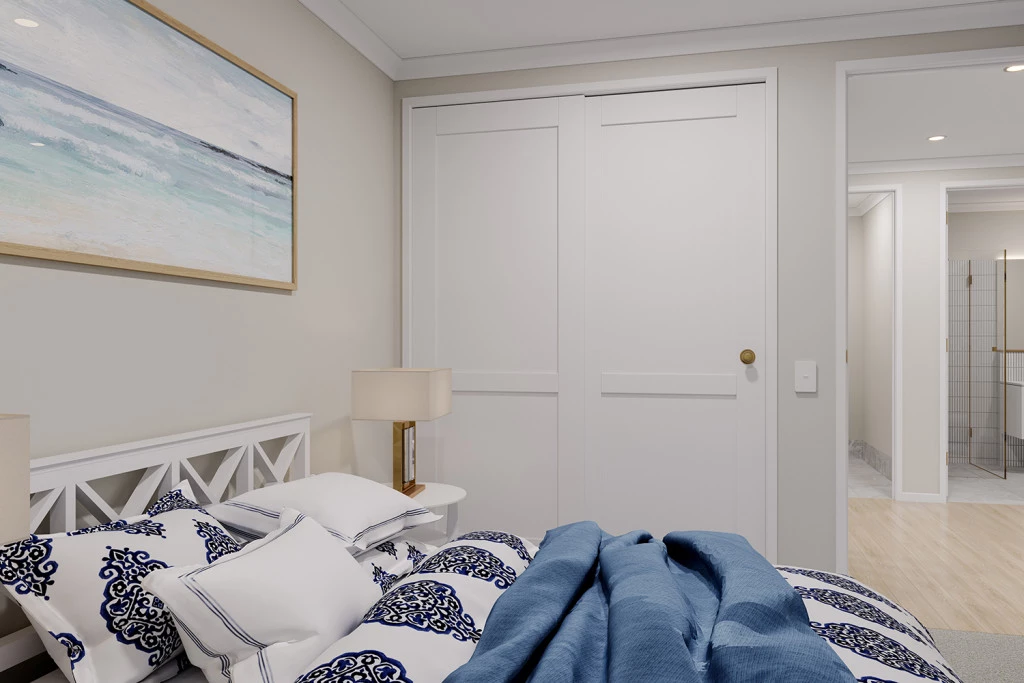
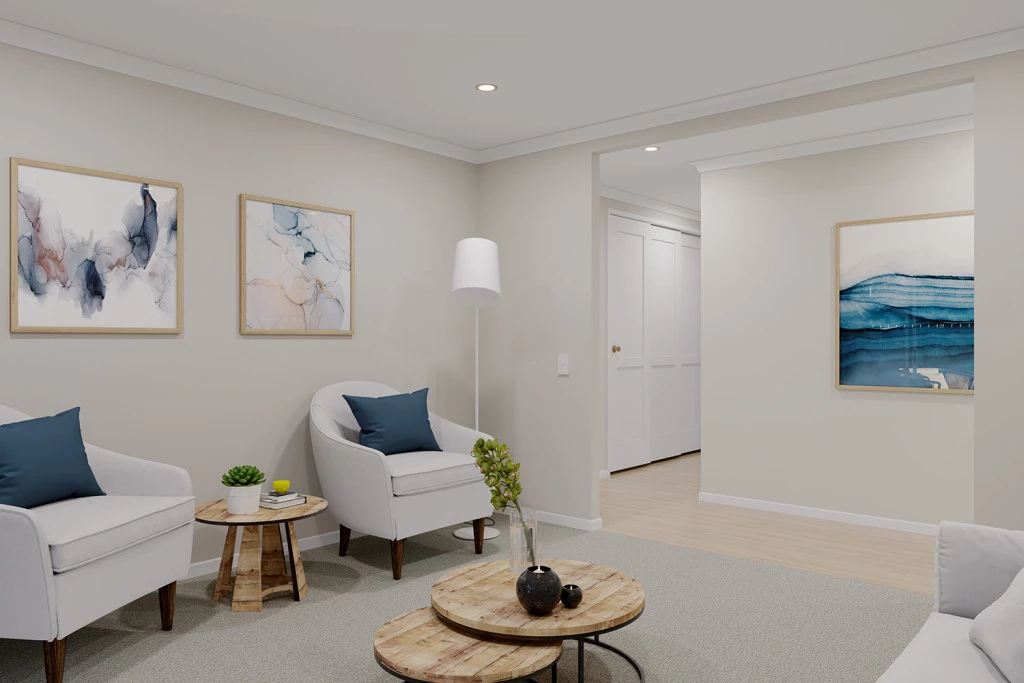
A central courtyard and generous alfresco extend the living spaces, creating the perfect setting for entertaining or relaxing. The private master suite is positioned at the rear of the home and features a spacious bedroom, ensuite and walk-in robe, while the additional bedrooms, study, activity room and family bathroom are thoughtfully positioned towards the front.
Combining style, flexibility and convenience, Seacrest offers a beautifully balanced home designed around modern family living.
With individually crafted facades and flexible design options, Seacrest can be personalised to reflect your lifestyle and preferences.
For optimal site orientation and year-round comfort, the design is best suited to sites with a north aspect to the side or rear of the home.
Package Features:
Site Works
Colorbond Roof
7 Star Energy Compliance
Double Glazed Windows & Sliding Doors
Solar PV System
NCC Compliance
Bushfire BAL 12.5 Compliance
Tiled Splashback to Kitchen & Laundry
Flyscreens with Aluminium Mesh
Remote Garage Door with Openers
Structural Guarantee
2590mm Ceiling Height
Laminate Flooring & Carpet Throughout
900mm Appliances
Quality Reece Fixtures & Fittings
Tiled Shower Base
450mm Eaves Brick Sills
All electric (block specific)
Key Features
- Alfresco
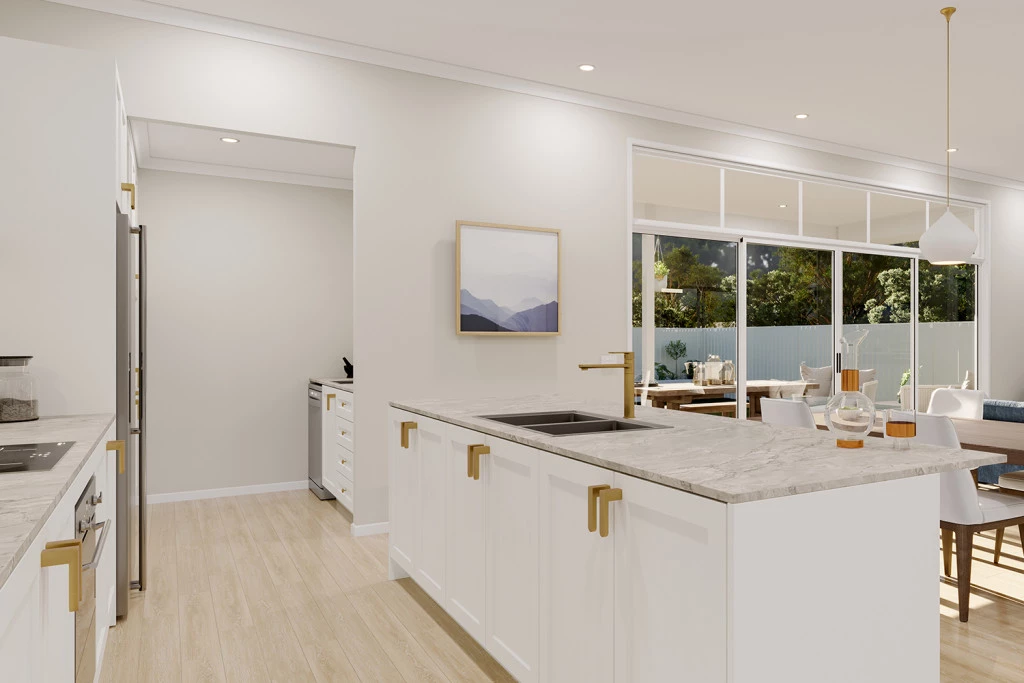
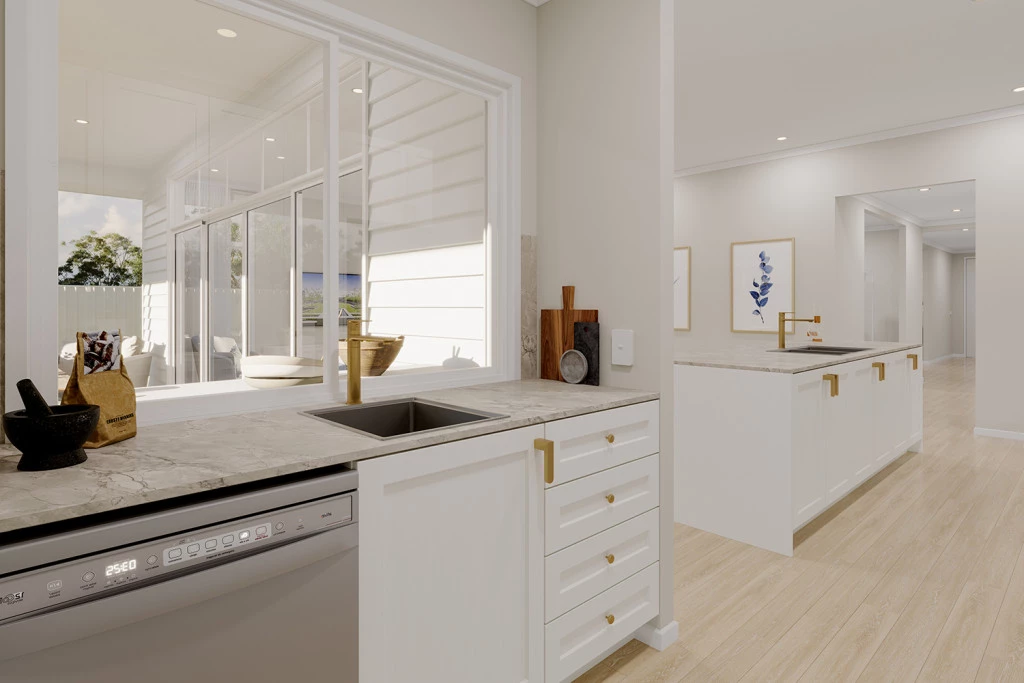
- Butler’s Pantry
- Courtyard
- Ensuite
- Laundry
- Lounge / Media
- Powder Room
- Walk-in Robe
Additional Features
- Site Works
- 7 Star Energy Efficiency
- 2.59 Ceiling Heights
- 900mm Westinghouse Appliances
- Double Glazed Windows & Sliding Doors
- Structural Guarantee