


Alpine Vista 295
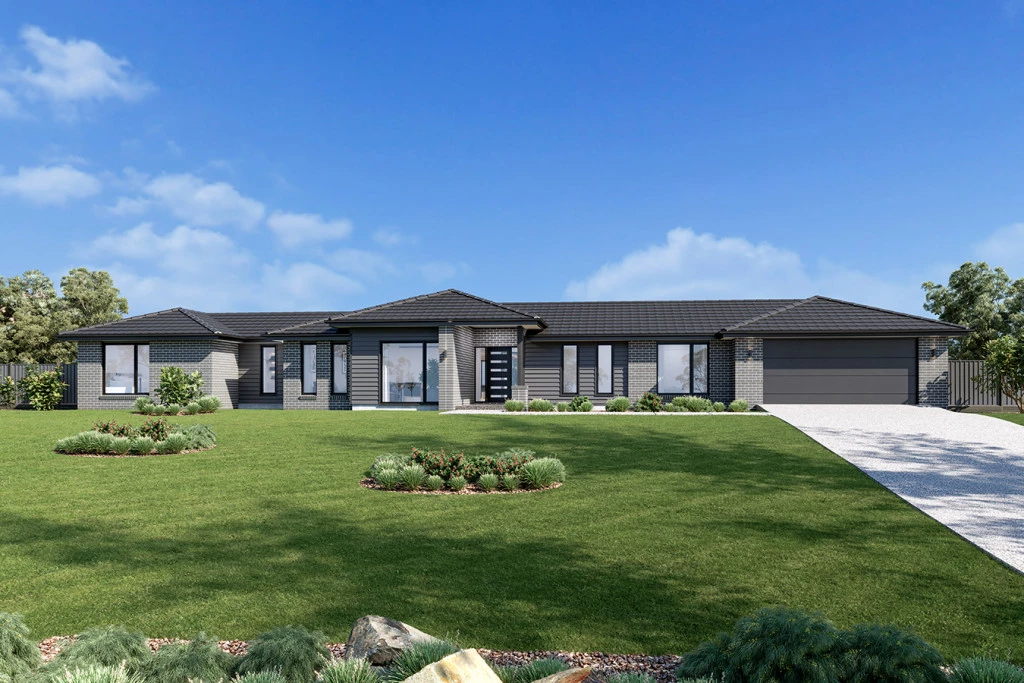
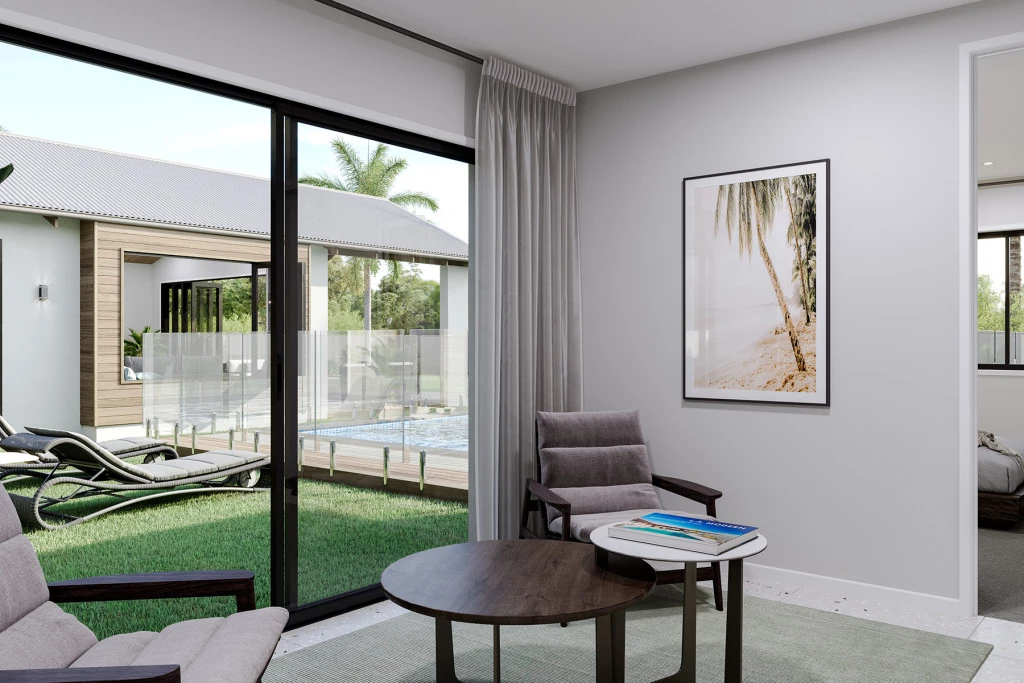
Welcome to the Alpine Vista—a spectacular, pavilion-style home where grand architecture meets effortless modern living. Designed with a wide frontage perfect for large sites, this home blends indoor elegance with the outdoors to capture natural light, breezes, and breathtaking views.
🌟Designed for Living, Built for Luxury
Every detail of the Alpine Vista elevates your lifestyle, complete with our premium Select Inclusions offering the perfect balance of style, comfort, and quality:
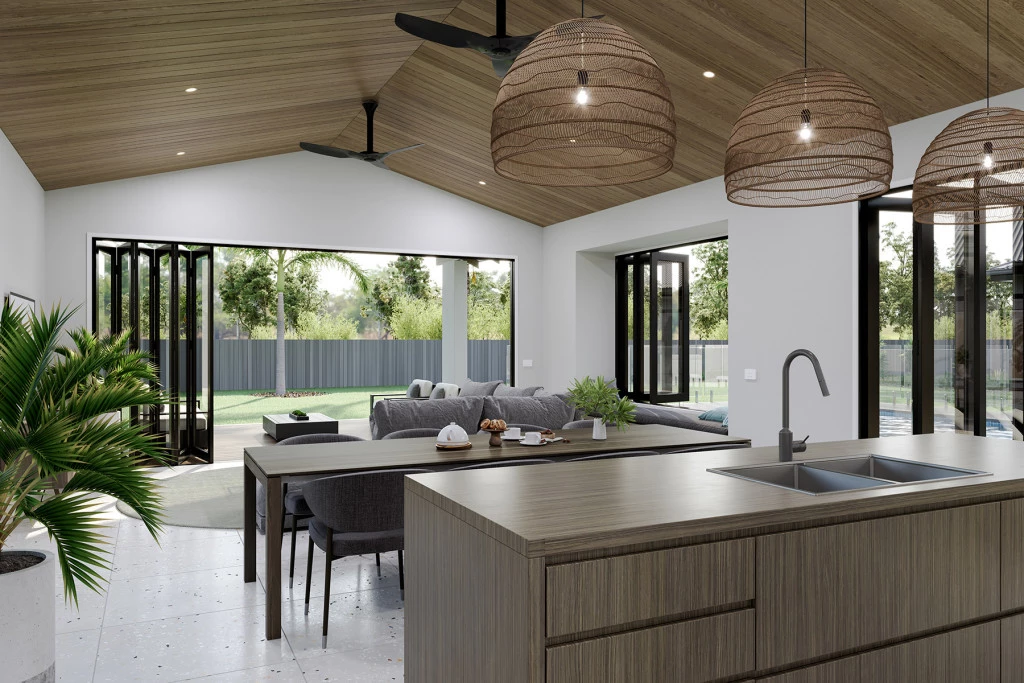
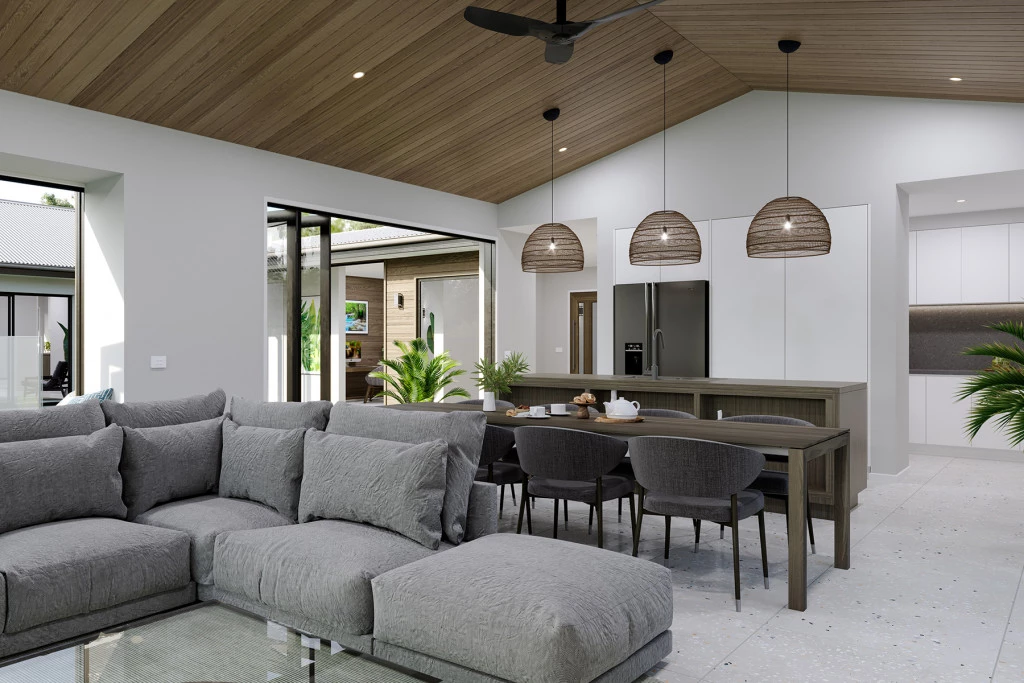
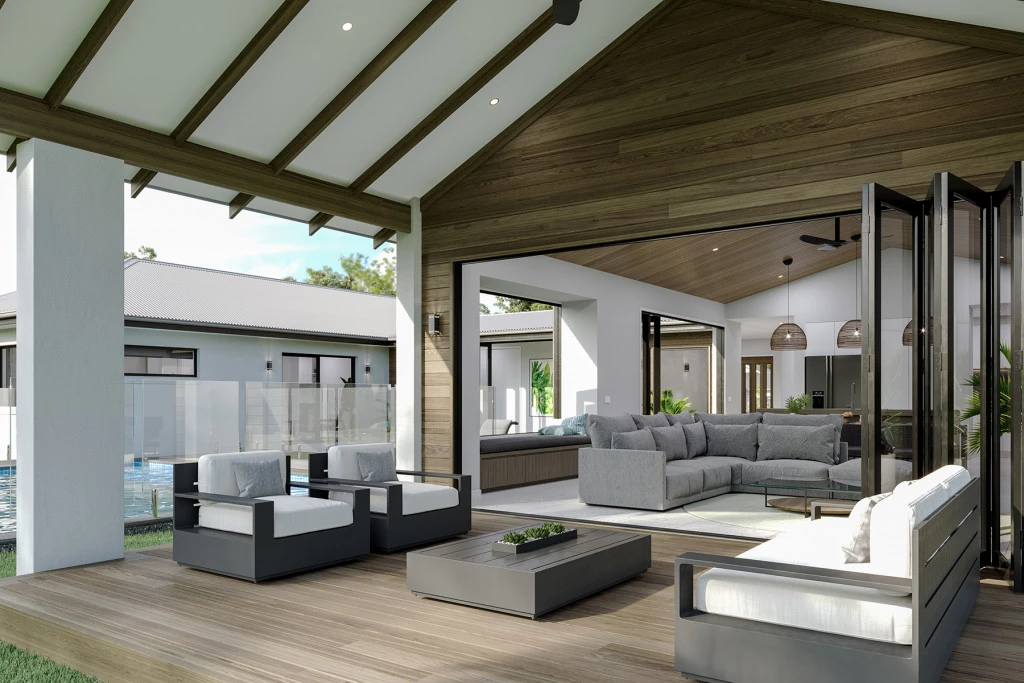
• The Entertaining Hub: A grand foyer flows into an open-plan kitchen, family, and dining pavilion, opening out to a magnificent alfresco area.
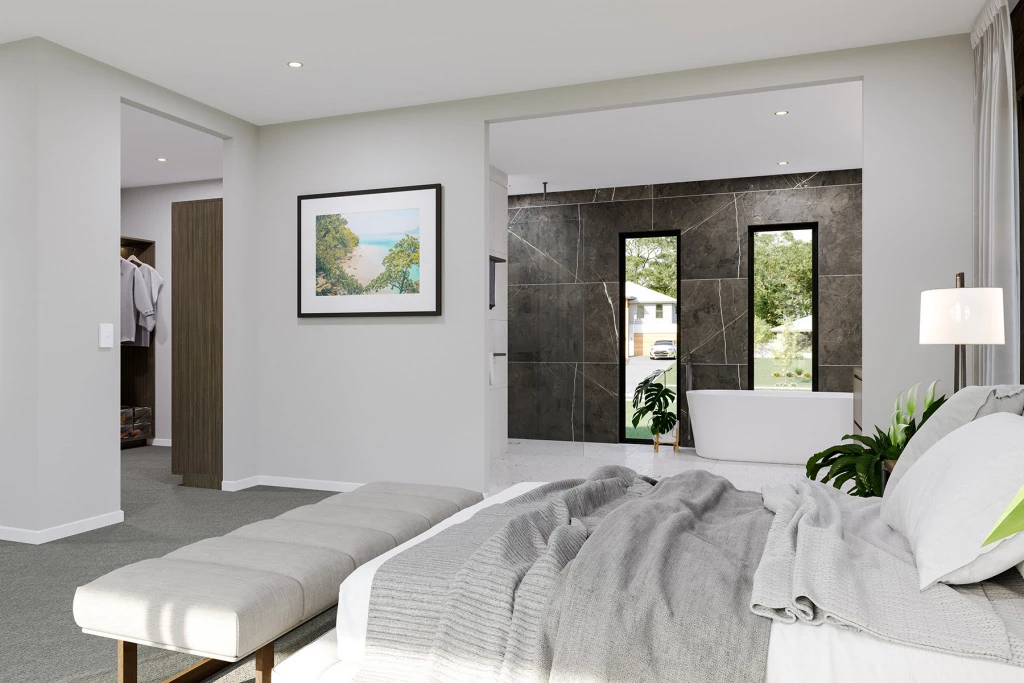
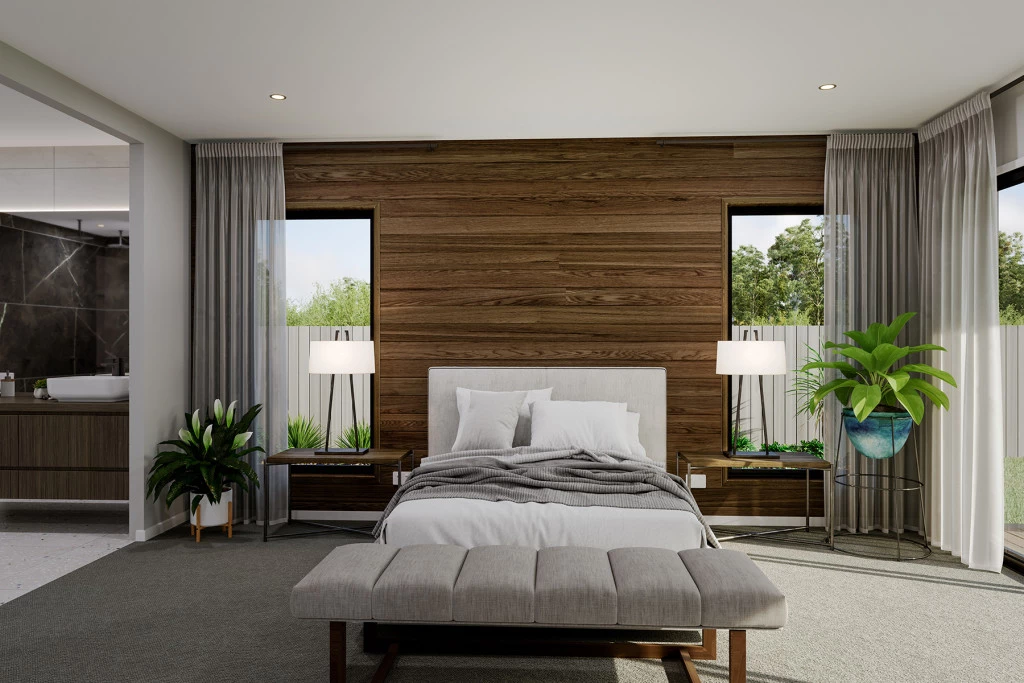
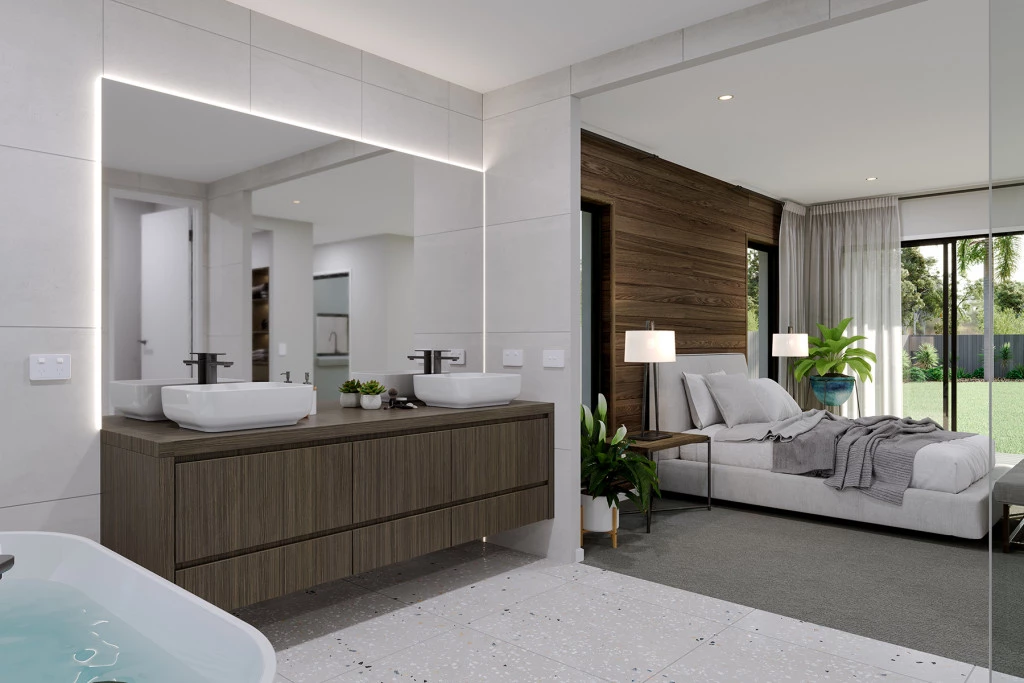
• The Master Retreat: Positioned in its own private wing, the master suite features a fully equipped ensuite, an expansive walk-in wardrobe, and a private patio.
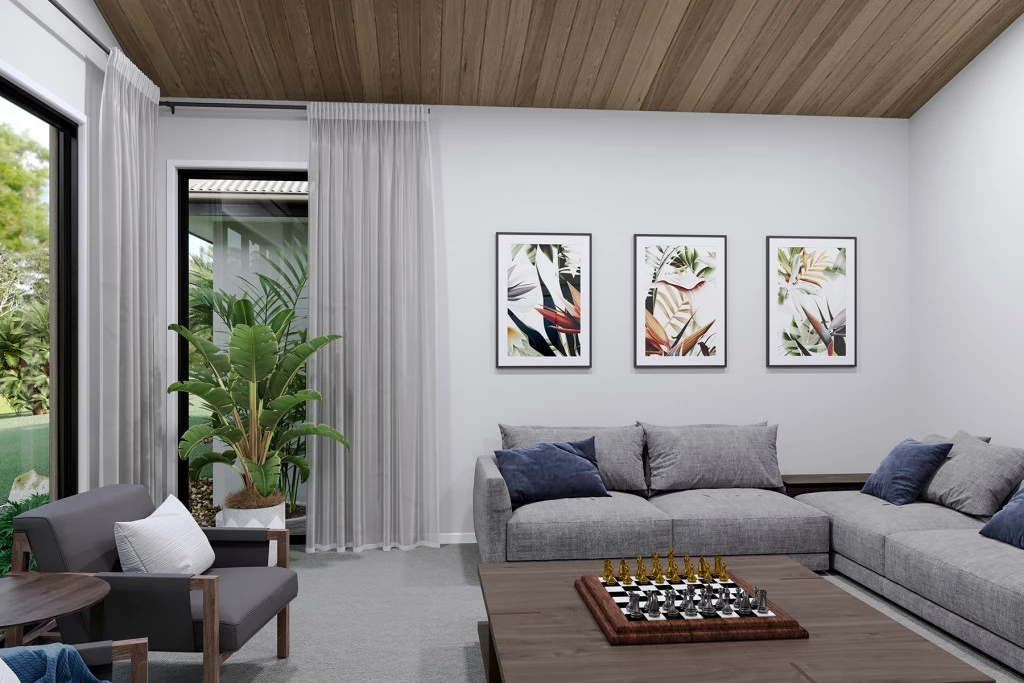
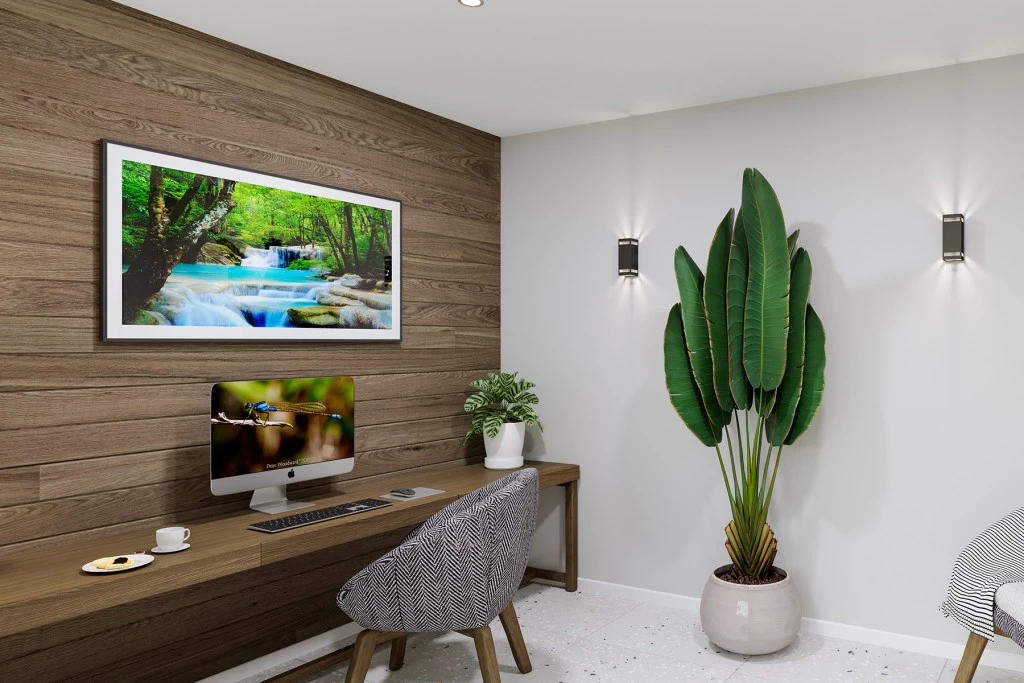
• The Kids’ Wing: A dedicated zone featuring spacious bedrooms, a main bathroom, and a central activity room wrapped around a stunning courtyard.
• The Guest Suite: A fourth bedroom complete with a private ensuite—ideal for guests or teenage independence.
Experience a home that feels like an ultimate lifestyle choice. Choose from individually crafted facades that reflect your personal style and preferences. For optimal site use, this design is best positioned with a north aspect towards the rear for sustainable, comfortable living year-round.
⛳ Secure Your Piece of Paradise in Tatura Waters Estate Spanning an impressive 2006m² (approx.), this expansive, flat block offers a rare opportunity to build your dream home in a quiet, family-friendly neighborhood.
Titled, Serviced, and Ready to Build!
Skip the waiting lists. This premium allotment is fully serviced, fully fenced, and ready to turn your vision into reality today. Whether you’re planning a forever home or seeking space, this land provides the perfect foundation for our Alpine Vista design.
• Massive Space: An expansive 2006m² (approx.) flat allotment for total design flexibility.
• Wide 31.8m Frontage: Perfect for grand facades, side access, large sheds, or sprawling designs.
• Prime Location: Enjoy peaceful estate living just minutes from local schools, amenities, and Tatura’s CBD.
• Zero Stress: Fully fenced on all sides with all town services already available onsite.
Key Features
- Alfresco
- Butler’s Pantry
- Courtyard
- Ensuite
- Guest Bedroom
- Laundry
- Lounge / Media
- Powder Room
- Walk-in Robe
Additional Features
- Colorbond® Roof, Fascia & Gutters with 450mm eaves
- Brick infills over all External Windows and Doors
- 3 Coats of Haymes premium paint
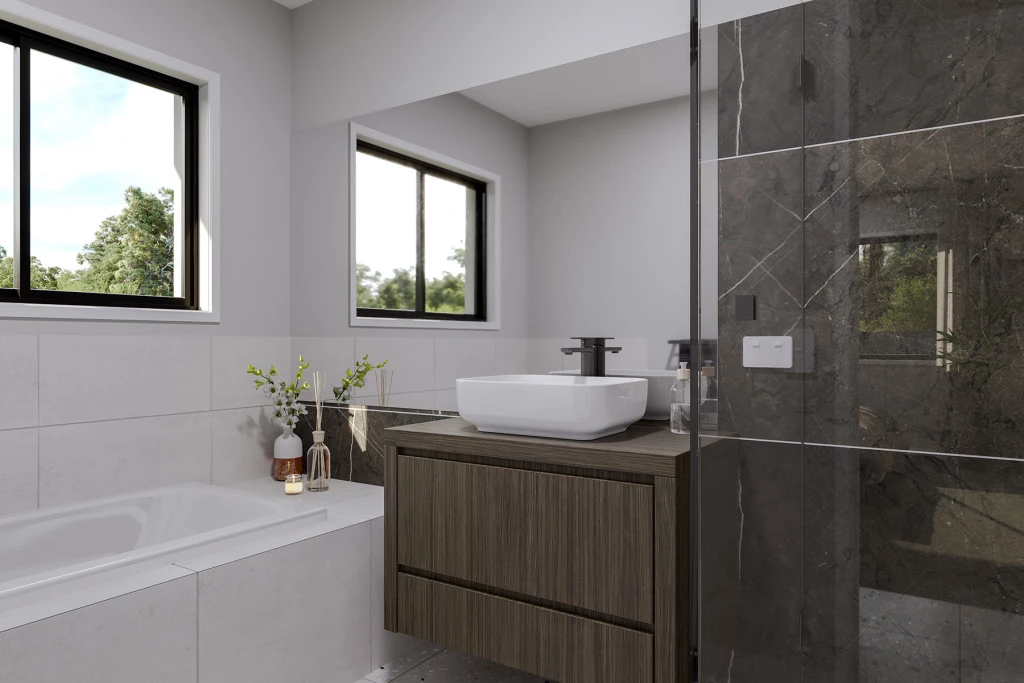
- Tiled shower bases & tiled shower niches Complete Floor Cove
- Square Set Plaster
- Large Kitchen with built in Butler's Pantry