


Alpine Vista 295
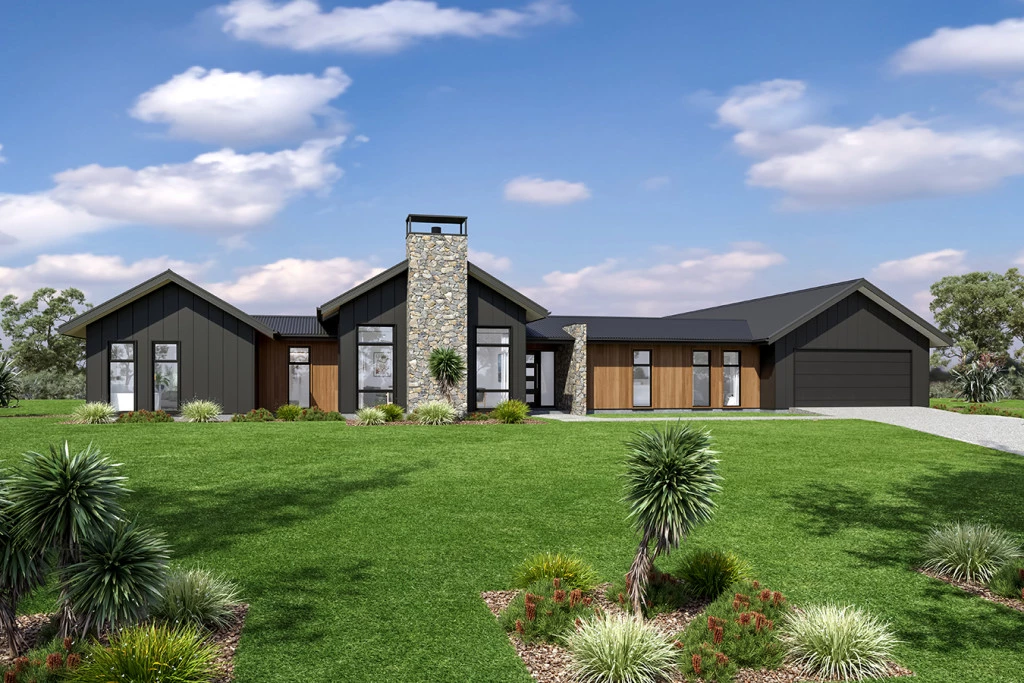
Designed with an impressive spacious layout, the Alpine Vista is a pavilion style home that boasts elegant connections between interior and exterior spaces and distinct zones suited for all occasions for the entire family.
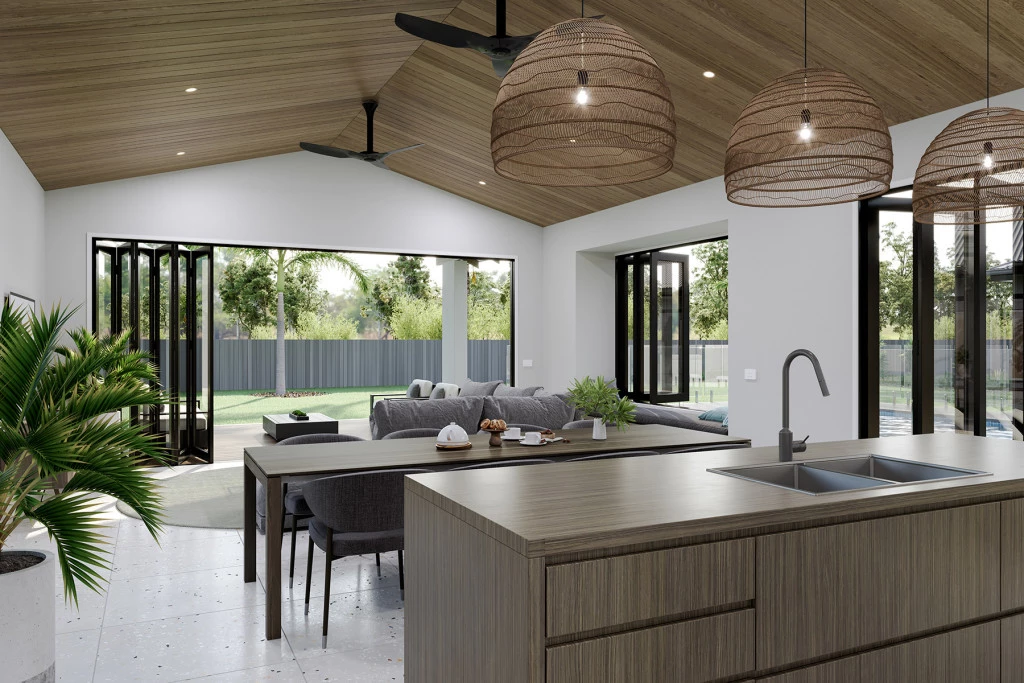
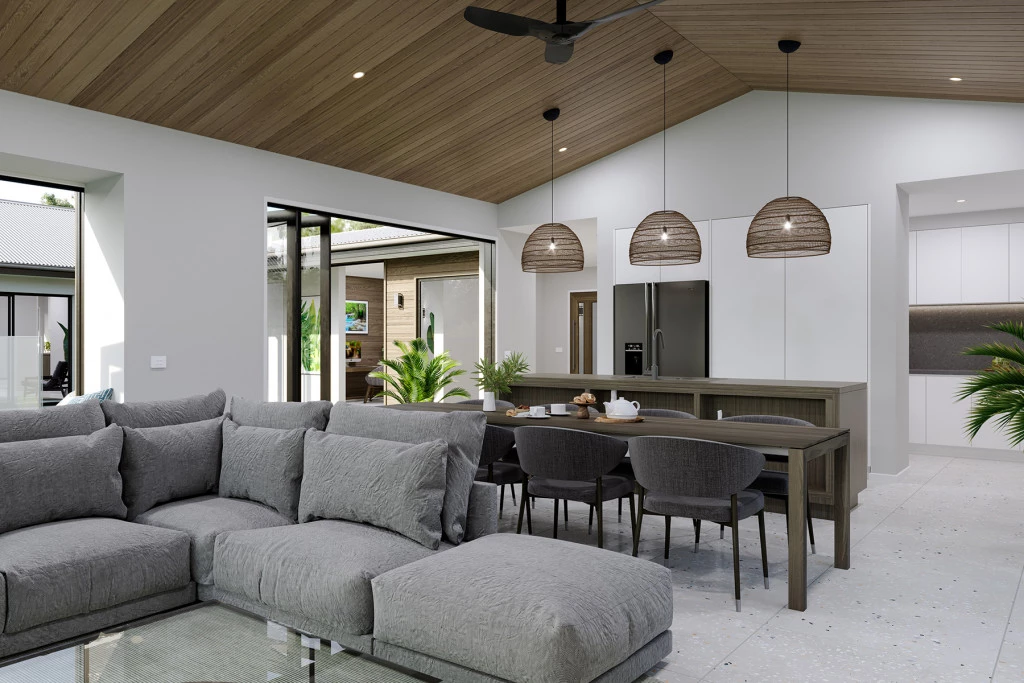
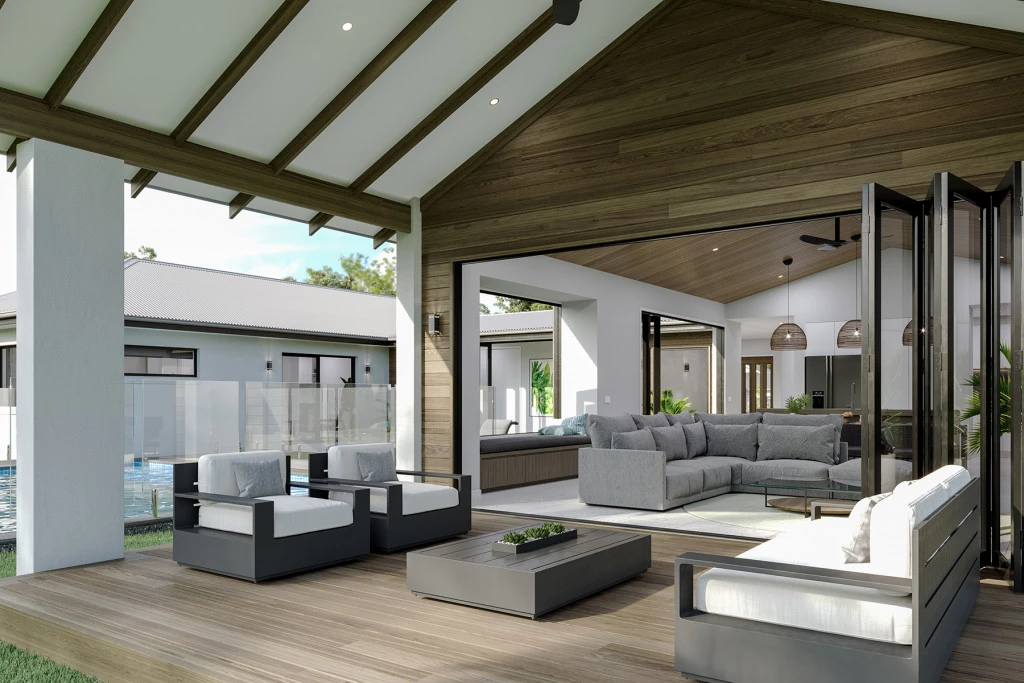
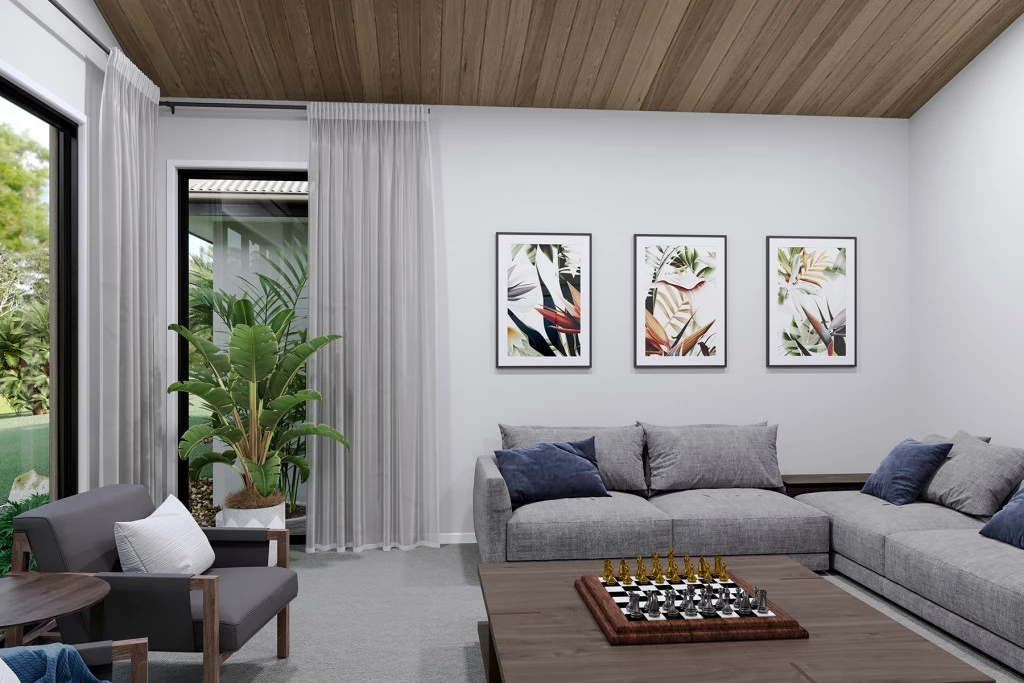
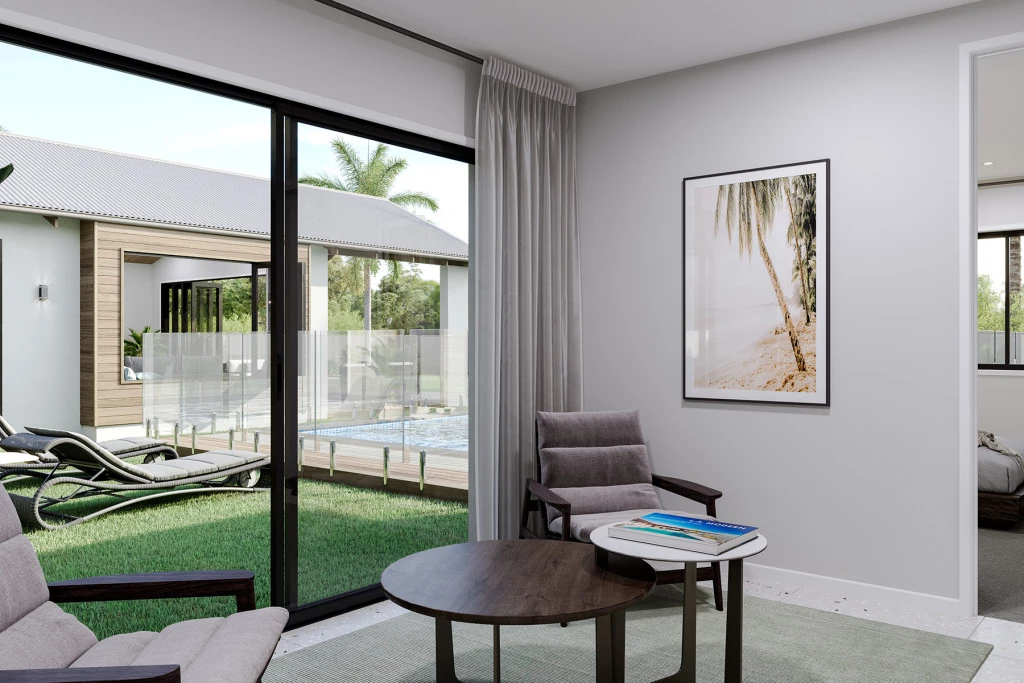
Entertaining family and friends is a relaxed and an enjoyable experience with a central main living pavilion extending from the foyer through to a large open plan kitchen, family and dining space with a large outdoor alfresco. A separate lounge at the front of the home is the ideal place to retreat in comfort.
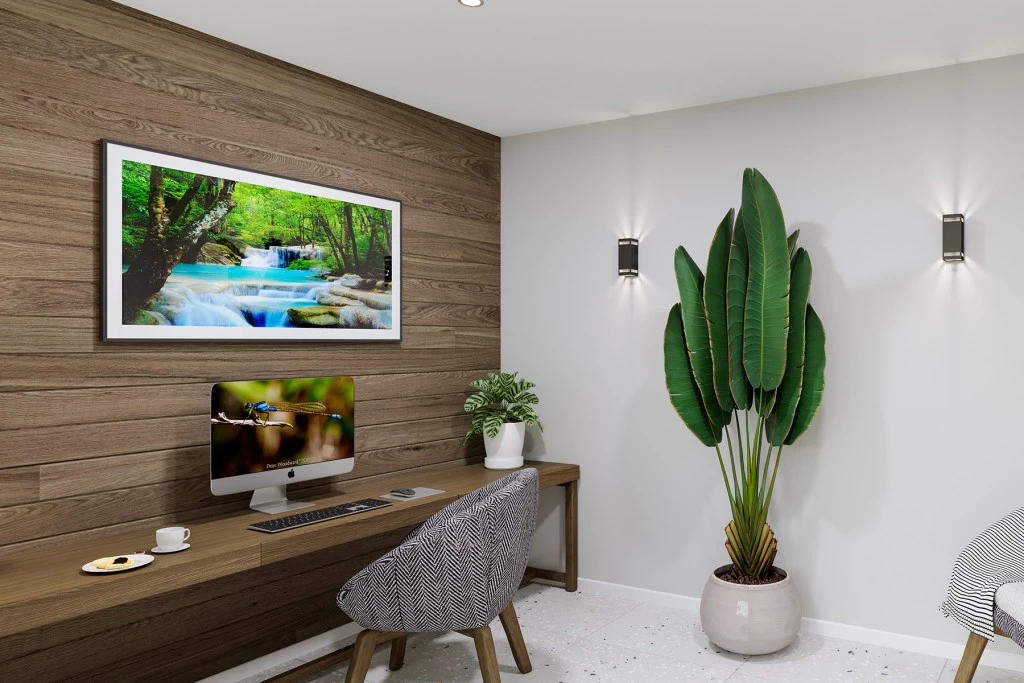
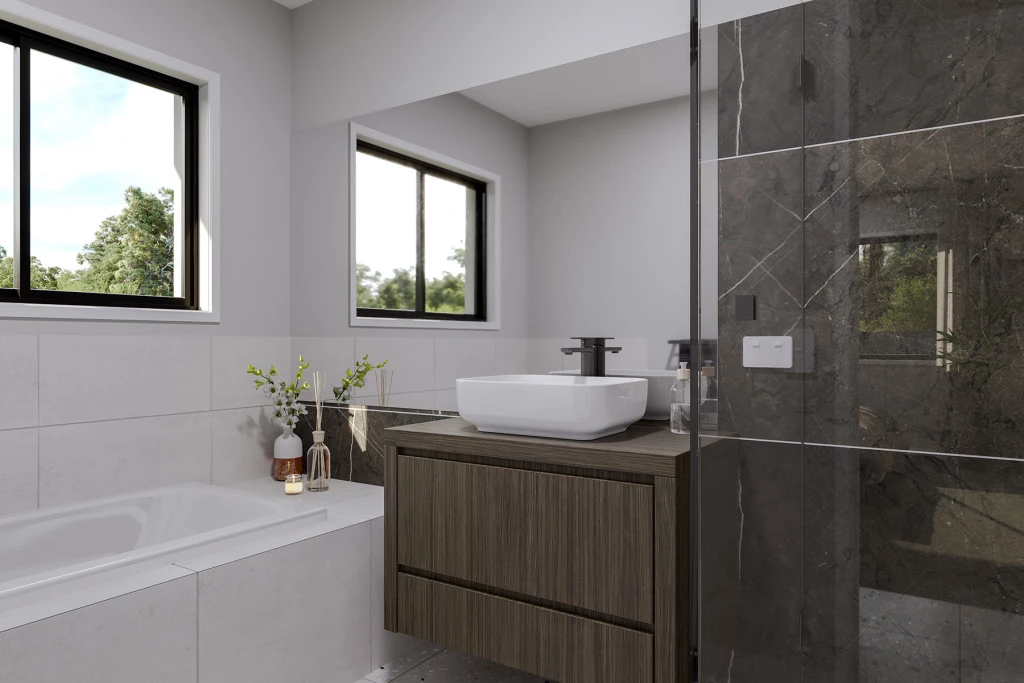
The kids have their own wing to indulge in with a central activity, family bathroom and additional bedrooms, that connects to the rest of the home via the gallery hallway and courtyard in the middle of the home. The fourth bedroom comes with an ensuite, ideal for guests, or older siblings who require that little more independence.
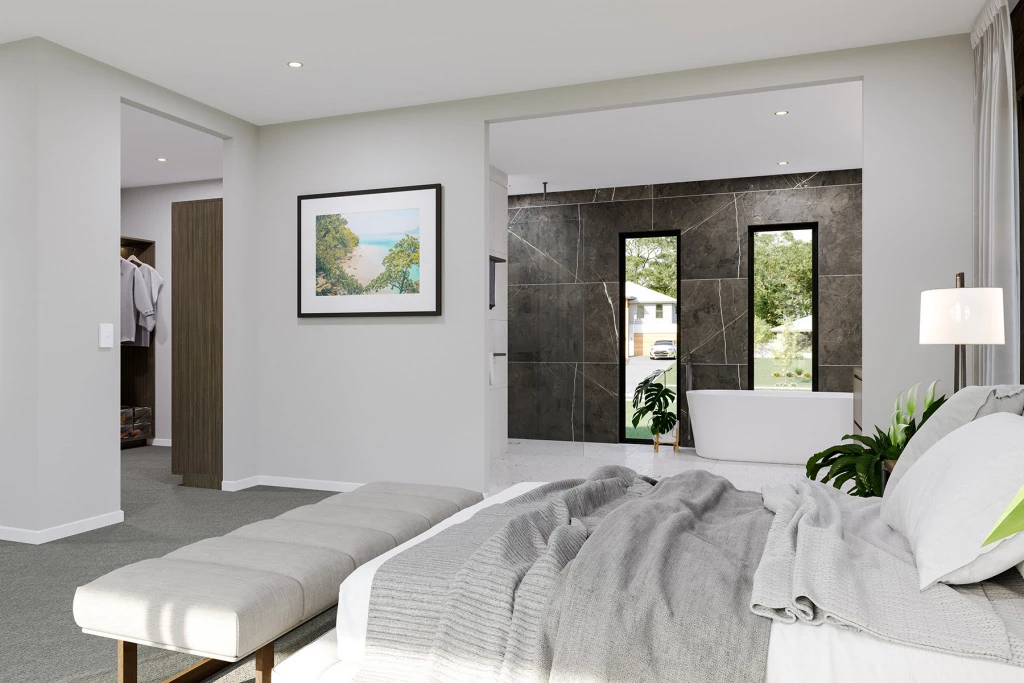
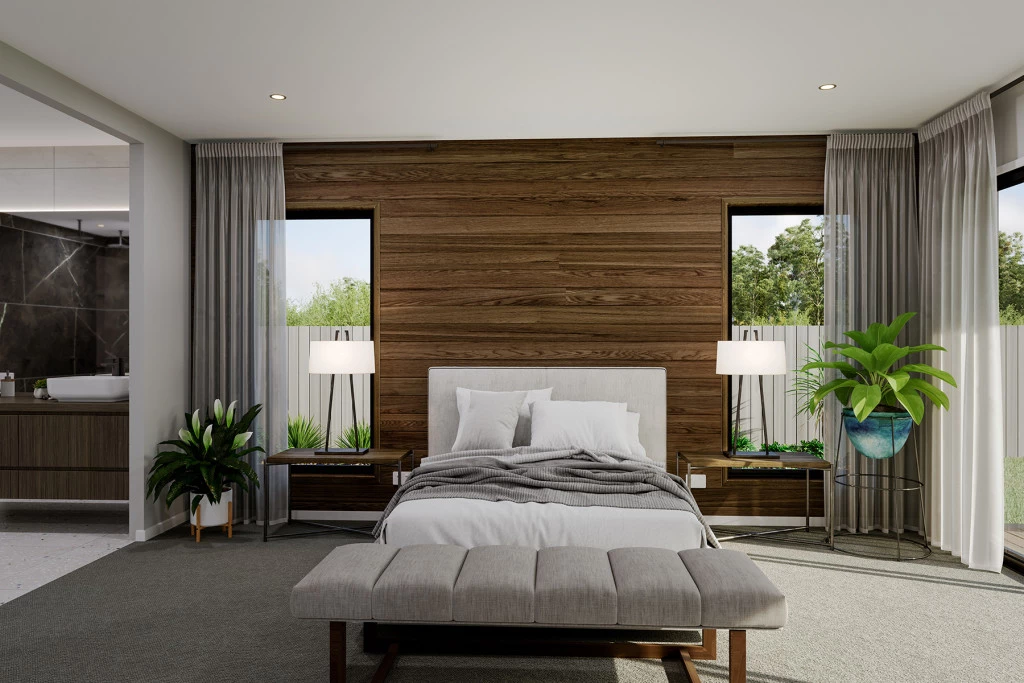
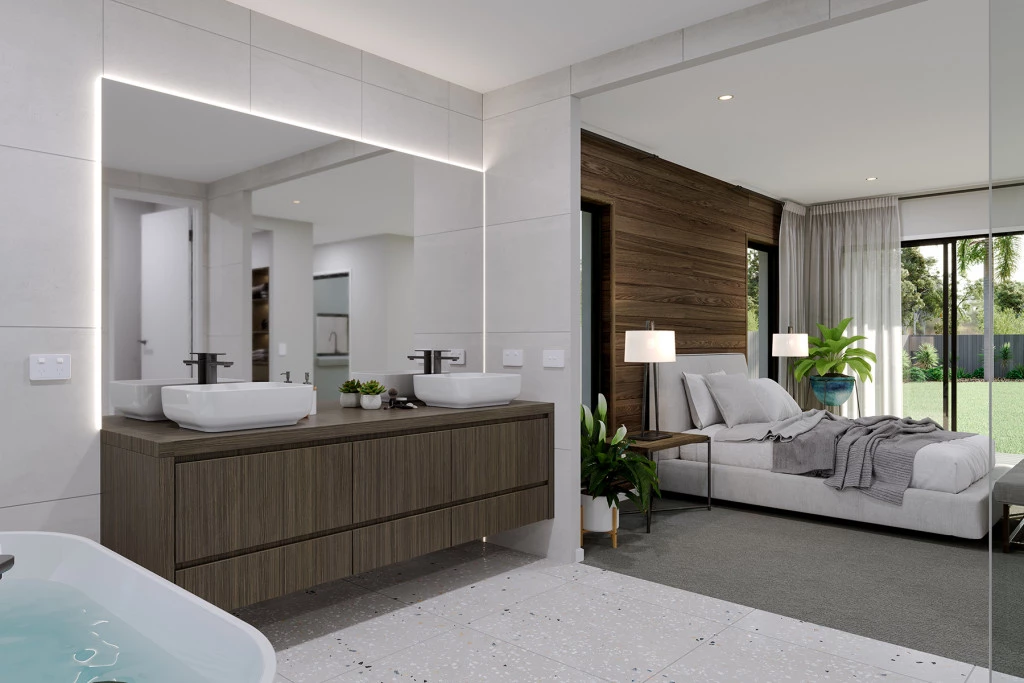
A master bedroom is positioned on the opposite end of the home in ultimate privacy and provides an escape at the end of the day to rejuvenate and rest.
This house and land package comes complete with:
– Carpet and Vinyl Throughout
– Designer Inclusions (ask consultant for info)
– Alpine Facade (additional facades available at extra cost)
– Covered Alfresco and Porch
– Standard Site Costs, Council Fees & BASIX assessment
– Fixed Price until 30th September 2027
– House and Land subject to two separate contracts
For detailed home pricing please contact us today!
NOTE: Package price is based on a standard floor plan and standard facade (actual facade may be smaller than facade shown). Package may be subject to developer’s design review panel, council final approval and G.J. Gardner Homes procedure of purchase. Package price excludes stamp duty on land, legal fees and conveyancing costs (including transfer of title and searches). Prices are inclusive of GST and may changed without notice. Package subject to two separate contracts. The land is being sold in conjunction with the developer and G.J Gardner Homes makes no guarantee the lot number advertised will be available at the time of purchase. This design and illustration remains the property of G.J Gardner Homes and may not be reproduced in whole or in part without written consent. For detailed home pricing, please talk to a New Homes Consultant.
Key Features
- Alfresco
- Butler’s Pantry
- Courtyard
- Ensuite
- Guest Bedroom
- Laundry
- Lounge / Media
- Powder Room
- Walk-in Robe
Additional Features
- Designer Inclusions
- Semi Off Grid Living
- Ducted Air Conditioning
- 6.5kw Solar System
- 10 Minutes to the Beach
- Close to the Primary School