


Shoalwater 325
Please note this home has NOT been built!
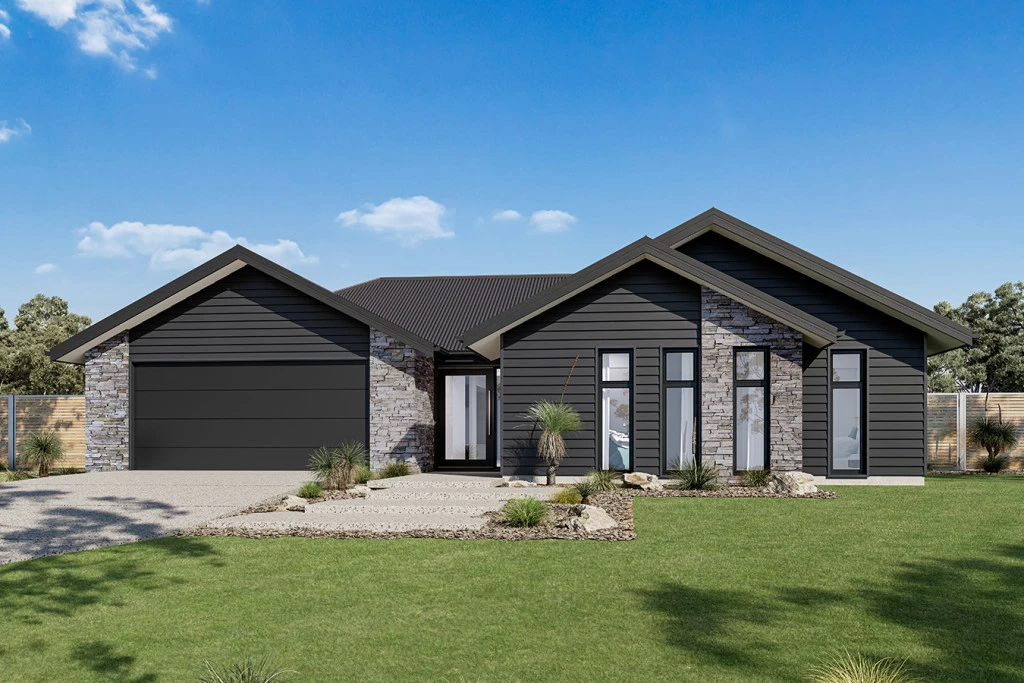
*Facade is an artist’s impression only — No stonework included*
Call Kelly 0409 233 482 to discuss this house and land package! 100’s of customisable designs to suit your needs and budget!
About the inclusions in this package
– Cost of the land
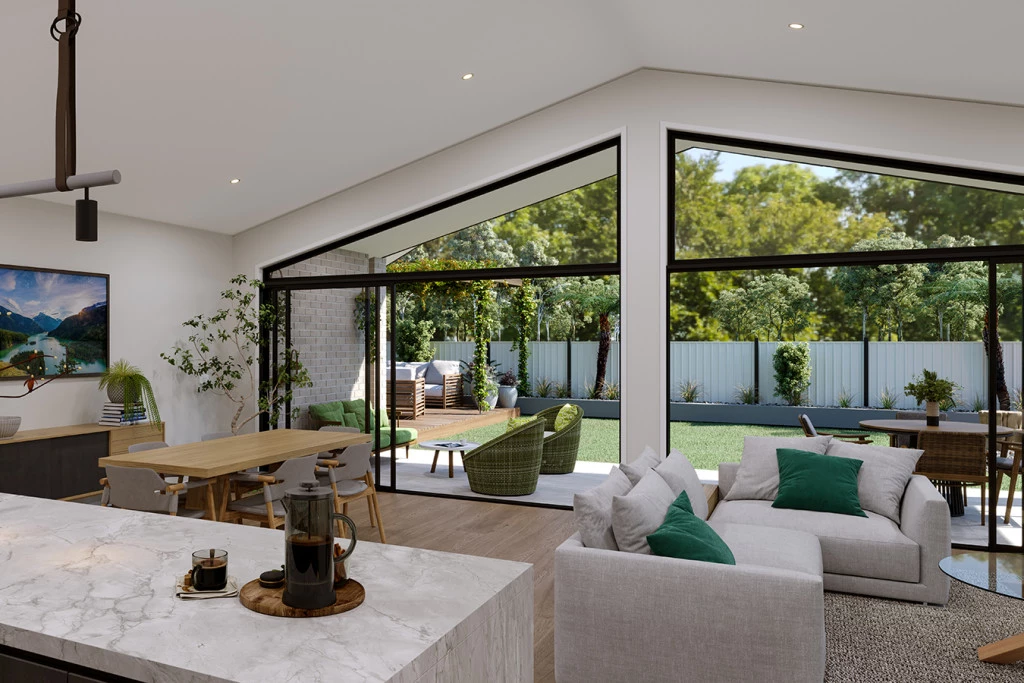
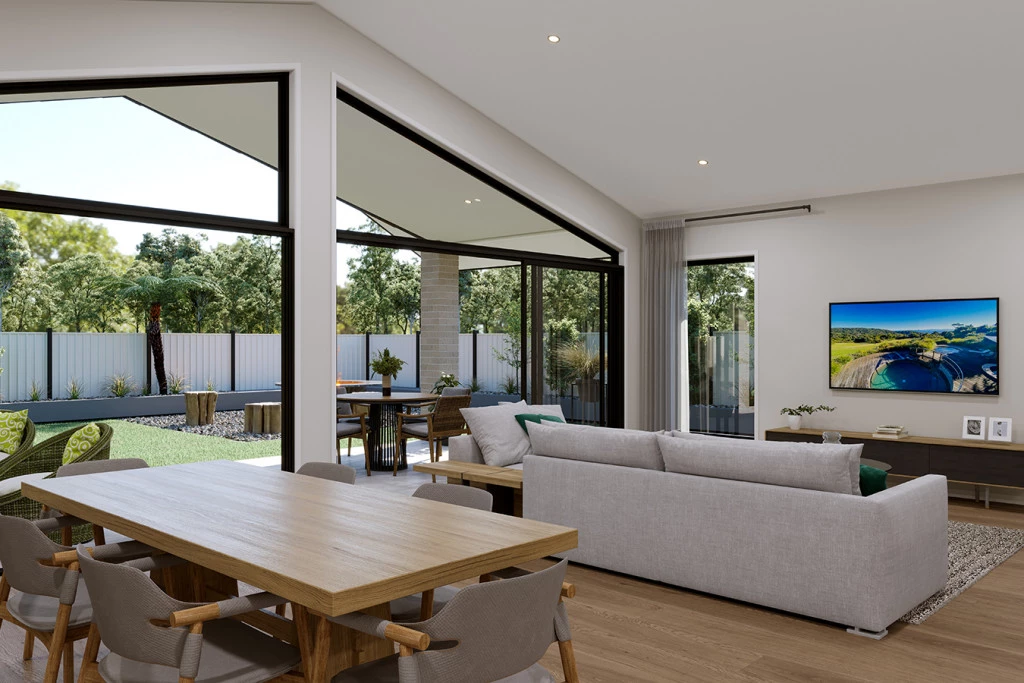
– Raked ceiling through Dining and Family
– H1-D Slab Upgrade
– 10,000l Tank
– 900mm SMEG appliances
– 1m wide footpaths & 60m2 driveway
– 20mm Stone to Kitchen and Butlers Pantry
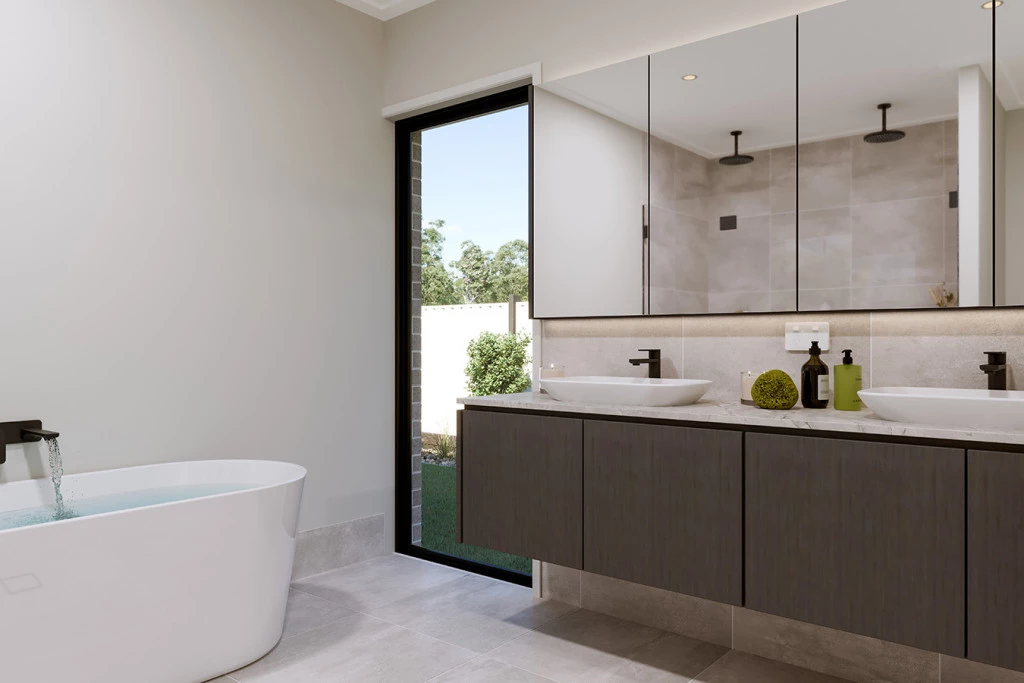
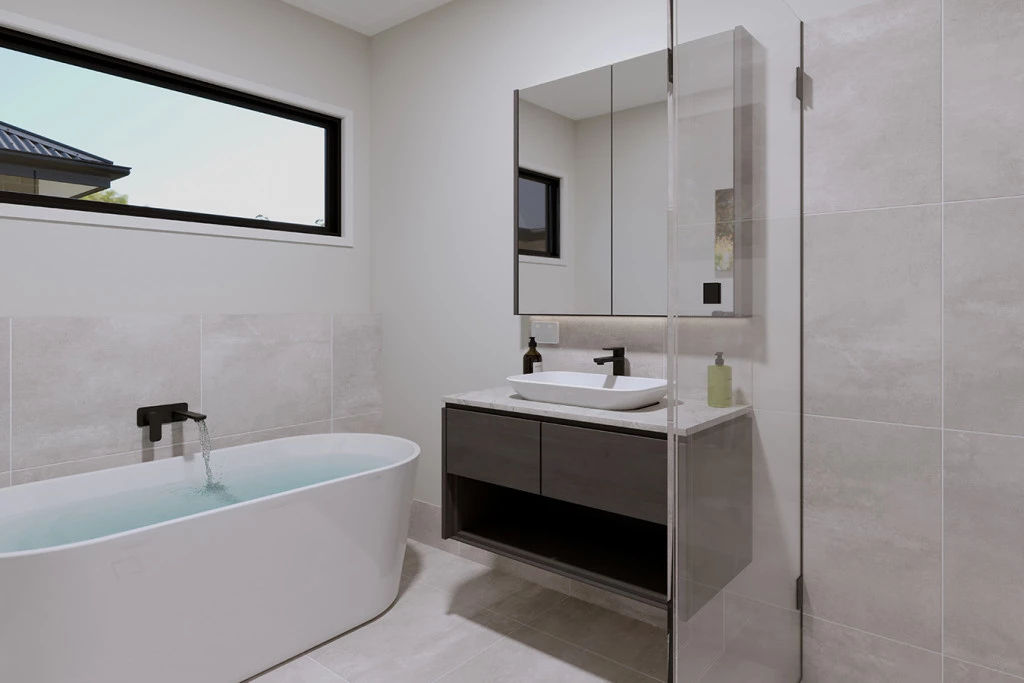
– Full height tiles to Bathroom and Ensuite
– Semi-integrated dishwasher, pull out twin bin, pot drawers
– Double-glazed awning windows
– 2x Gas hot water units
Plus many more
About Kelly O’Donnell- Sales Manager
Kelly has over 14 years of industry experience and was awarded G.J Gardner’s International New Homes Consultant of the year in 2025 along with New Homes Consultant of the year for NSW/ACT at GJ Gardner Homes in 2024 and 2025. Her passion for building and helping clients achieve their dreams is shown in her numerous client testimonials.
About GJ Gardner Wagga
With an experienced team of locals with decades of building experience, we are here to help guide you through the home building journey. Choose from a wide range of plans or a custom design, our team is here to help.
About the Shoalwater Design
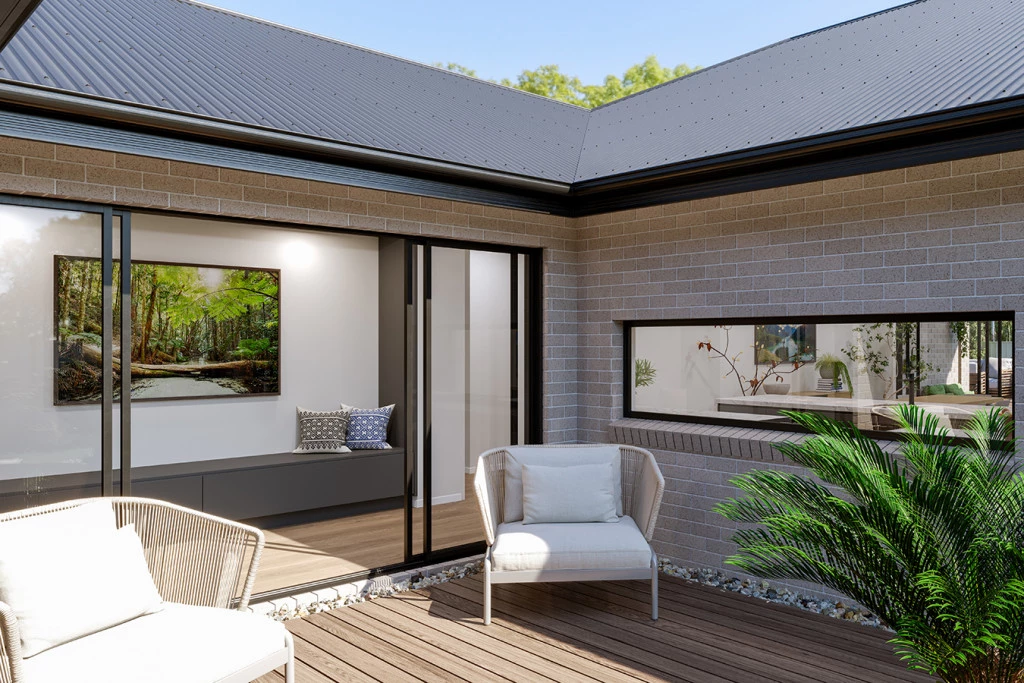
Sculpted around a central courtyard, the Shoalwater is a four-bedroom family home designed with all the comforts of resort style living, a sanctuary with an abundance of space for privacy and relaxation.
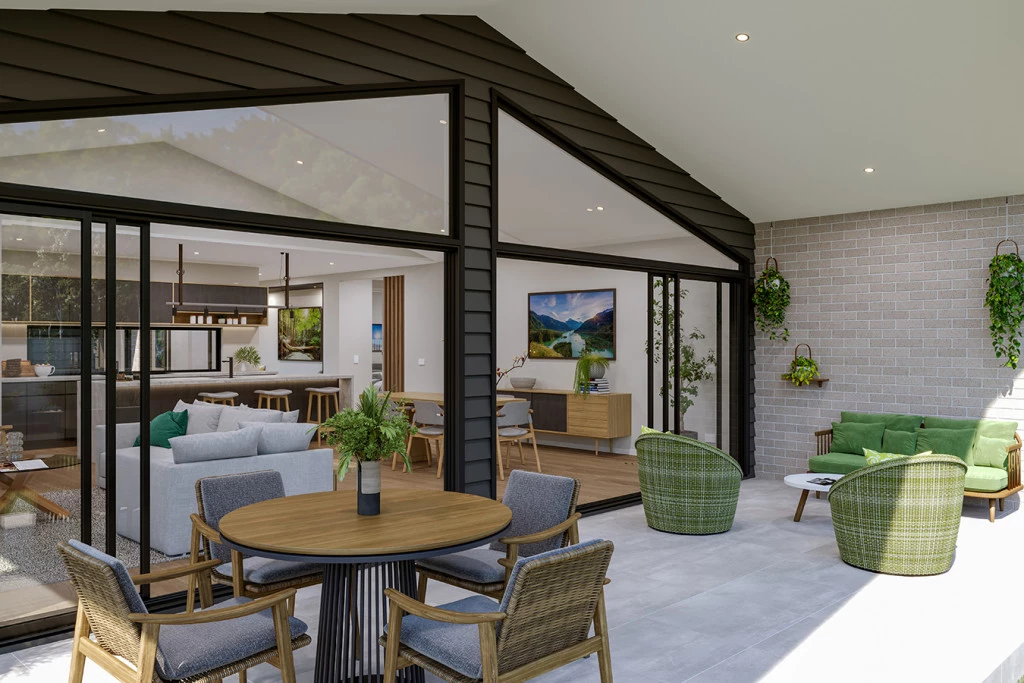
The open plan living and dining space boasts a large entertainer’s kitchen with island bench and butler’s pantry that extends to a covered alfresco area for continuous enjoyment with family and friends.
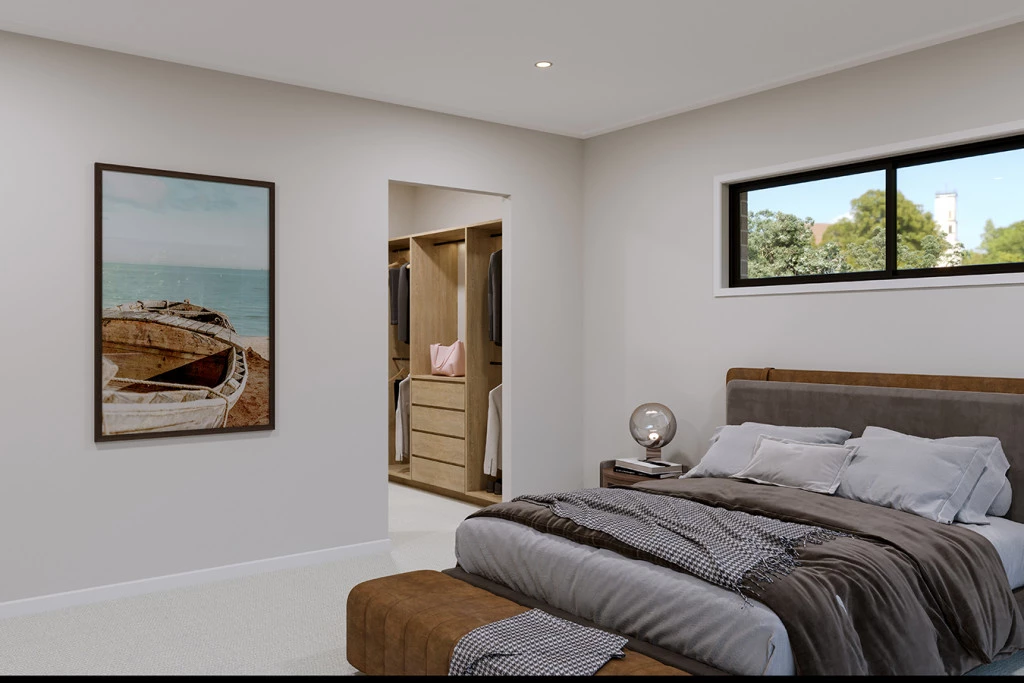
Positioned for ultimate privacy, the master suite at the rear of the home includes an impressive ensuite and walk in robe with the luxury of indoor-outdoor flow through direct access to the backyard and alfresco spaces.
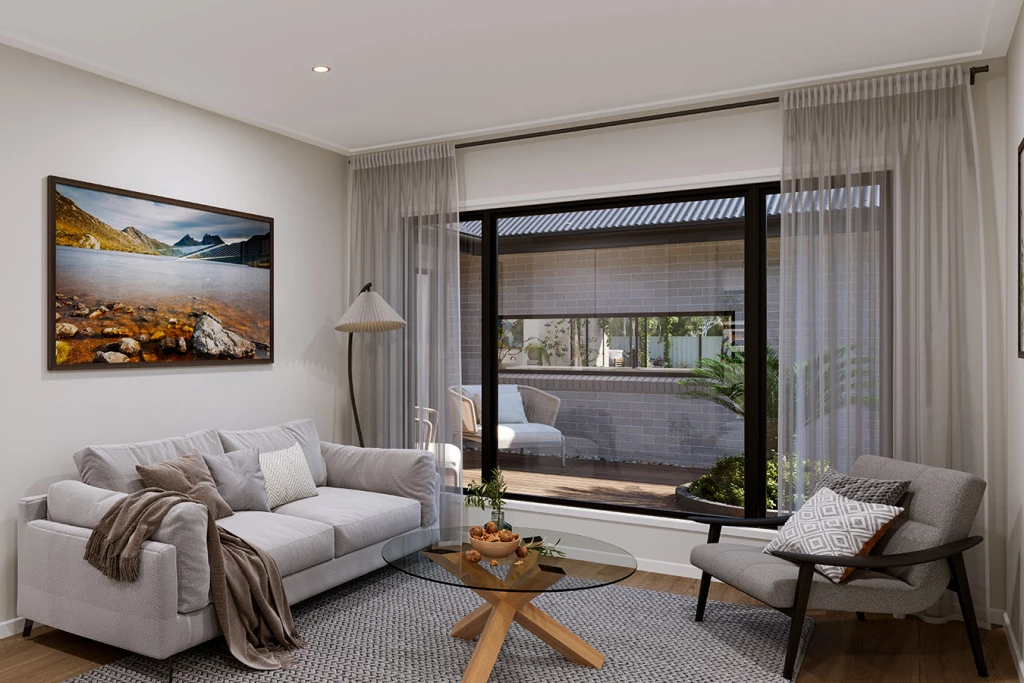
The front of home embraces a kid’s zone featuring two bedrooms and the family bathroom with a central activity room and study that overlooks the central courtyard providing light and breezes throughout the home. A fourth bedroom ideal for guests is positioned privately in the middle of the home with an adjacent powder room for ease of living.
Allow yourself to imagine the lifestyle you’ve always wanted; in the home you deserve!
Key Features
- Activity
- Alfresco
- Butler’s Pantry
- Courtyard
- Ensuite
- Guest Bedroom
- Laundry
- Mudroom
- Powder Room
- Walk-in Robe
Additional Features
- Alpine Facade
- 900mm SMEG appliances
- 10,000l Tank
- 20mm Stone to Kitchen and Butlers Pantry
- Full height tiles to Bathroom and Ensuite