


Cleveland 262
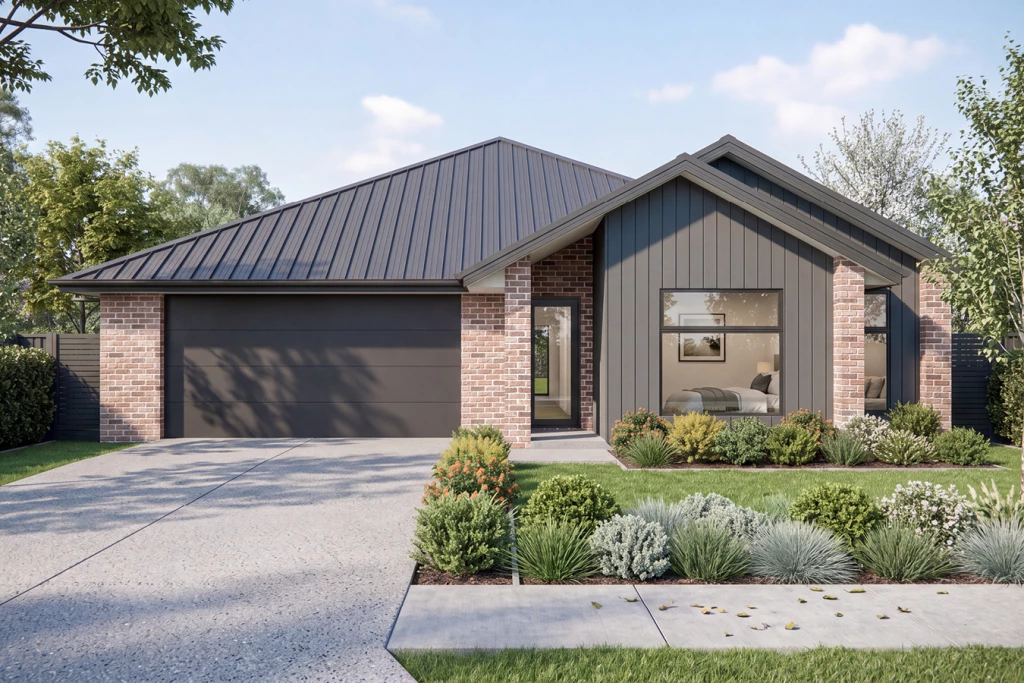
The Cleveland is a cleverly designed dual occupancy home, delivering two fully self-contained residences with a focus on privacy, flexibility and everyday liveability. With separate entries, independent living zones and seamless outdoor connections, it’s perfectly suited to multi-generational living or maximising investment potential.
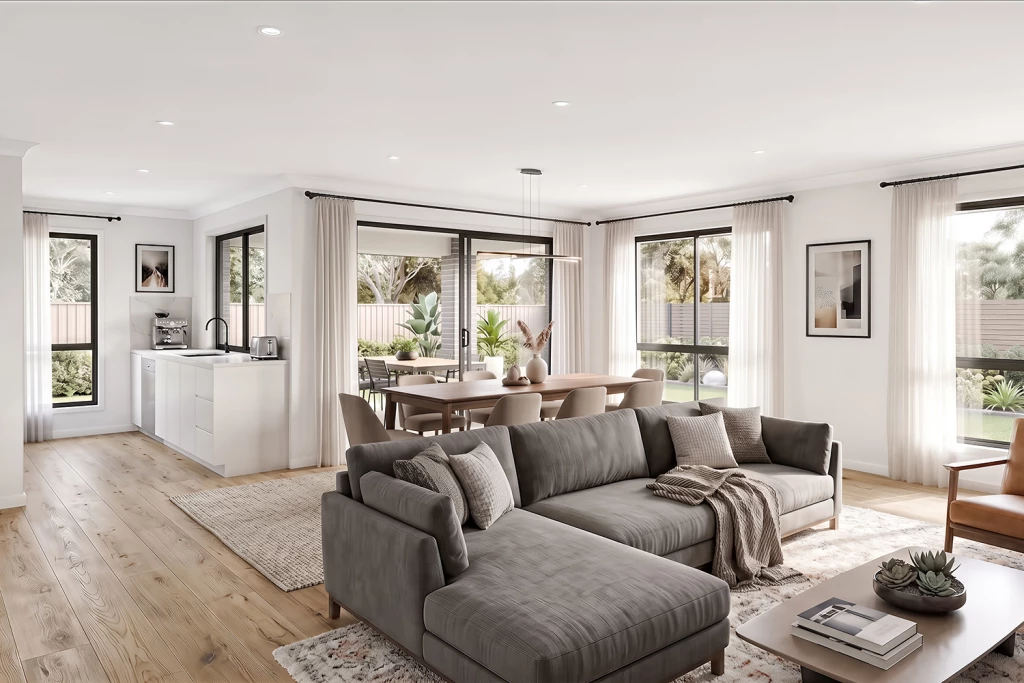
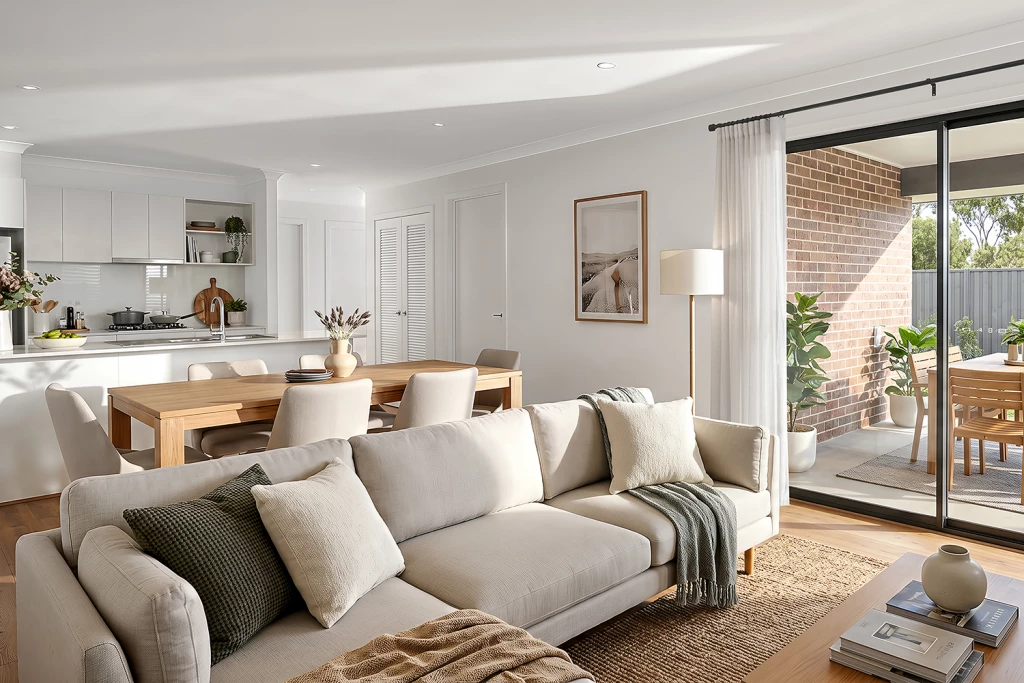
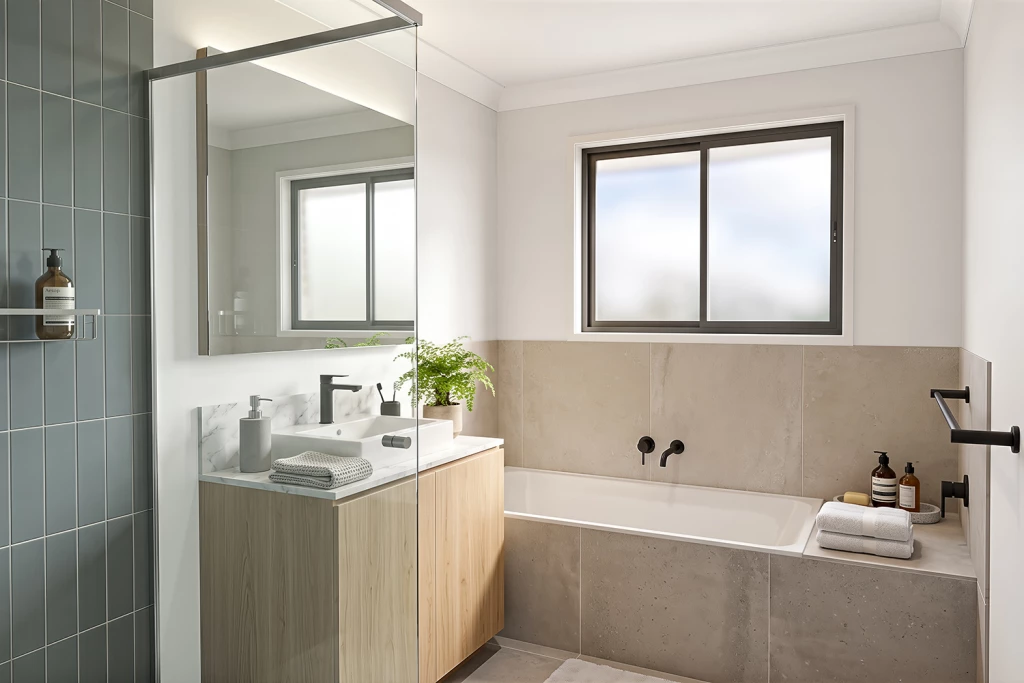
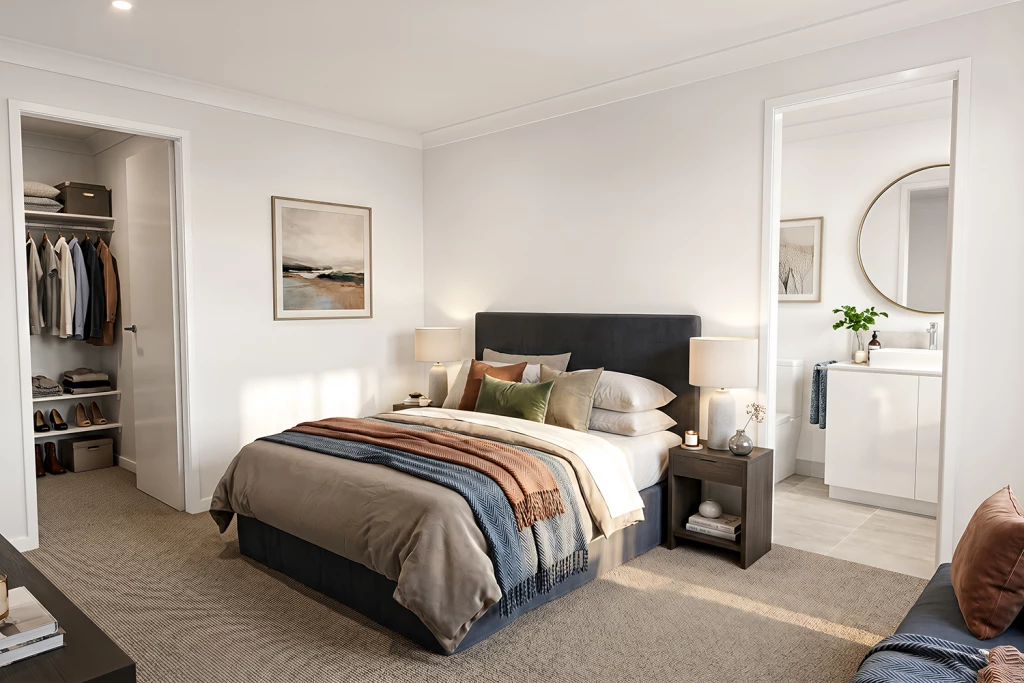
Unit 1 showcases a spacious three-bedroom layout, anchored by a private master suite with ensuite and walk-in robe. Additional bedrooms and a bathroom are thoughtfully positioned, while the home opens into a generous open-plan kitchen, dining and family zone that flows effortlessly to a covered alfresco for relaxed indoor-outdoor living.
Unit 2 offers a highly efficient two-bedroom design, centred around a functional kitchen, open-plan living and dining area that extends to its own alfresco.
Complete with dedicated laundry spaces to both homes and a double garage with direct access to Unit 1, The Cleveland delivers comfort, independence and practical design in one smart package.
This house and land package comes complete with:
– Carpet and Vinyl Throughout
– Designer Inclusions (ask consultant for info)
– Alpine Facade (additional facades available at extra cost)
– Covered Alfresco and Porch
– Standard Site Costs, Council Fees & BASIX assessment
– Fixed Price until 30th June 2026
– House and Land subject to two separate contracts
For detailed home pricing please contact us today!
NOTE: Package price is based on a standard floor plan and standard facade (actual facade may be smaller than facade shown). Package may be subject to developer’s design review panel, council final approval and G.J. Gardner Homes procedure of purchase. Package price excludes stamp duty on land, legal fees and conveyancing costs (including transfer of title and searches). Prices are inclusive of GST and may changed without notice. Package subject to two separate contracts. The land is being sold in conjunction with the developer and G.J Gardner Homes makes no guarantee the lot number advertised will be available at the time of purchase. This design and illustration remains the property of G.J Gardner Homes and may not be reproduced in whole or in part without written consent. For detailed home pricing, please talk to a New Homes Consultant.
Key Features
- Alfresco
- Ensuite
- Laundry
- Walk-in Robe
Additional Features
- Stone Benchtops
- Franke Appliances
- Dual Income
- Close to Schools
- Close to Shopping Centres
- Turn Key package