


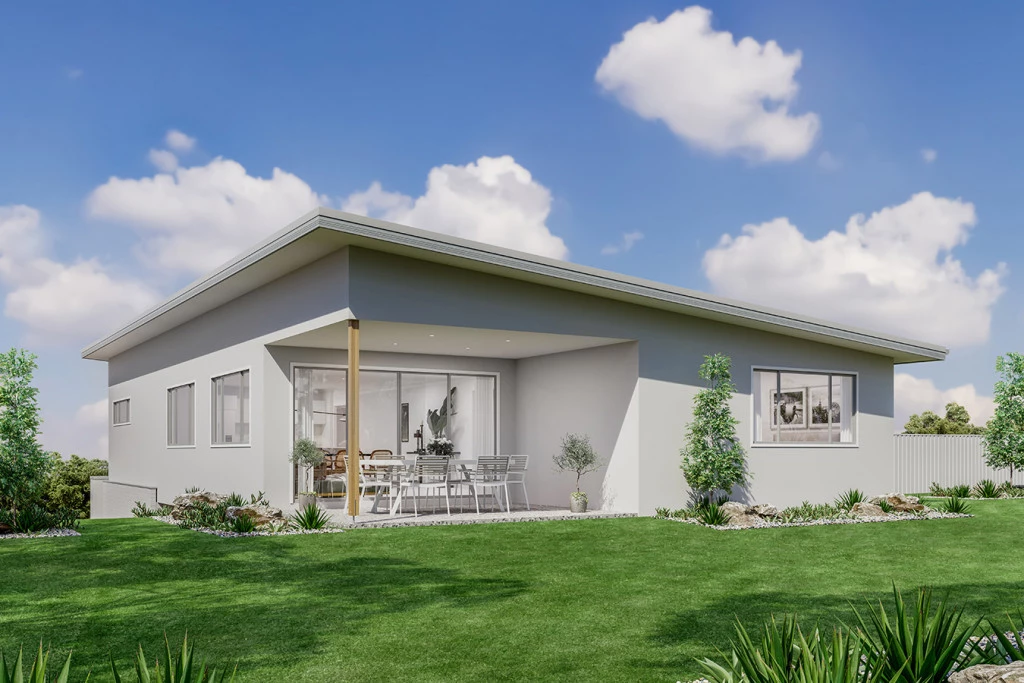
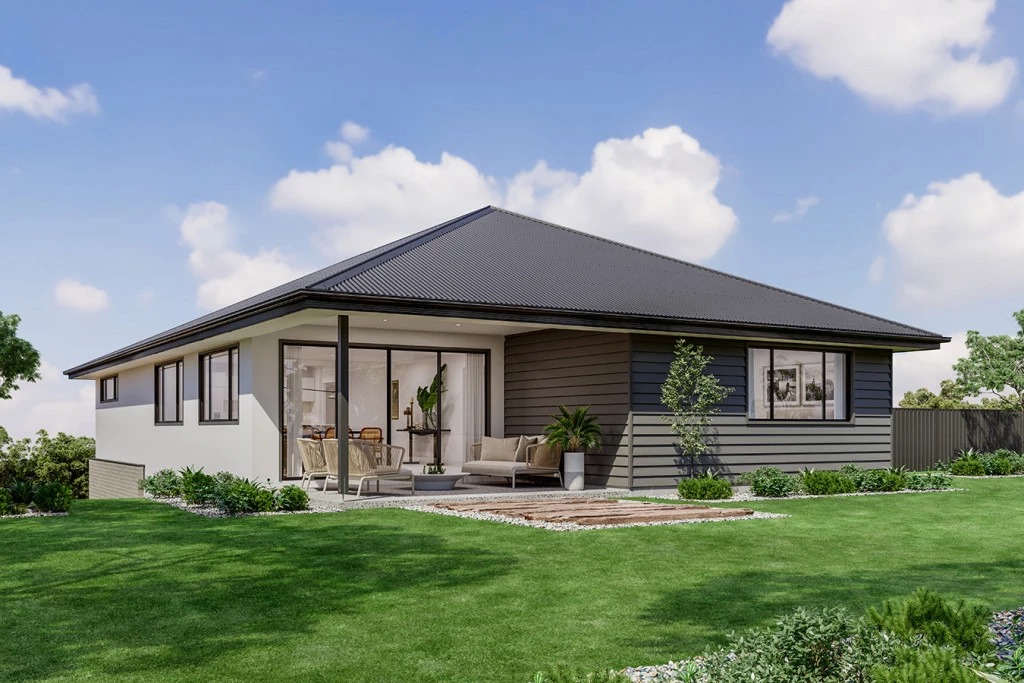
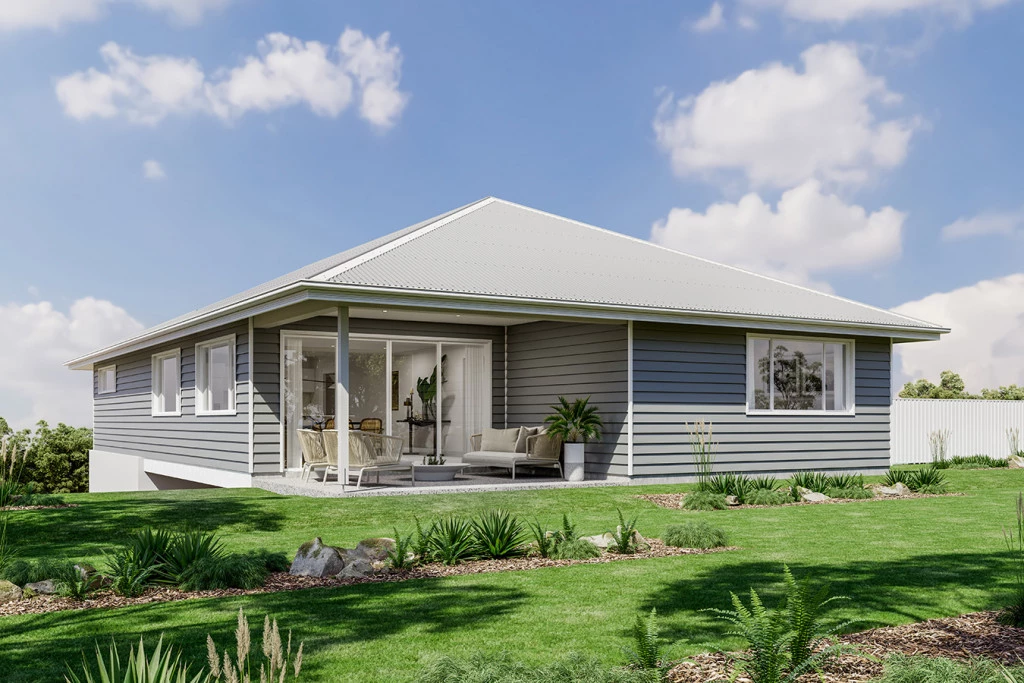
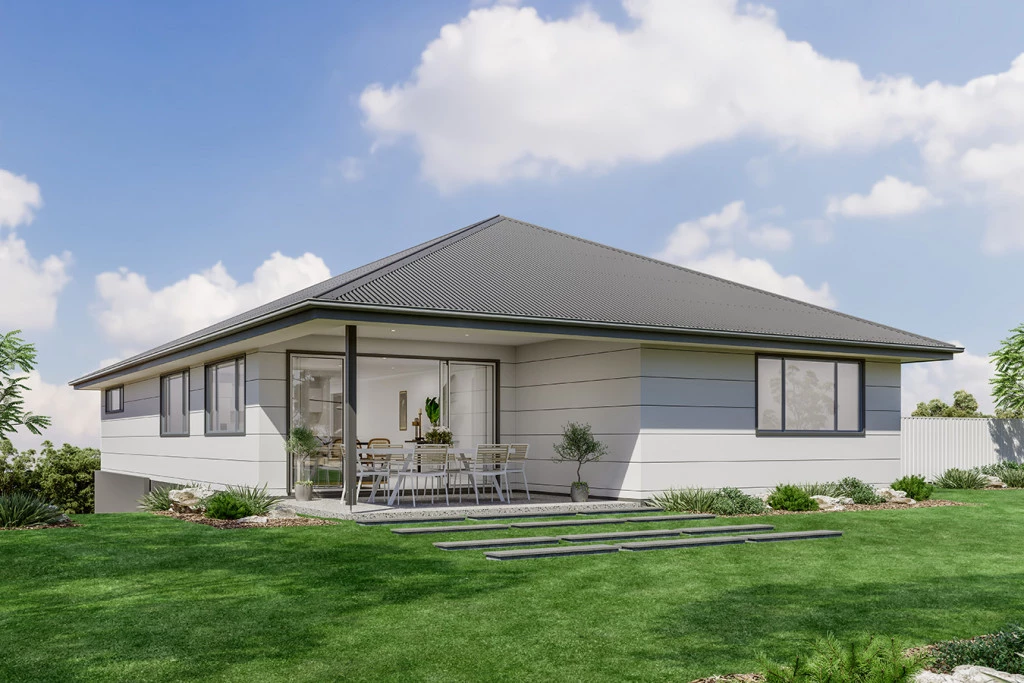
Ashgrove 235
The Ashgrove House & Land Package – Elevated Living, Thoughtfully Designed
Please note: This home is not yet built or under construction.
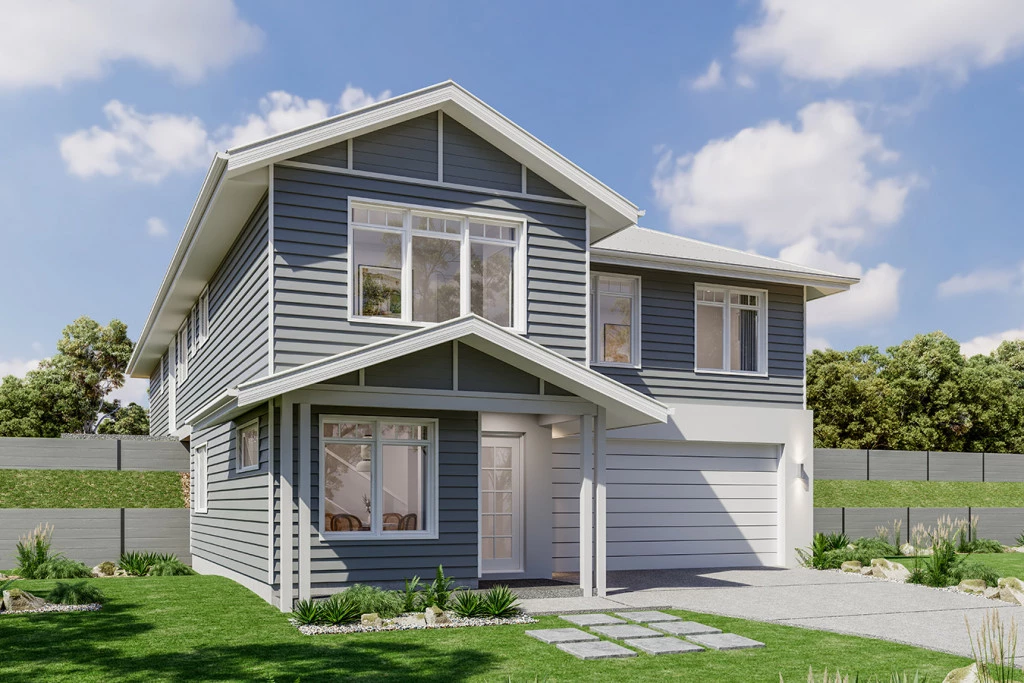
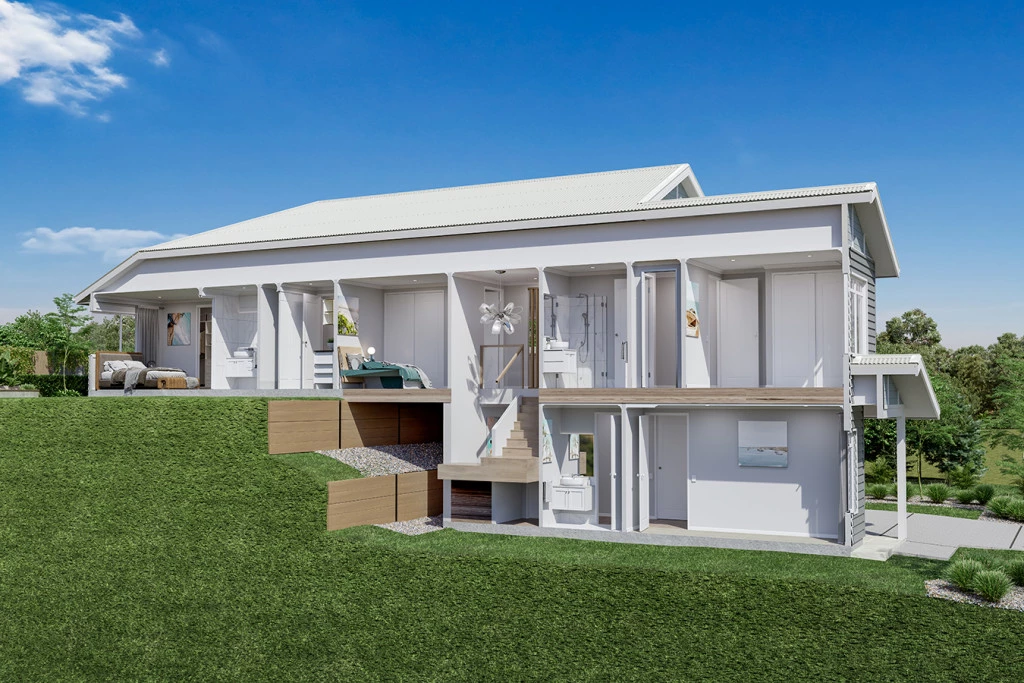
The impressive Ashgrove, exclusive to G.J. Gardner Homes, has been thoughtfully designed to make the most of sloping allotments while providing spacious, flexible and modern living.
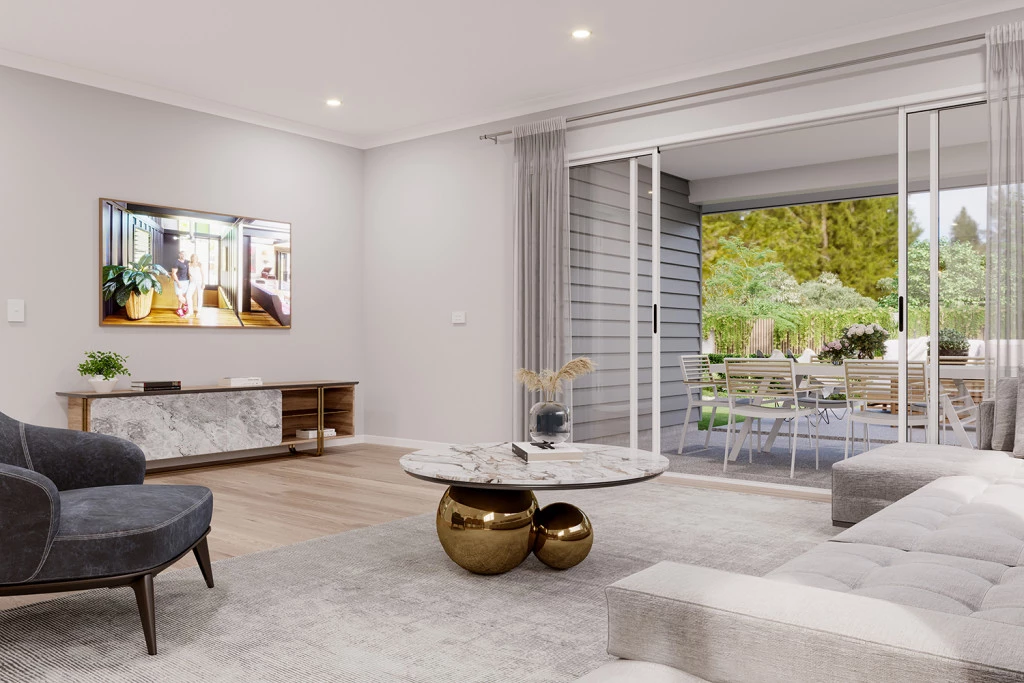
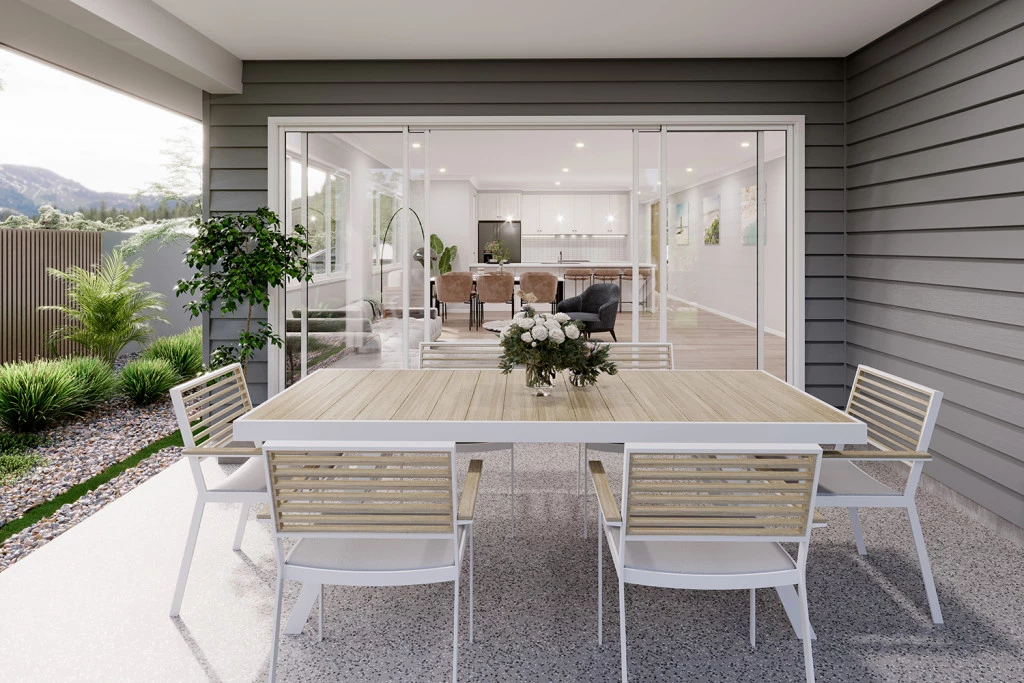
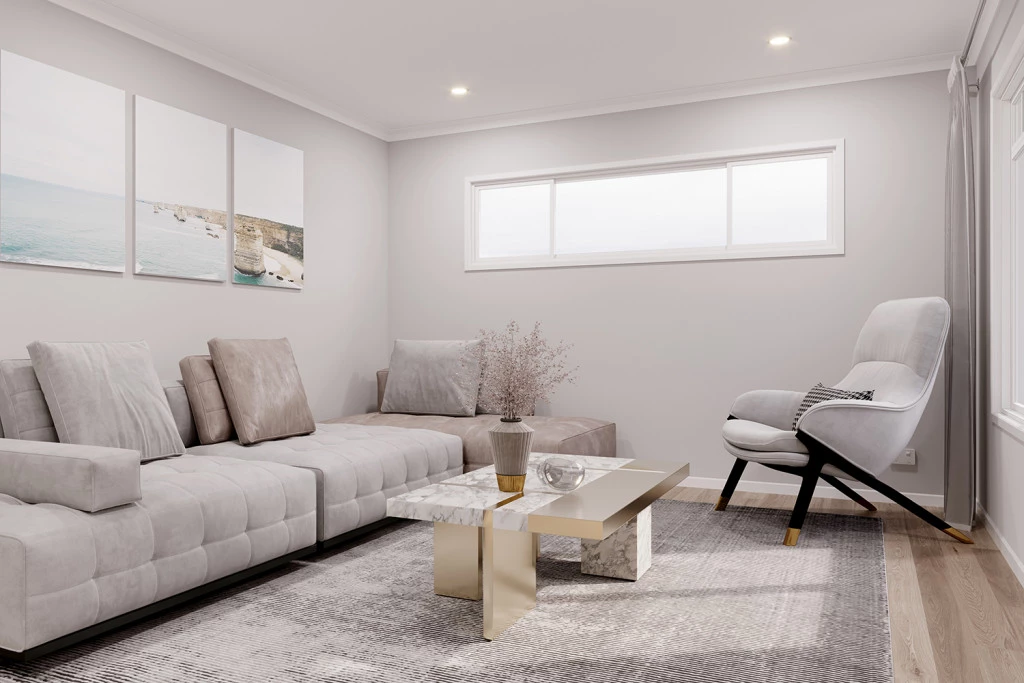
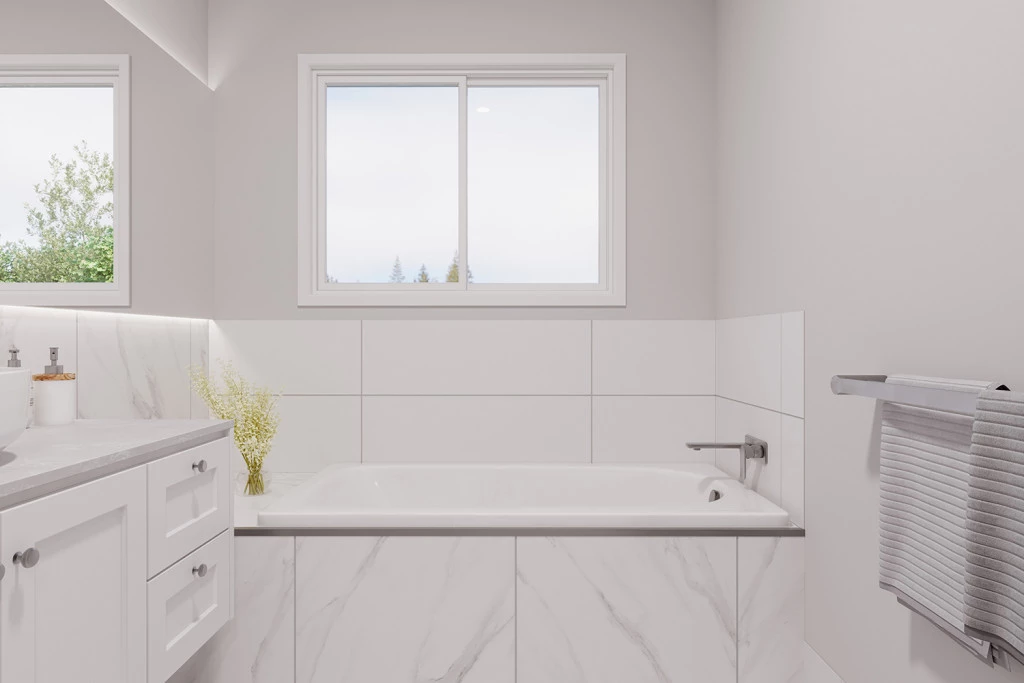
The entry level features a double garage, fourth bedroom and separate bathroom, providing a versatile space for guests, a home office or additional accommodation. Upstairs, the open-plan kitchen, dining and living areas flow through to the rear alfresco, while a separate front lounge takes advantage of the home’s elevated position and outlook.
With four bedrooms, multiple living areas and excellent separation throughout, the Ashgrove offers a practical design that can be customised to suit a wide range of lifestyles.
Inclusions (Customisable):
– 2550mm ceilings throughout
– Selected façade as displayed
– Engineering & Energy Assessments completed
– Four bedrooms and multiple living areas
– Double glazing throughout
– Ducted Air Conditioning throughout
– Upgraded insulation to walls and ceiling
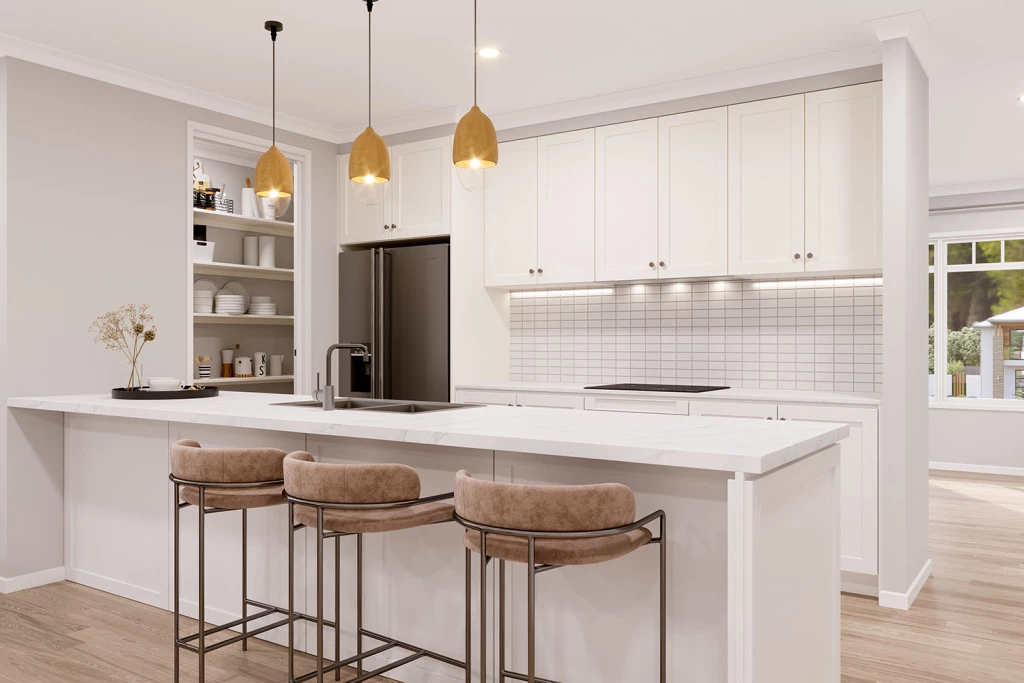
– Open-plan kitchen, dining and living
– Porch & Alfresco tiled
– Westinghouse appliances
– Caesarstone kitchen benchtops — Lifetime Warranty
– Timber-look flooring with carpet to bedrooms
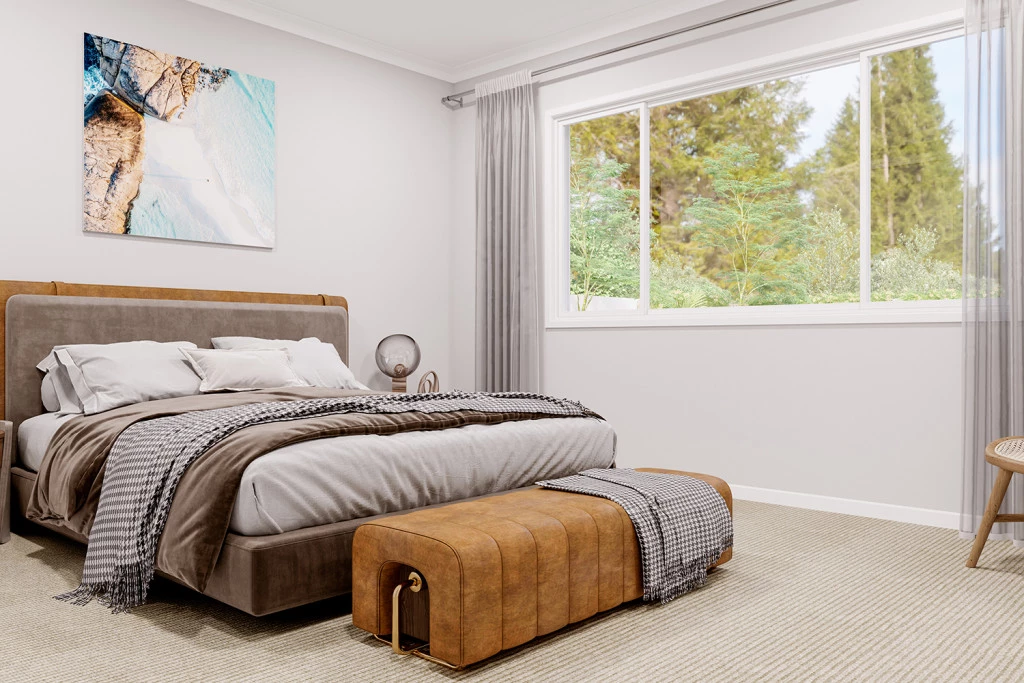
– Master suite with walk-in robe and ensuite
– Double garage with panel lift door and remotes
– Three-coat paint system
– Custom selection appointments
– 50-year structural guarantee
– All service connections up to 8m
Imagine the lifestyle you’ve always wanted — in the home you deserve.
Key Features
- Alfresco
- Bedroom Downstairs
- Ensuite
- Guest Bedroom
- Laundry
- Lounge / Media
- Powder Room
- Walk-in Robe