


Longreach 233
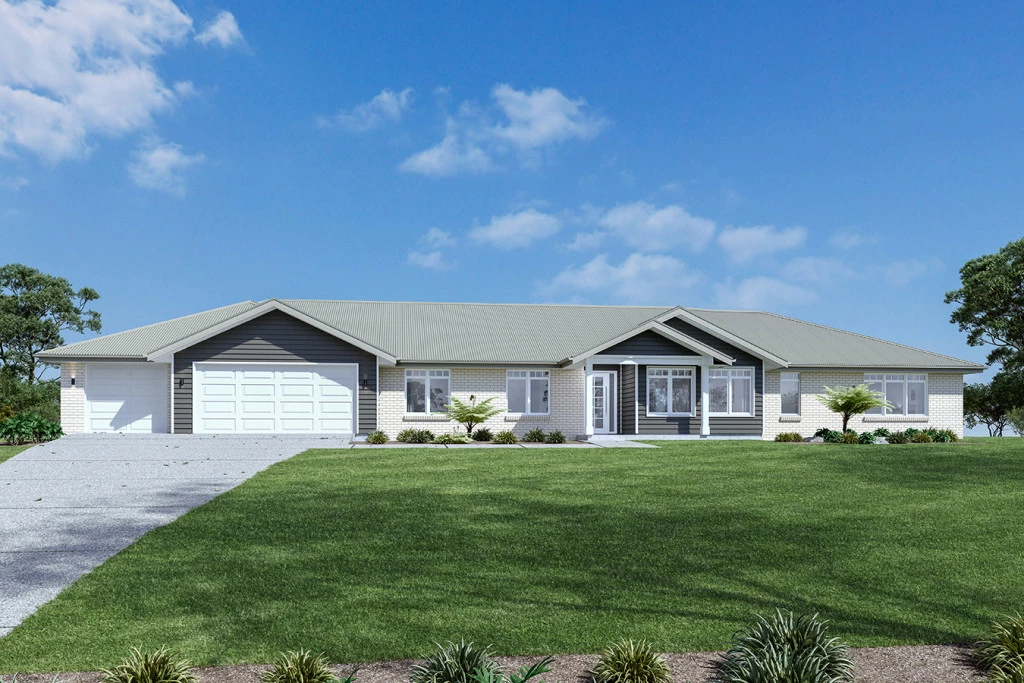
Embrace the ultimate rural lifestyle without sacrificing modern comfort at Lot 312 Ritchie Crescent. Featuring the expansive Longreach 233 design by GJ Gardner Homes, this premium house and land package is perfectly proportioned for spacious family living and effortless entertaining.
This exclusive package comes loaded with high-end upgrades and essential site works so you can build with total peace of mind:
- Site Costs & HSTP Included: Build with confidence knowing the essential foundational earthworks and Home Sewage Treatment Plant are already taken care of.
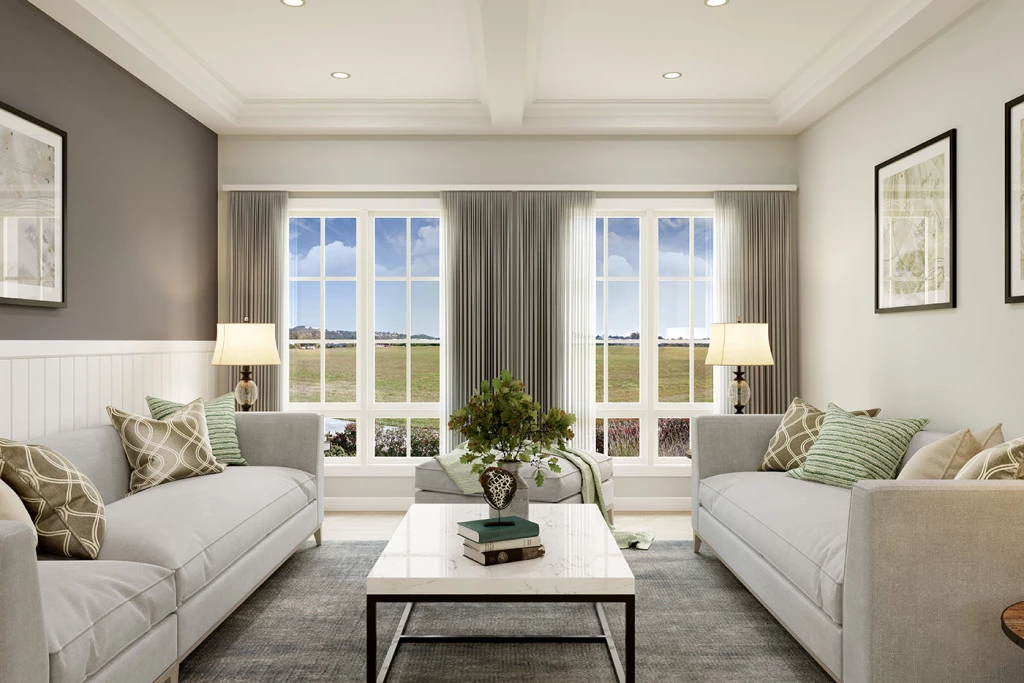
- Elevated 2590mm Ceilings: Experience an enhanced sense of space, light, and luxury the moment you walk through the door.
- Ducted Air Conditioning: Enjoy perfect, climate-controlled comfort in every room, all year round.
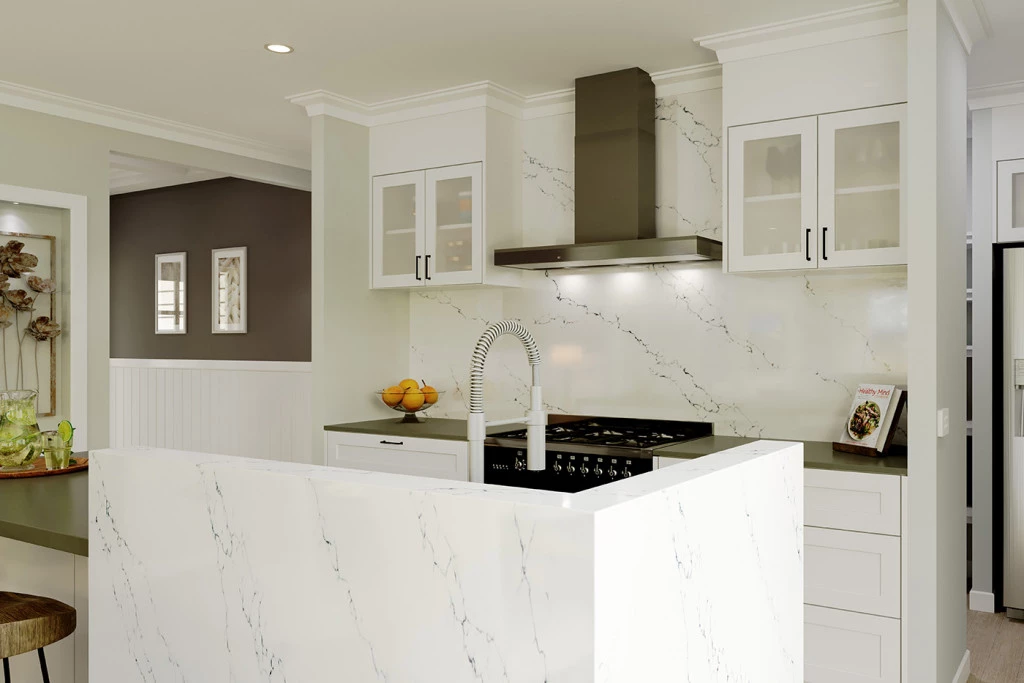
- Premium Finishes: Stone bench tops bring everyday luxury and durability to your kitchen and bathrooms.
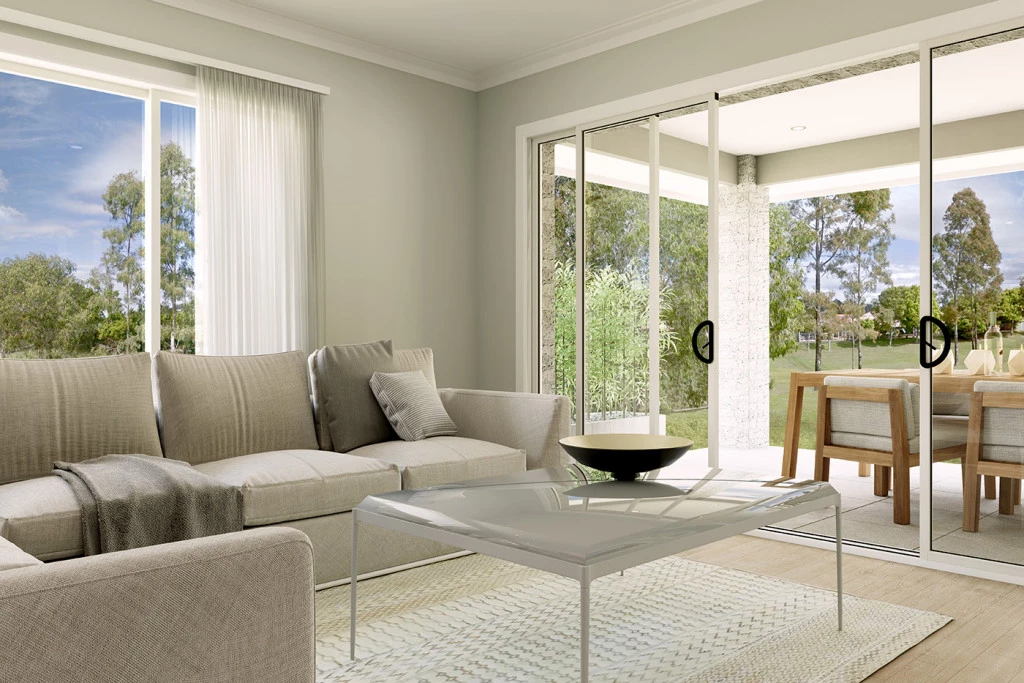
- Turnkey Lighting & Flooring: Beautifully finished with bright LED downlights and quality carpet and tiles throughout the entire home.
Secure this exceptional package today and start building your dream country retreat with a builder you can trust. Contact us to explore the Longreach 233 floorplan and secure Lot 312!
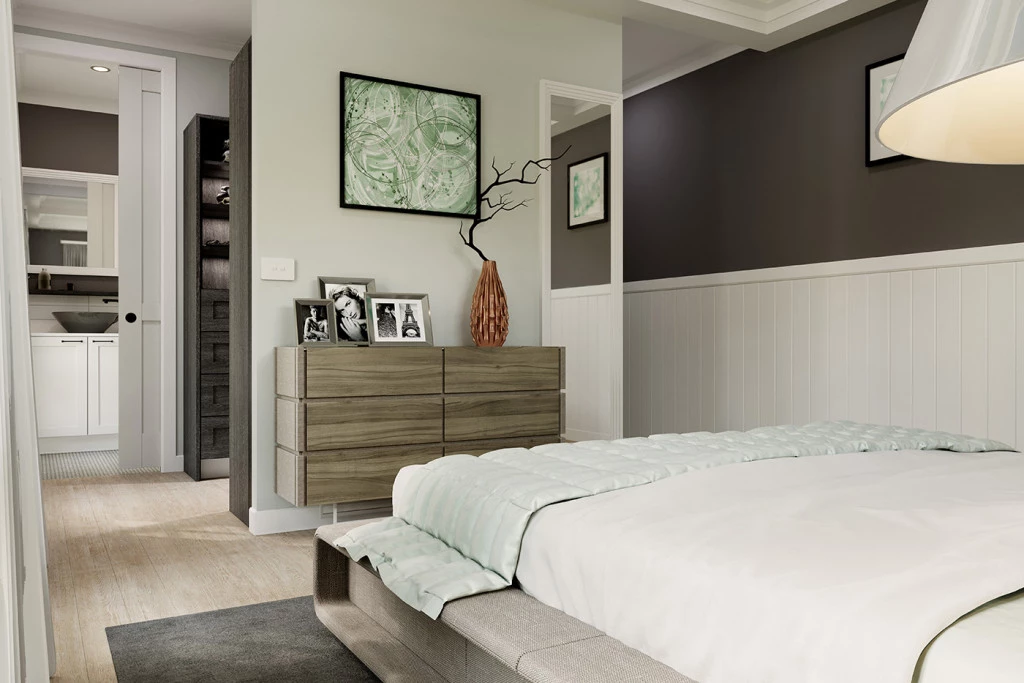
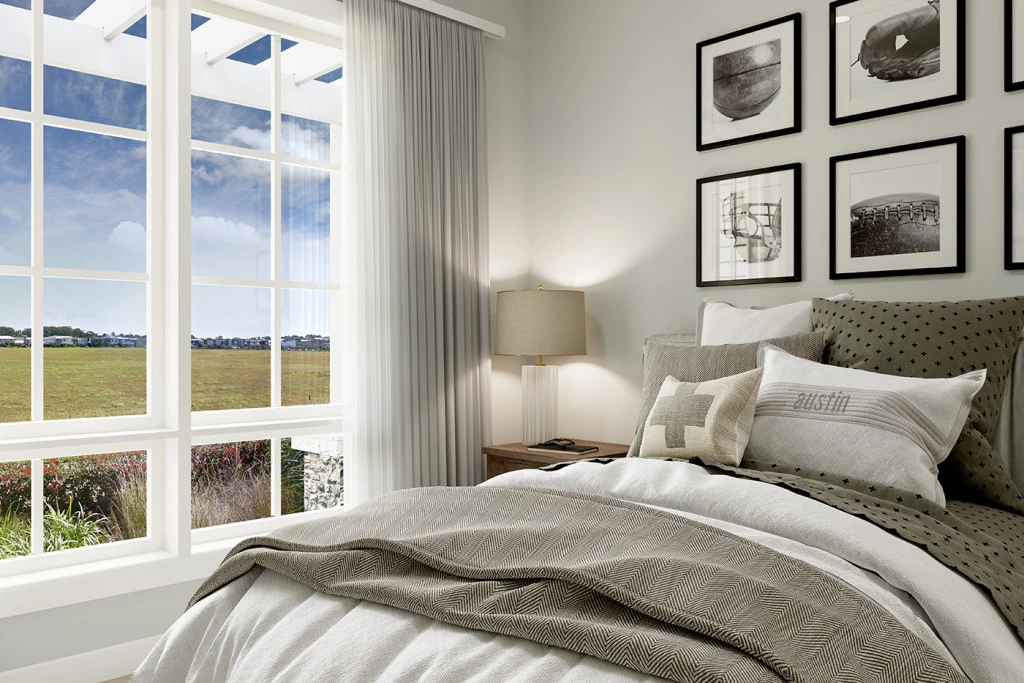
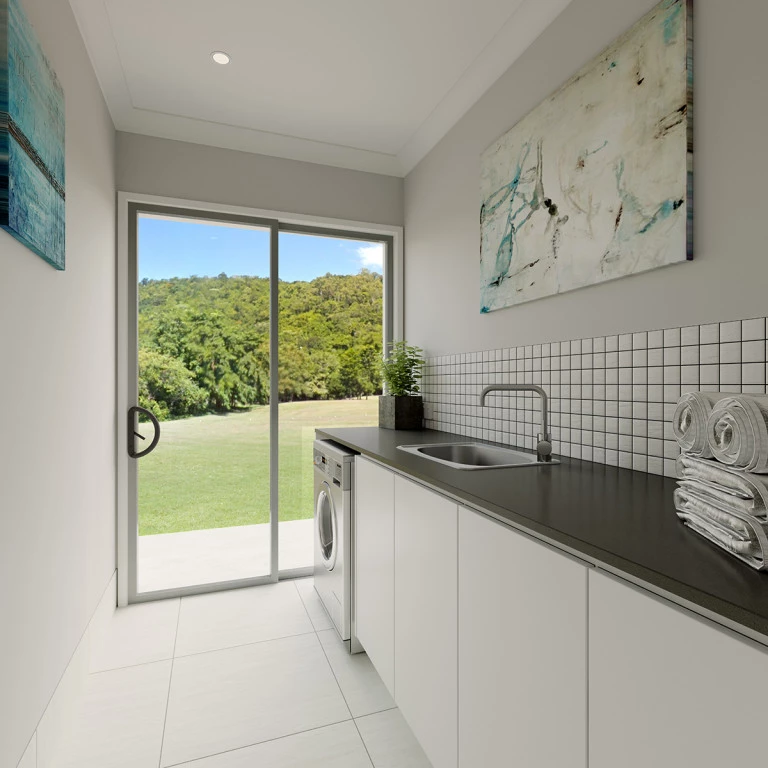
Disclaimer: Pricing, land availability, site cost allowances, and package specifications are indicative and subject to change without notice. Images and renders are for illustrative purposes only and may depict upgraded finishes, landscaping, or feature items not included.
Key Features
- Alfresco
- Ensuite
- Laundry
- Lounge / Media
- Powder Room
- Walk-in Linen
- Walk-in Robe
Additional Features
- Ducted Air Conditioning
- Stone bench tops
- Carpet and tiles throughout
- LED Downlights
- 2590mm ceilings
- HSTP & Site Costs