


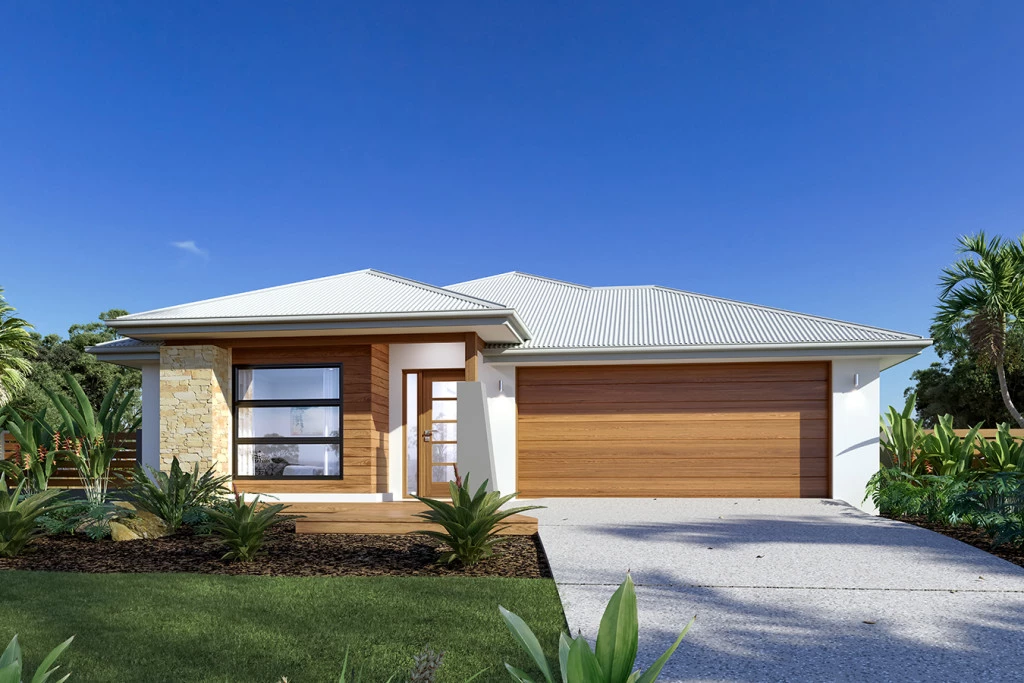
Bridgewater 225
G.J. Gardner Homes – Bridgewater 225 House & Land Package – Eucalee Estate, Gleneagle
Your New Home in Eucalee
Discover the perfect combination of modern family living and spacious country lifestyle at Eucalee Estate, Gleneagle, with this beautifully designed G.J. Gardner Homes Bridgewater 225 house and land package.
The Bridgewater 225 has been thoughtfully designed for families who want generous living spaces, practical separation between bedrooms and entertaining areas, and a seamless connection to the outdoors.
The Bridgewater 225
-4 Bedrooms
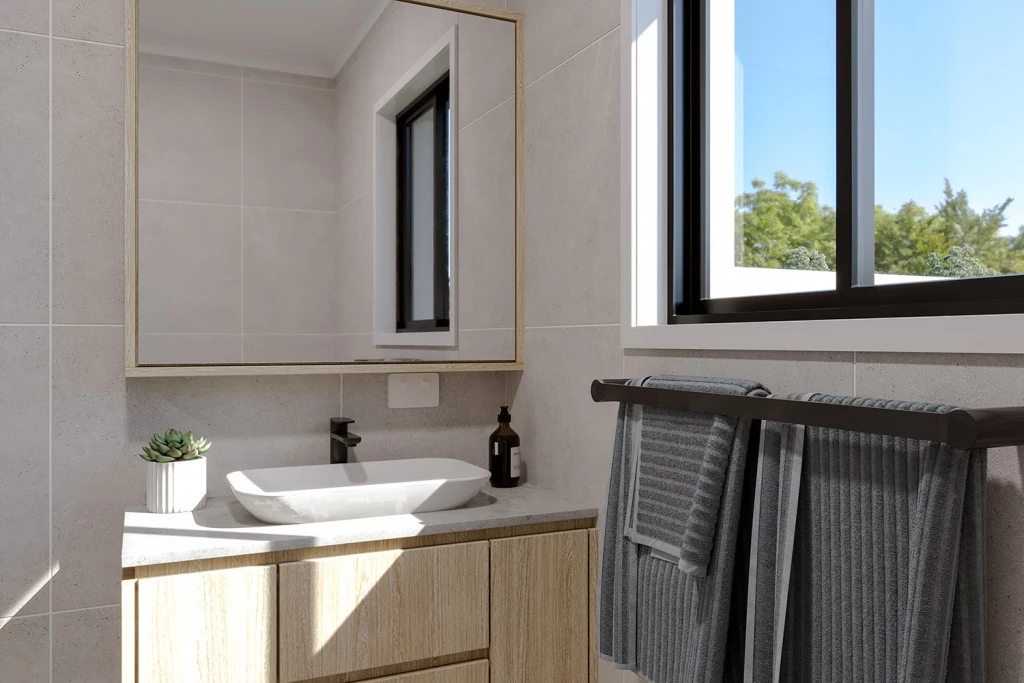
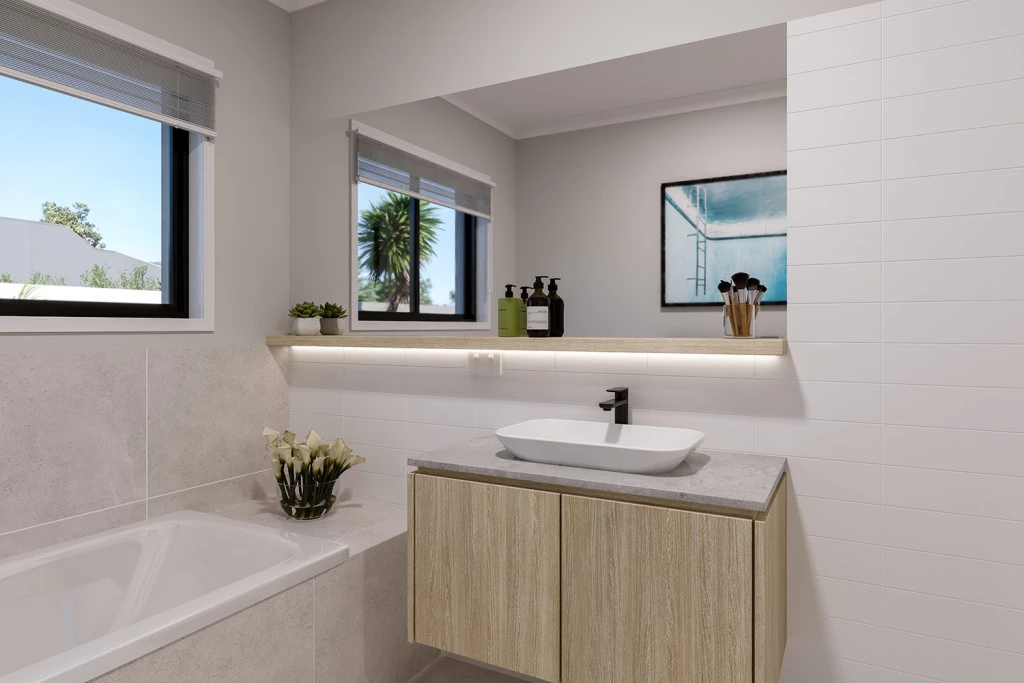
– 2 Bathrooms
– 2-Car Garage
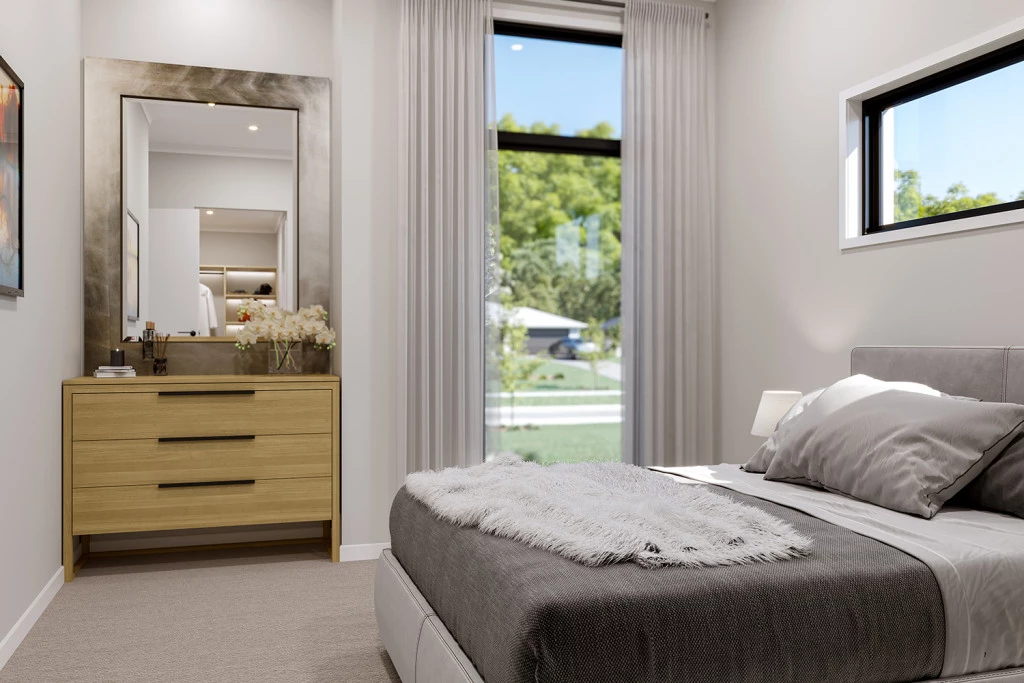
-Spacious master bedroom positioned privately at the front of the home
– Ensuite and walk-in robe to the master suite
– Three additional bedrooms
– Central family bathroom
– Separate lounge/media room
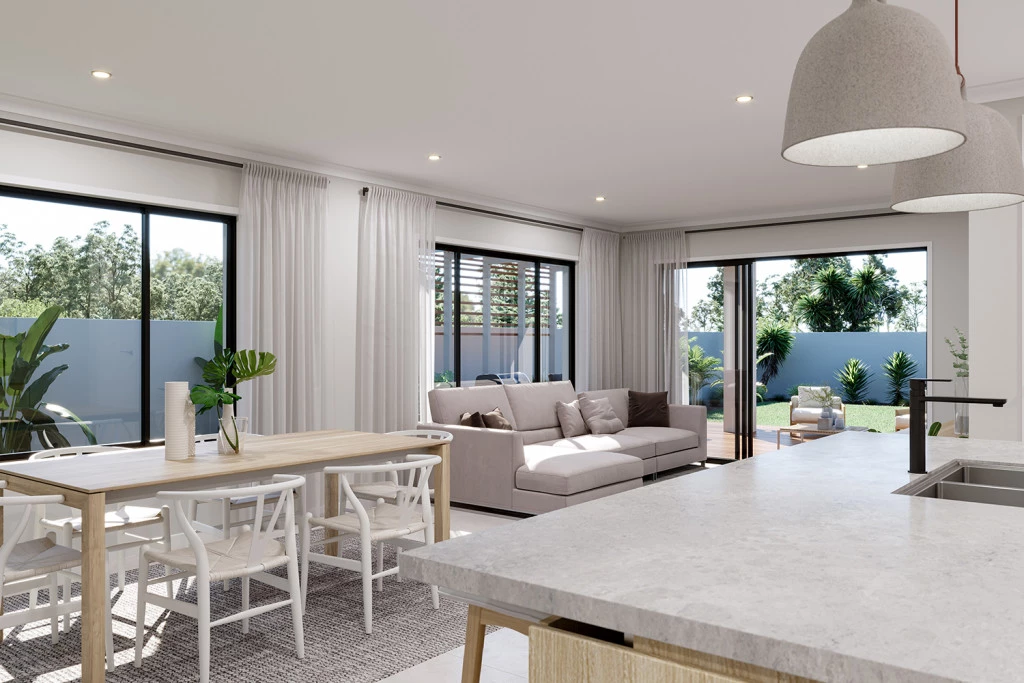
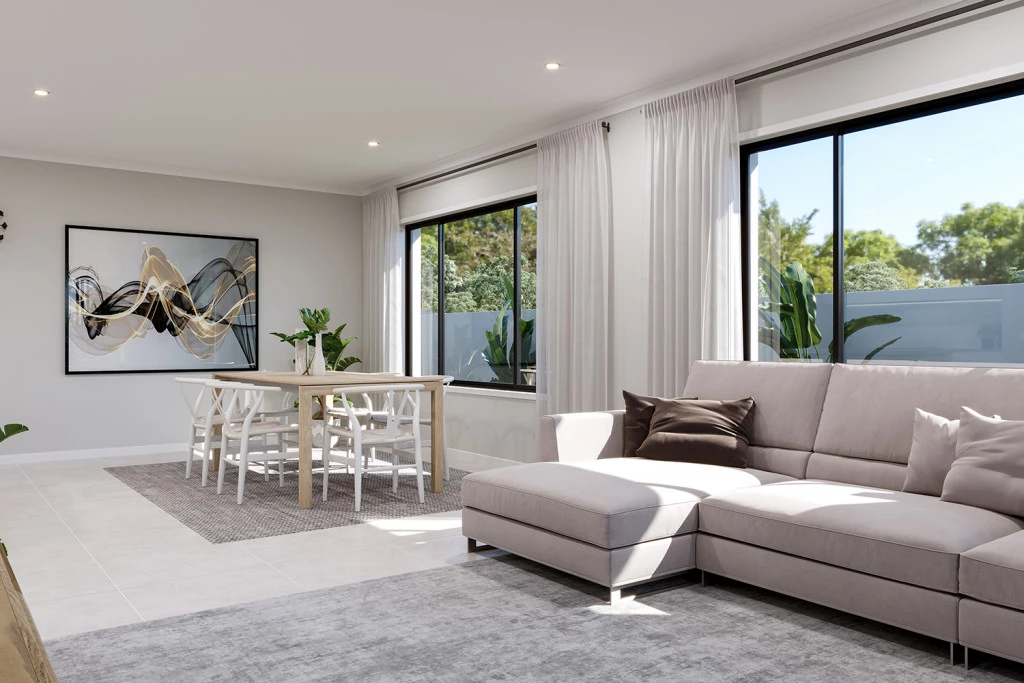
– Open-plan kitchen, dining and family area
– Walk in pantry
– Powder room
– Internal laundry
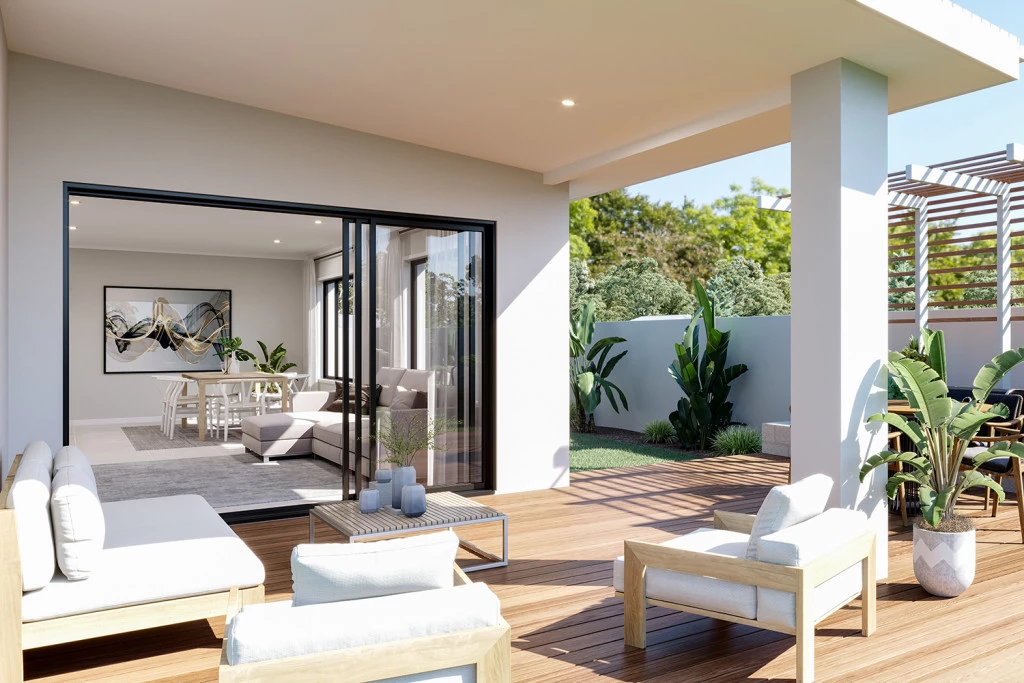
-Covered alfresco entertaining area
-Double lock-up garage
Clever family-friendly floorplan with excellent separation between living and sleeping zones The central kitchen overlooks the dining, family and alfresco areas, creating a practical space for everyday family life and entertaining guests.
Eucalee Estate, Gleneagle
Located at 6605 Mount Lindesay Highway, Gleneagle, Eucalee is a masterplanned community surrounded by open space, parklands and the Scenic Rim landscape. Residents will enjoy generous homesites, walking tracks, green open spaces and family-friendly parks, while being conveniently located for access to Beaudesert, Brisbane and the Gold Coast.
Enquire Today Secure your opportunity to build your new family home at Eucalee Estate, Gleneagle.
Contact G.J. Gardner Homes Beaudesert to discuss building your new home in Eucalee Estate.
Key Features
- Activity
- Alfresco
- Ensuite
- Laundry
- Lounge / Media
- Powder Room
- Walk-in Robe