


Beachmere 280
House & Land Package – G.J. Gardner Homes
Eucalee Estate, Gleneagle
Modern Family Living in Gleneagle
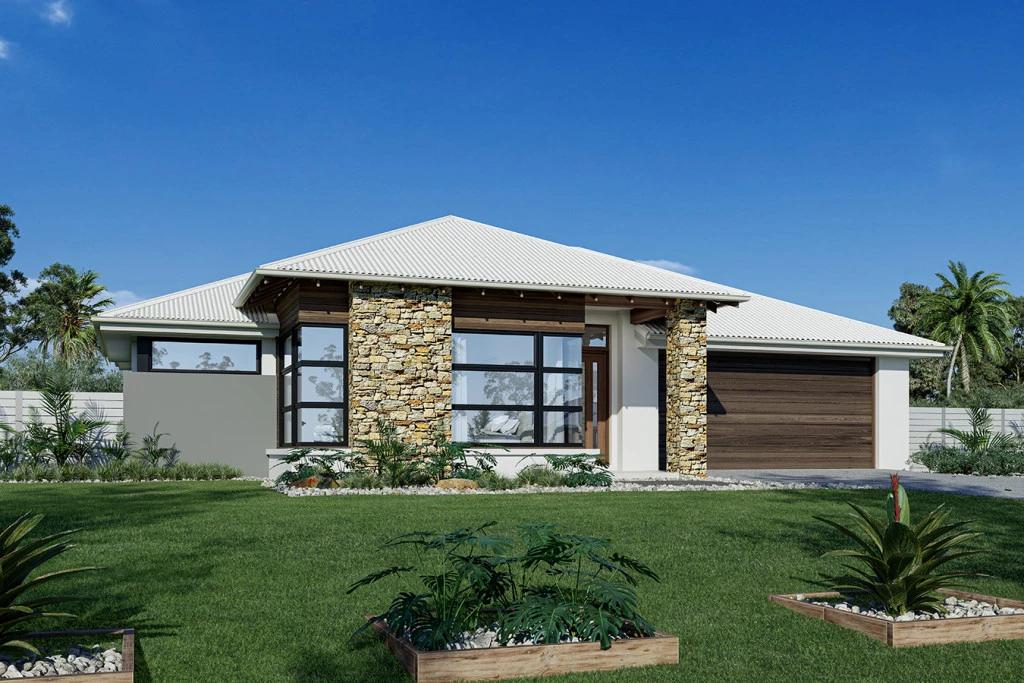
Discover the perfect blend of style, space and practicality with this stunning G.J. Gardner Homes Beachmere design in the highly sought-after Eucalee Estate, Gleneagle.
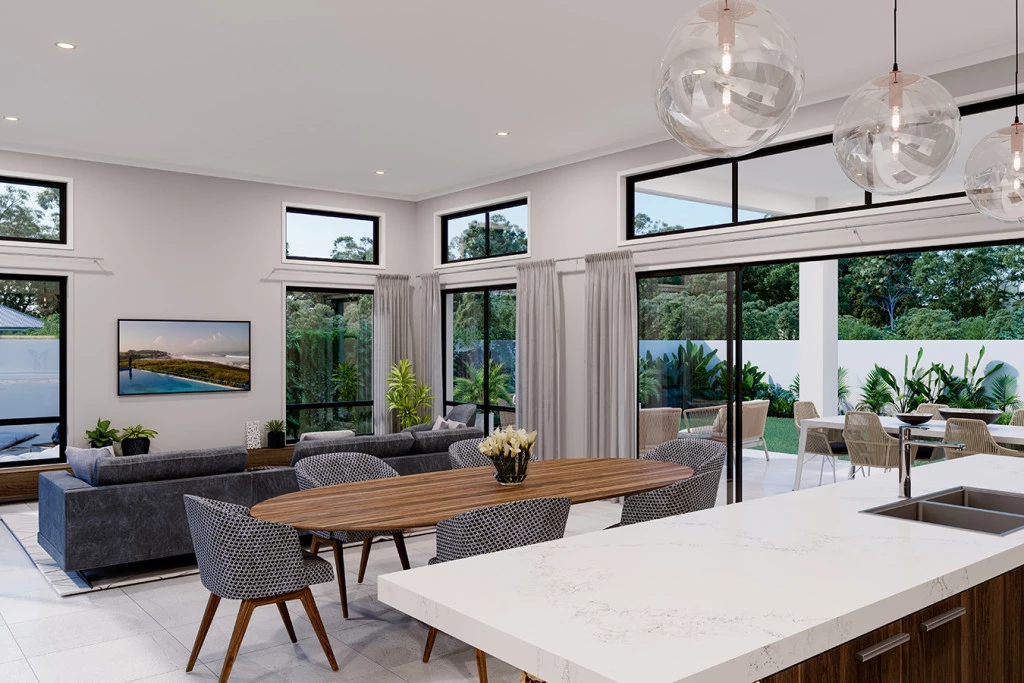
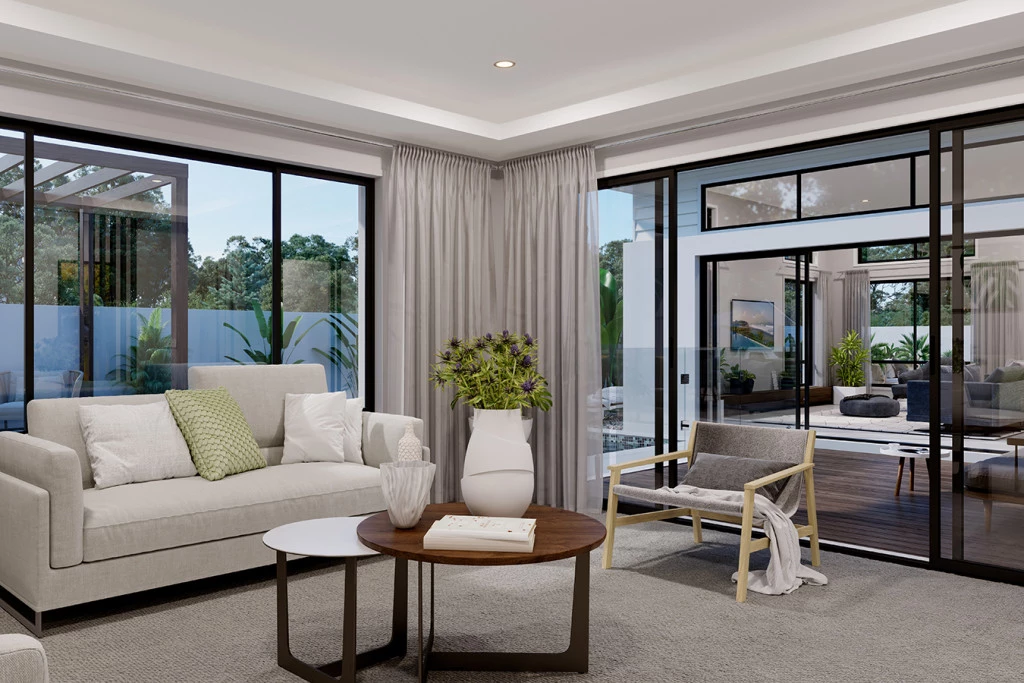
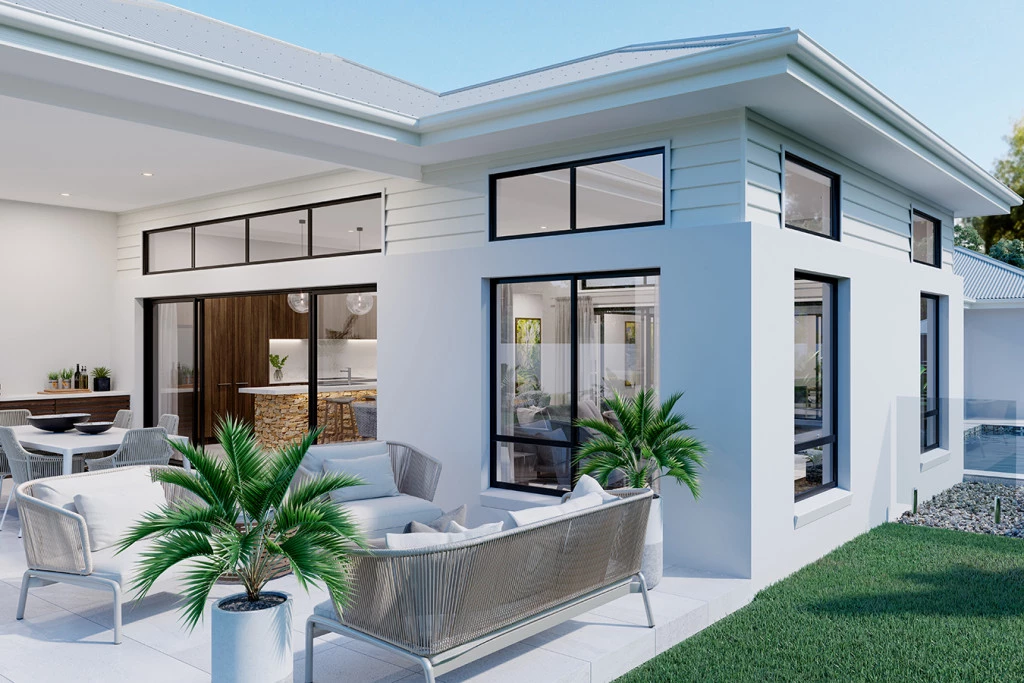
Designed with modern family living in mind, the Beachmere offers a thoughtful floorplan with spacious open-plan living, quality finishes and plenty of room to relax and entertain. The heart of the home is the expansive kitchen, dining and family area, creating a welcoming space that seamlessly connects to the outdoor living area. The well-appointed accommodation provides comfortable bedrooms, including a private master suite with its own ensuite and walk-in robe, while the additional bedrooms are ideally positioned for family members, guests or a home office. Outside, the alfresco area provides the perfect setting for weekend entertaining or enjoying Queensland’s relaxed outdoor lifestyle.
Positioned within Eucalee Estate, this package offers the opportunity to secure a brand-new home in a growing residential community surrounded by parks, open spaces and convenient access to local amenities.
G.J. Gardner Homes Beachmere design
– Spacious open-plan kitchen, dining and living
– Modern kitchen with ample storage
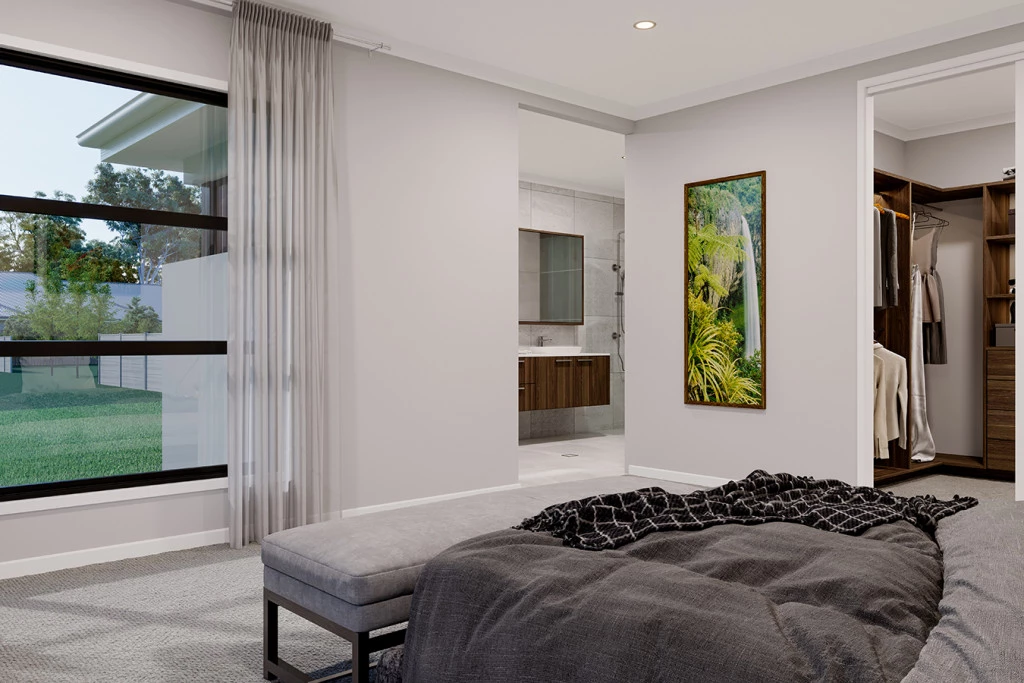
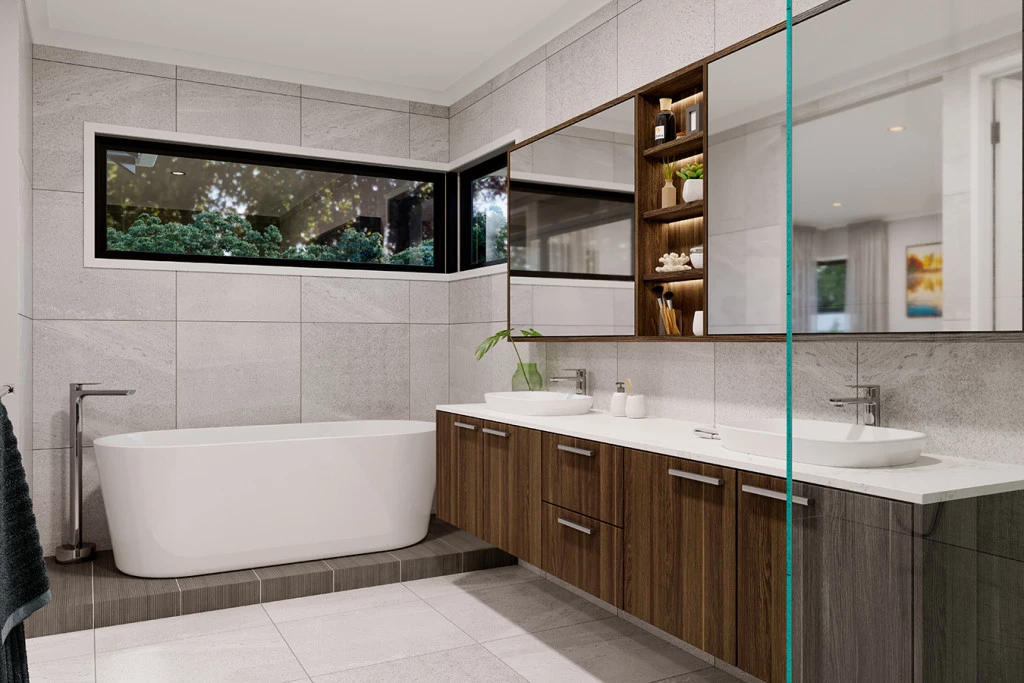
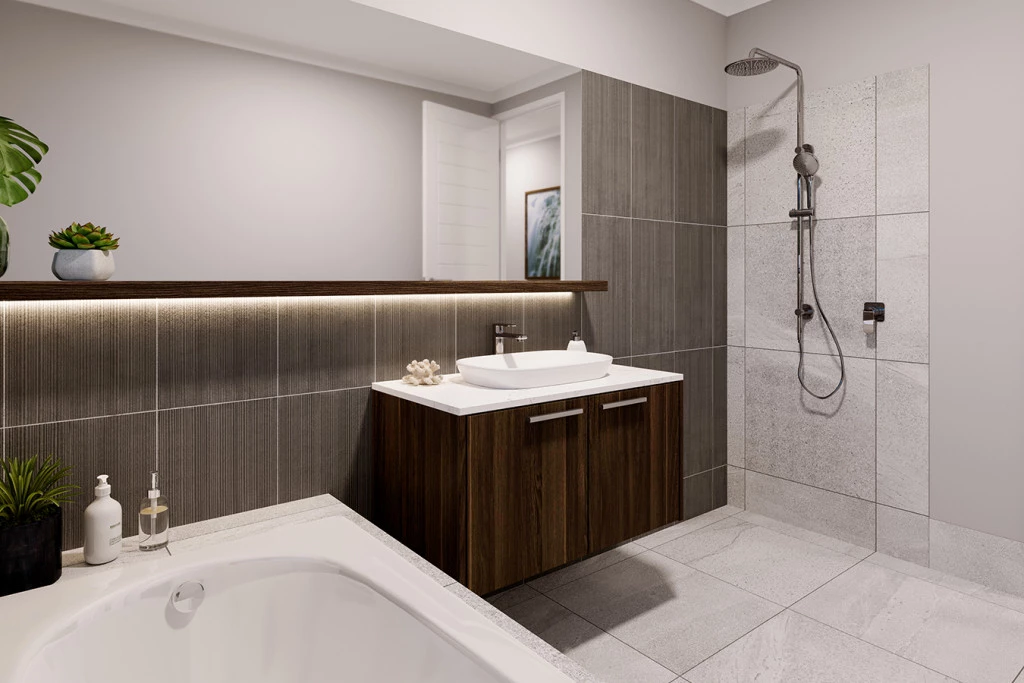
– Private master suite with ensuite and walk-in robe
– Additional bedrooms with built-in storage
– Separate living area
– Covered alfresco entertaining area
– Double garage
– Quality fixtures and finishes
Whether you’re a first-home buyer,have a growing family,a downsizer or an investor, this package provides an exciting opportunity to build a stylish new home in one of the Scenic Rim’s growing communities.
Secure your place in Eucalee Estate and turn your dream of owning a brand-new home into reality.
Key Features
- Alfresco
- Butler’s Pantry
- Courtyard
- Ensuite
- Laundry
- Lounge / Media
- Powder Room
- Walk-in Linen
- Walk-in Robe
Additional Features
- Optional BBQ Area