


Ballina 280

From $935,000

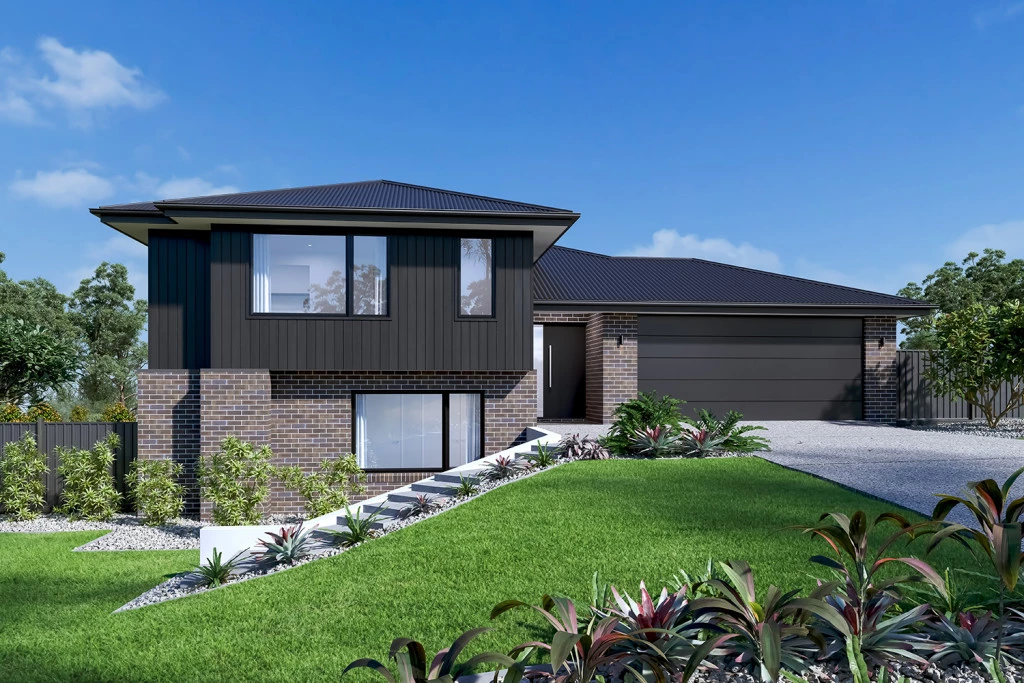
Built over three levels, the Ballina has been designed to suit sites that slope sideways across the block with generous well thought out spaces while taking advantage of views from the upper floor living areas.

The house is fully customisable

Ballina 280

5
3.5
2
2
280m2
828m2

This house and land package has been thoughtfully designed to work with the natural slope of the block, while making the most of the lovely aspect and outlook.

Built over three levels, the Ballina is ideal for sites that slope sideways across the land. The design offers generous, well-planned spaces with upper-level living positioned to take advantage of the views.

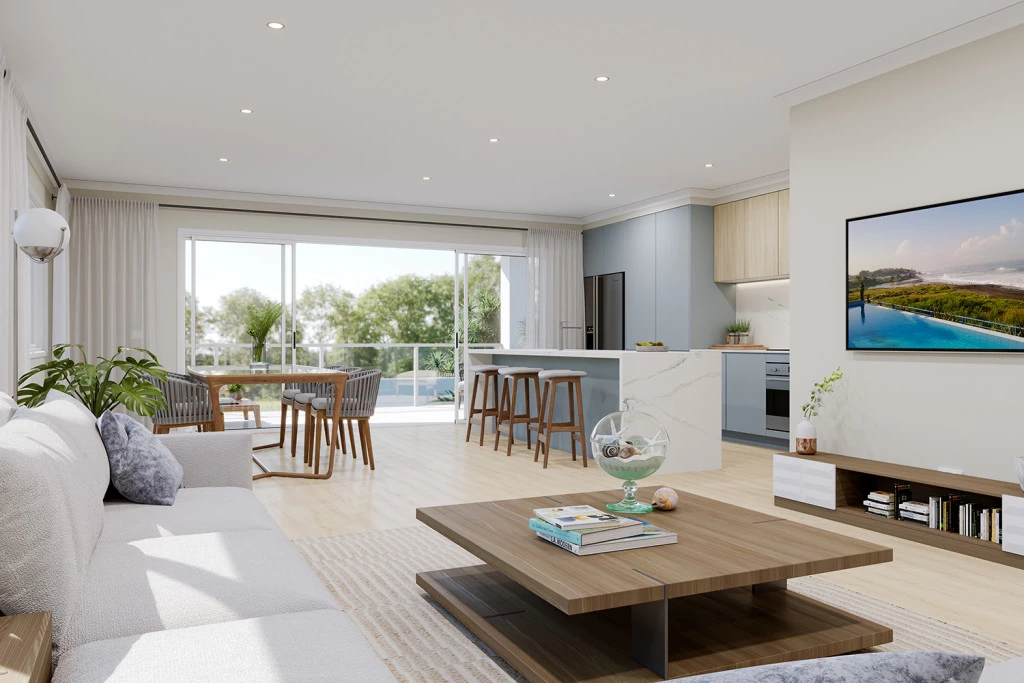
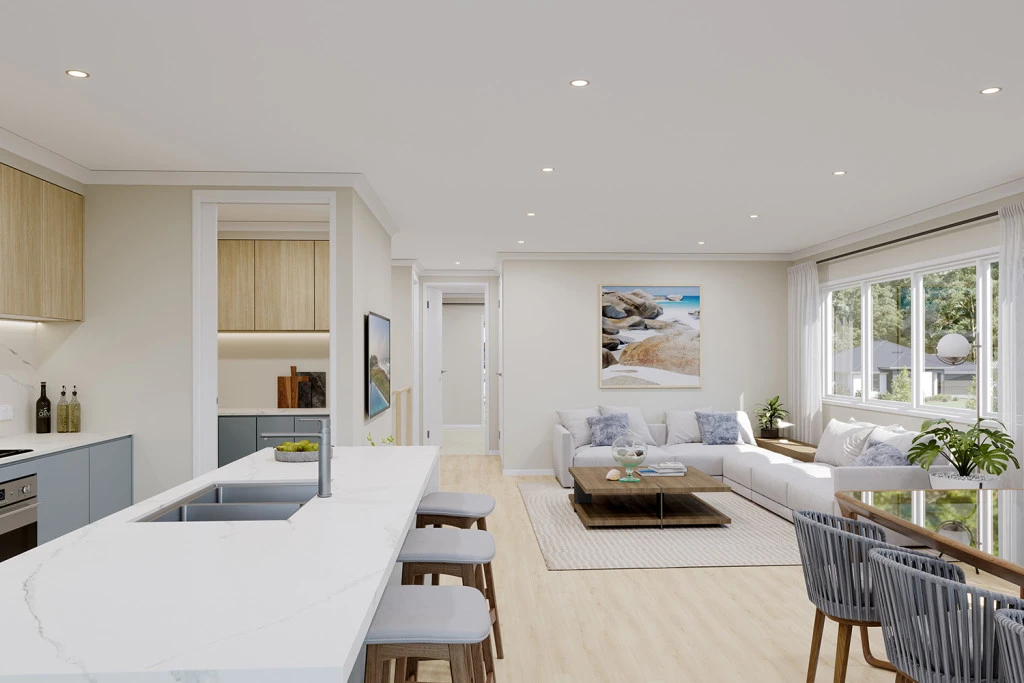
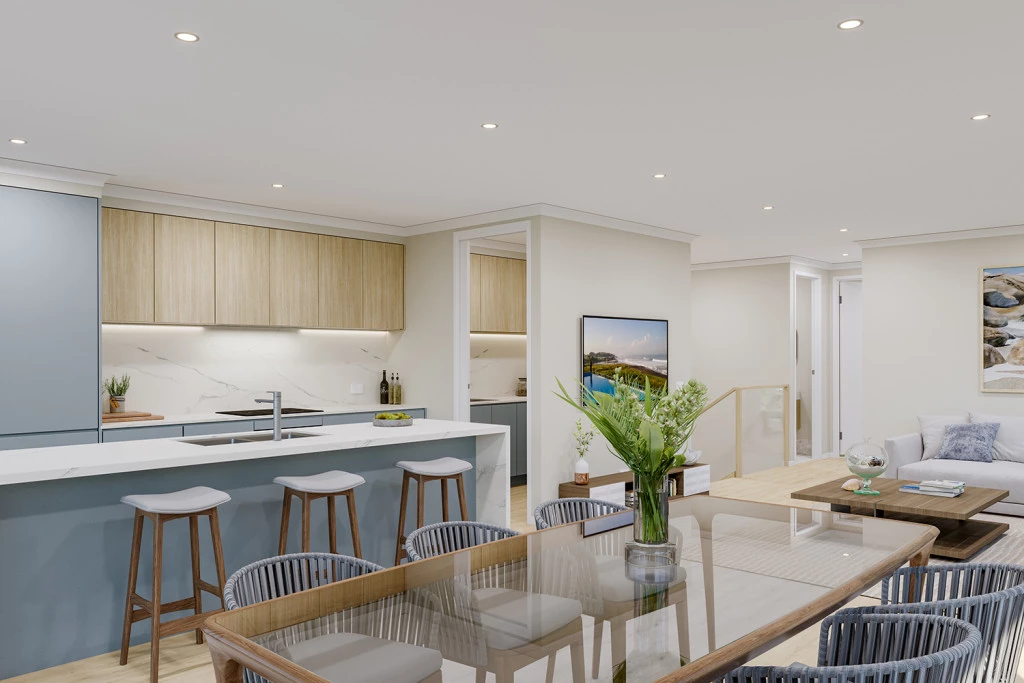
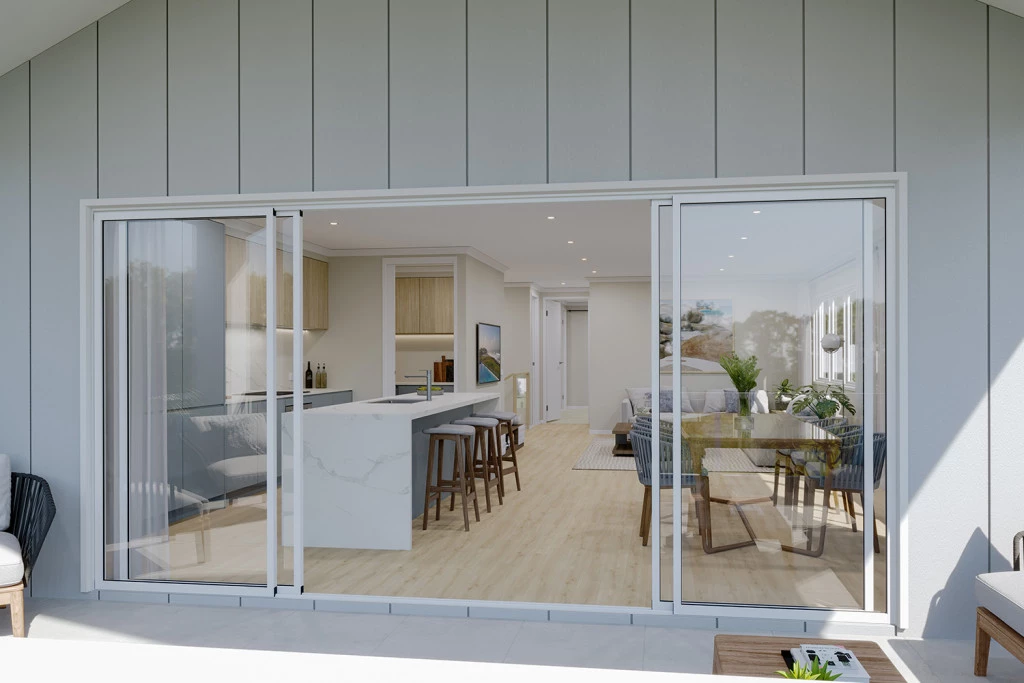
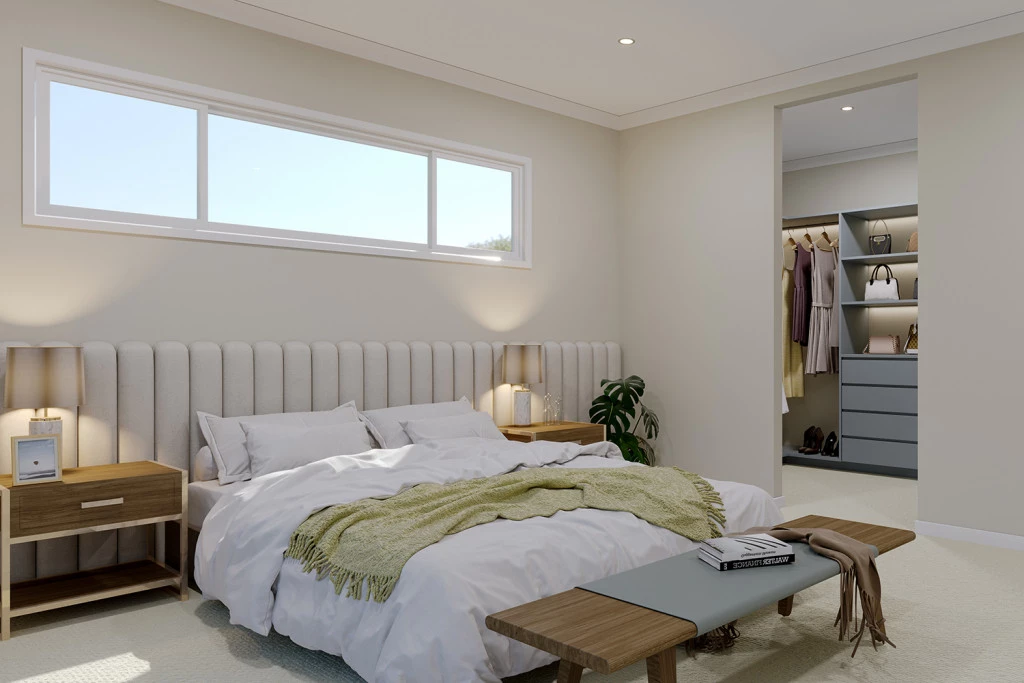
The open-plan kitchen, dining and family area sits on the upper floor and connects easily to the outdoor alfresco, creating a beautiful space for everyday living and entertaining. The private master suite is also located on this level, complete with walk-in robe and ensuite.

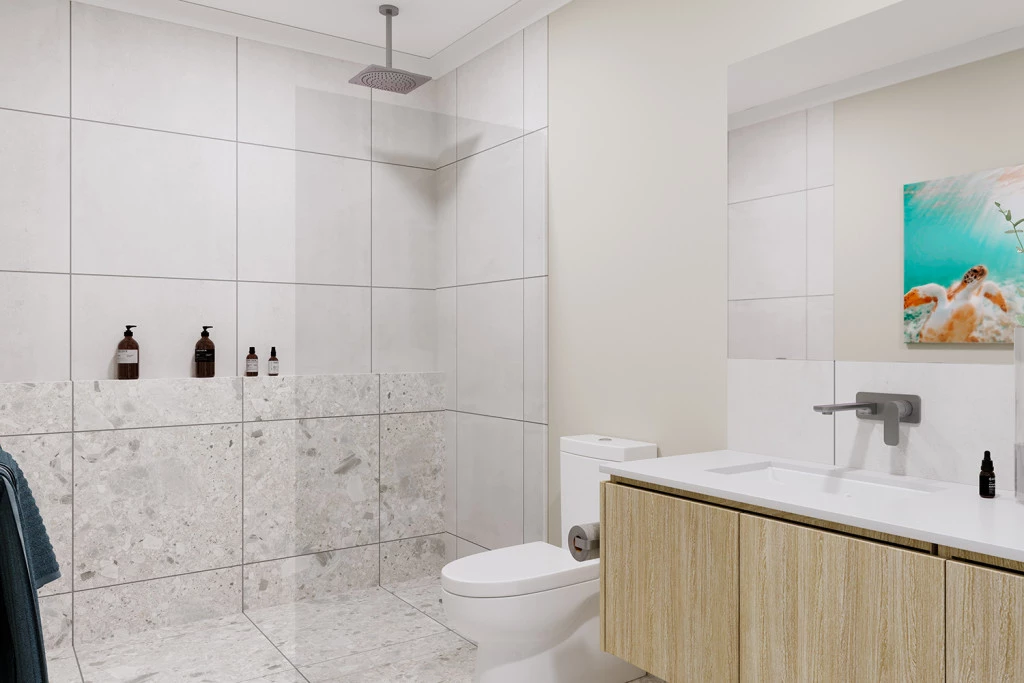
The entry level includes the double garage, laundry and lounge, while the lower level provides space for the rest of the family, with additional bedrooms and a family bathroom.

This is a home that not only suits the block, but makes the most of it — offering a practical, flexible layout with a beautiful outlook and a lifestyle to match.

Additional Features

Elevated outlook in the new Bears Hill Estate

Reverse Cycle Ducted Heating & Cooling

Higher Ceilings

Allowances for Site Works & Driveway

Key Features

  • Alfresco
  • Bedroom Downstairs
  • Butler’s Pantry
  • Ensuite
  • Guest Bedroom
  • Laundry
  • Lounge / Media
  • Powder Room
  • Walk-in Robe

Additional Features

  • Elevated outlook in the new Bears Hill Estate
  • Reverse Cycle Ducted Heating & Cooling
  • Higher Ceilings
  • Allowances for Site Works & Driveway
Disclaimer: Images and photographs may depict fixtures, finishes and features either not supplied by G.J. Gardner Homes or not included in any price stated. These items include furniture, swimming pools, pool decks, fences, landscaping. Price does not include all facades shown. For detailed home pricing, please talk to a new homes consultant.

Download Flyer

Download the Ballina 280 flyer to get all details about the home. Alternatively, contact your local G.J. Gardner consultant to learn more about customisations and pricing on this home.

Contact Us

"*" indicates required fields

This field is for validation purposes and should be left unchanged.
Ballina 280
5
3.5
2
2

Get a Quote

"*" indicates required fields

This field is for validation purposes and should be left unchanged.

Please complete the form below and one of our friendly team will be in touch soon.

"*" indicates required fields

This field is for validation purposes and should be left unchanged.

Download Flyer

Please complete the form to download the Ballina 280 house and land package flyer and one of our friendly team will be in touch to ensure this meets your needs.