


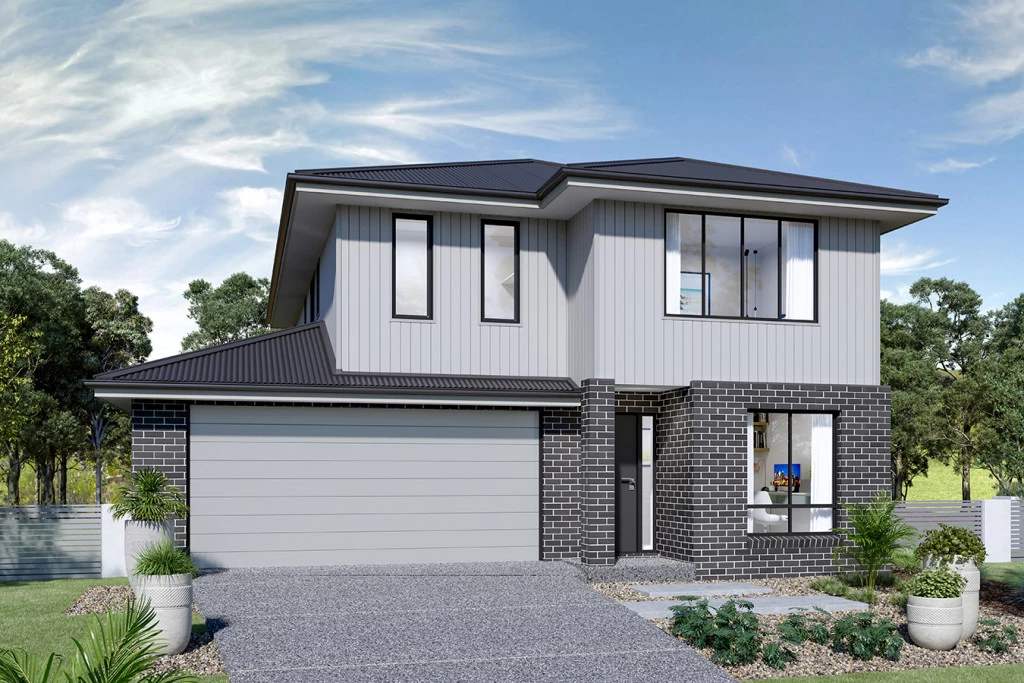
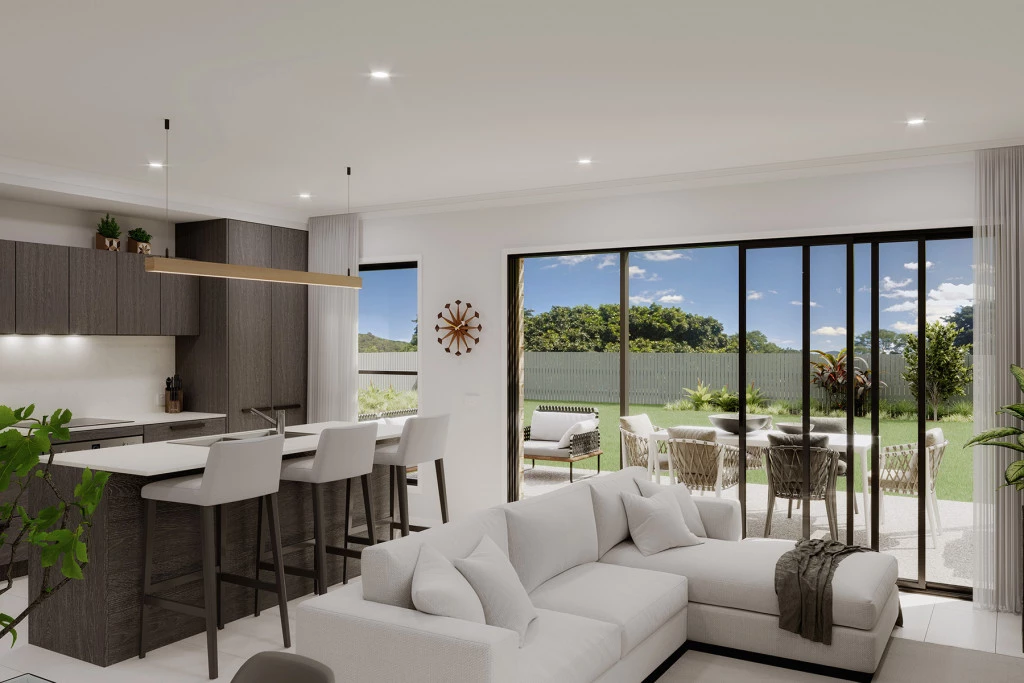
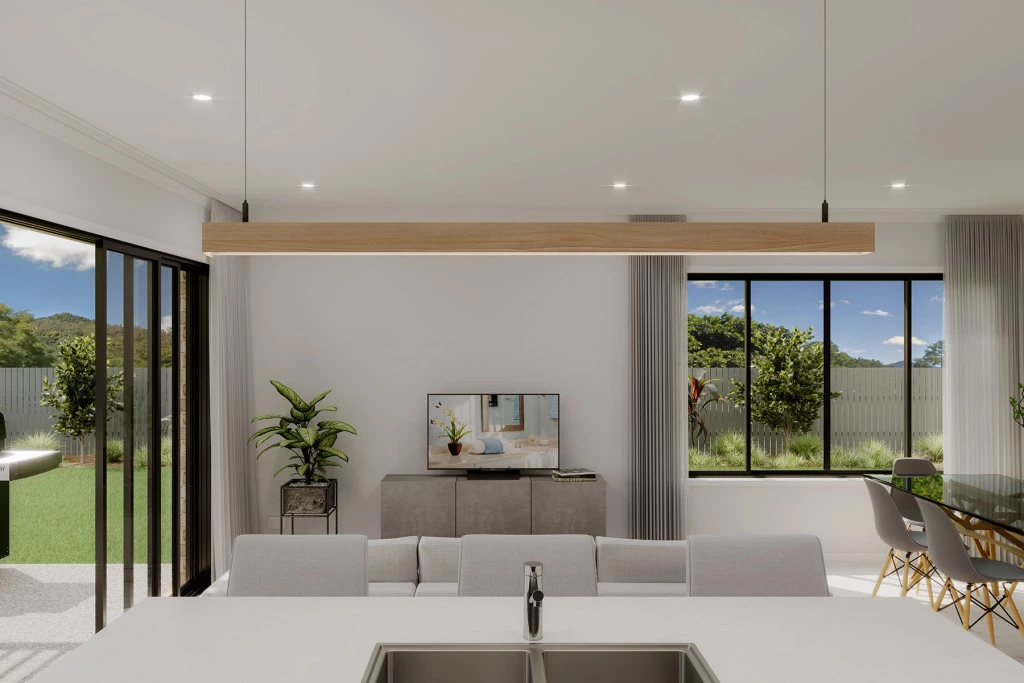
Parkdale 191
REGISTERED LAND – NO WAITING FOR TITLES!
✨Highlight Inclusions:
– Full Interior Design Package with colour consultation
– Actron Full Ducted Air Conditioning with 2x zones
– Coloured Driveway up to 47m2
– Security Alarm System with 1 Keypad
– 7 Star Basix Requirements
– Downlights to Porch, Alfresco, Entry, Hallway (downstairs), Kitchen, Living, Dining and Family
– 20mm Stone to Benchtops
– Westinghouse 900mm Cooktop, Oven and Rangehood
– Freestanding Bathtub
– Flyscreen to all windows
– Semi-Frameless Shower Screens
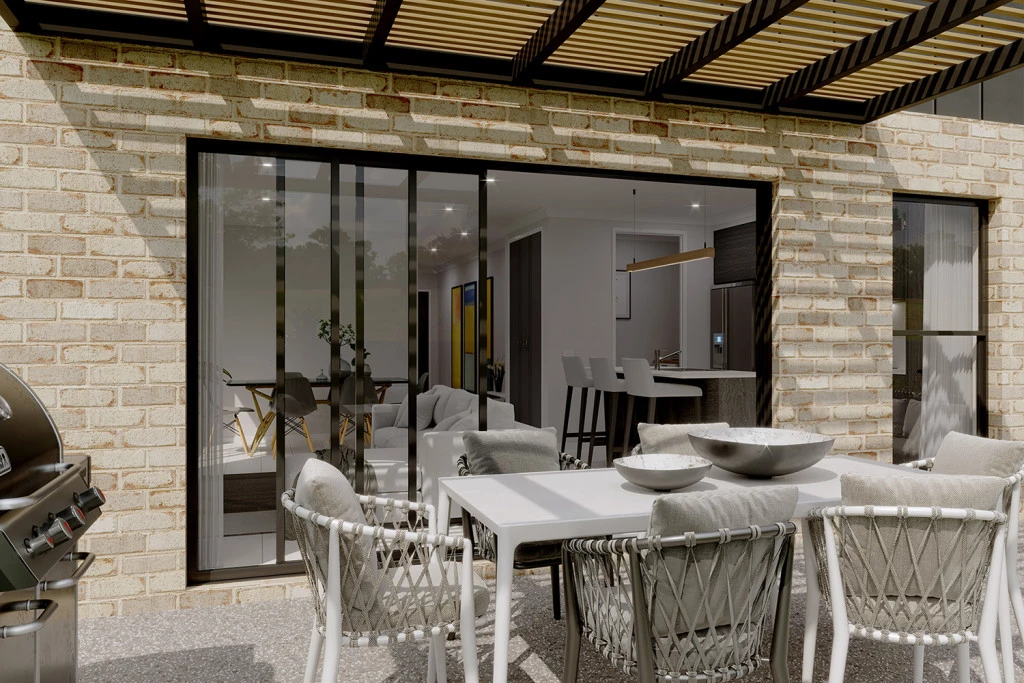
– Tiled Porch and Alfresco
– Colorbond Roof
✨ Why You’ll Love This Location:
Ed.Square Town Centre: approx. 350m away / 7–10 min walk — enjoy
Woolworths, cafés, restaurants, entertainment, medical services and everyday essentials practically on your doorstep
Edmondson Park Train Station: approx. 7–10 min walk — offering convenient rail connections towards Parramatta and Sydney CBD
Childcare & Early Learning Centres: approx. 5–10 min drive — a variety of options available nearby for growing families
Western Sydney Parklands: approx. 10–15 min drive — enjoy walking trails, cycling paths, picnic areas and expansive open green spaces
Casula Mall: approx. 10 min drive — major retailers, supermarkets, dining and everyday shopping M5 & M7
Motorways: approx. 10 min drive — providing convenient access to Liverpool, Parramatta and Sydney’s wider road network
Close to Leppington & Austral: enjoy easy access to the wider South West Sydney growth corridor and its expanding range of schools, retail, dining and lifestyle amenities Connected
Community: positioned within the growing Edmondson Park precinct, surrounded by established amenities and ongoing investment in transport, education and infrastructure
✨A Location Made for Families:
Edmondson Park Public School — approx. 1 km
St Francis Catholic College — approx. 1 km
Edmondson Park High School — approx. 1–2 km
Bardia Public School — approx. 2.5–3 km
William Carey Christian School — approx. 3–4 km
John Edmondson High School — approx. 3.5–4 km
Leppington Public School — approx. 4 km
Denham Court Public School — approx. 4 km
Amity College, Prestons — approx. 4–5 km
Casula High School — approx. 4–5 km
Key Features
- Alfresco
- Ensuite
- Laundry
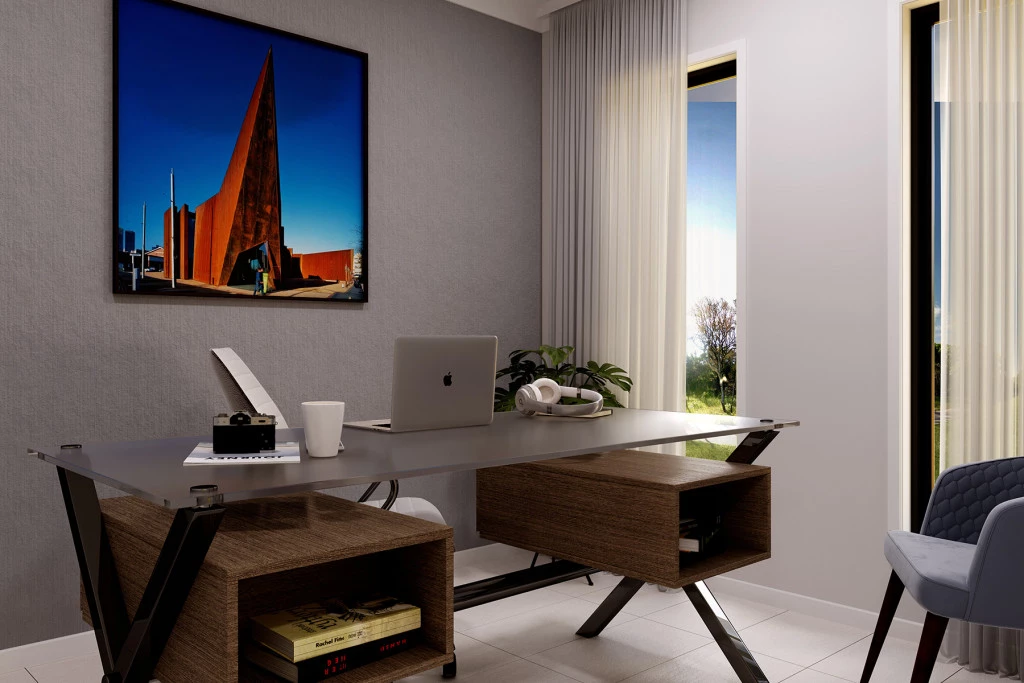
- Office / Study
- Powder Room
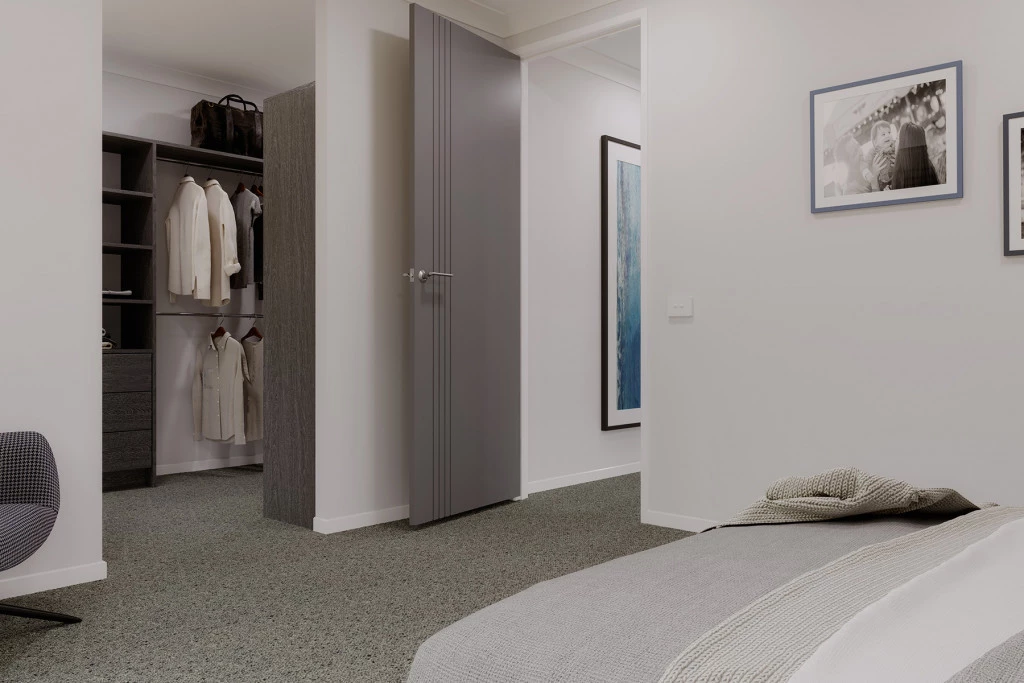
- Walk-in Robe
Additional Features
- Full Interior Design Package with colour consultation
- Coloured Driveway up to 47m2
- Actron Full Ducted Air Conditioning with 2x zones
- Security Alarm System with 1 Keypad
- 7 Star Basix Requirements