


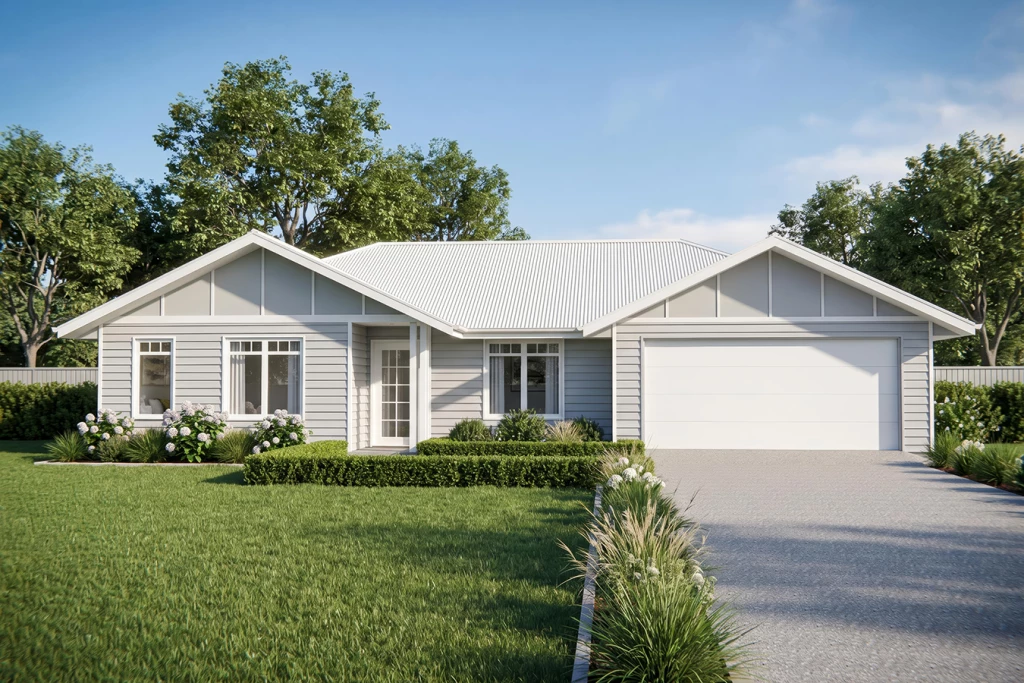
Balmoral 213 Mod (Loxton)
TO BE CONSTRUCTED
This quaint home, sitting on a small allotment on Bertha Street, is central to the town of Mount Gambier. The home has been priced to include external concrete, Holland blinds, split system for the family area, fans for bedrooms 2 & 3, LED lighting throughout, under slab insulation to assist with energy ratings.
To be quoted, floor coverings and double glazing — the double glazing is an energy requirement and any additional site works to our standard inclusion.
The Balmoral showcases carefully planned spaces with specific zones that complement every aspect of family living in a flowing, easy to live in home that features all the privacy you deserve and open plan living you need.
The open plan living includes a large, functional kitchen with walk in pantry and opens out to the back alfresco area to extend the space and help bring outside in during those incredible summer days. This beautiful design has also incorporated extra living comforts to ensure you come home to everything you need at your fingertips.
Designed with the country lifestyle in mind, the Balmoral will suit rural, wide and corner sites. The slim rectangular shape assists in positioning on sloping sites that encourages minimal earthworks and impact on the landscape.
With a large front façade that offers visual appeal, this home will capture your heart each time you walk through the door.
Additional Features
- Land Contact | Sara McManus | Key2Sale | 0438 708 281
- New Homes Sales | Julie Cock | 0412 813 633
- Pricing Includes | External Concrete | LED lighting
- Holland Blinds | Underslab Insualation
- Split System | Fans to bedrooms
- *To be priced | Floor coverings | Double glazing