


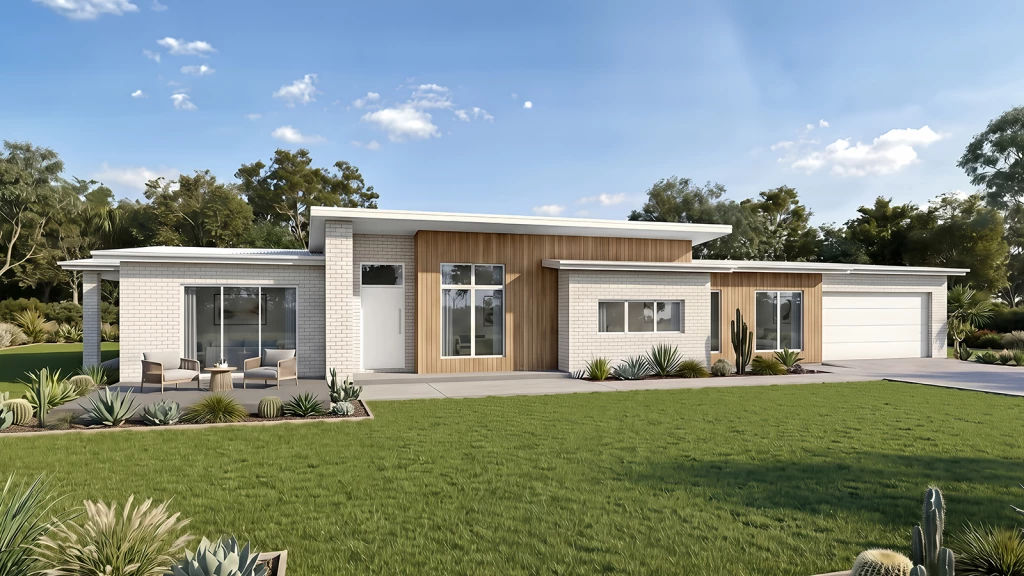
Strathfield 260
The Strathfield is designed to deliver a confident, contemporary home that feels spacious, welcoming and effortless to live in. It balances modern design with everyday practicality, creating a home that supports both relaxed family living and easy entertaining.
Open, light-filled living spaces form the heart of the home, encouraging connection while maintaining a strong sense of comfort and flow. Seamless transitions between indoor and outdoor areas extend the living experience, making the home feel generous and lifestyle‑focused throughout the year.
With clean architectural lines, thoughtful proportions and a flexible design philosophy, the Strathfield offers enduring style without compromise. Carefully integrated storage and functional spaces ensure the home works smoothly day to day, while its adaptable design allows it to evolve with changing lifestyles.
Allow yourself to imagine the lifestyle you’ve always wanted; in the home you deserve!
The Strathfield offers individually crafted facades that will inspire you by providing a choice of homes that reflect your personal lifestyle and preferences.
For optimal site use, this design is best positioned on sites with the north aspect towards the side of the home, providing sustainable and comfortable living conditions throughout the year.
Key Features
- Alfresco
- Butler’s Pantry
- Ensuite
- Laundry
- Lounge / Media
- Powder Room
- Walk-in Linen
- Walk-in Robe
Additional Features
- Palm Springs Facade
- Upgraded fixtures and fittings throughout
- Insect screens
- Ducted air conditioning
- Extra electrical allowance
- Driveway included