


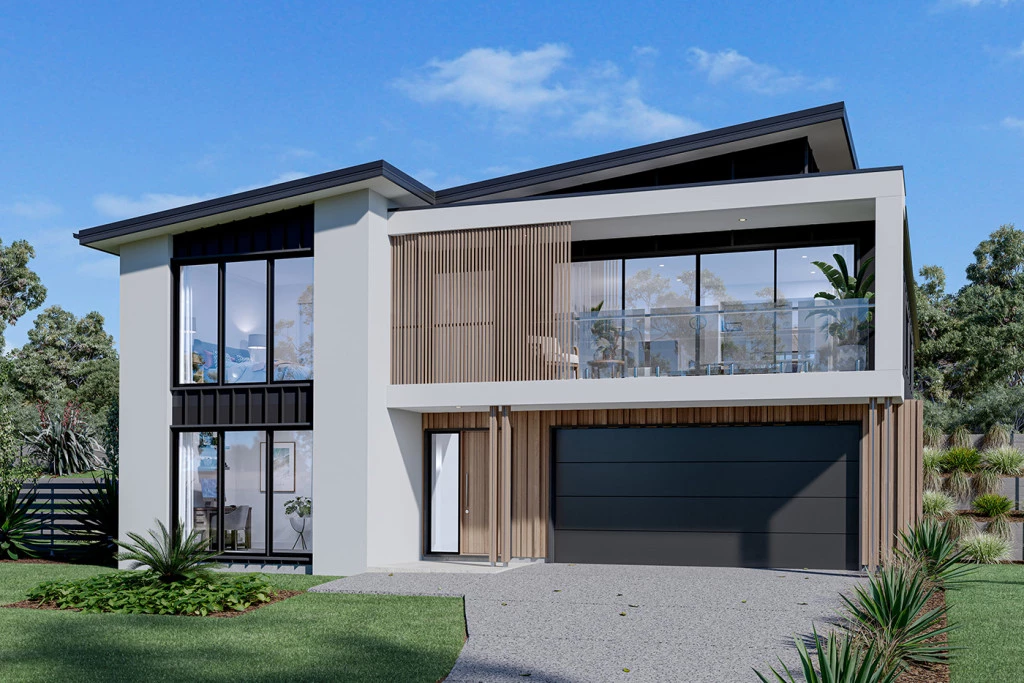
Stamford 320
“House and land are sold under separate contracts. Package pricing is indicative cost.
Images may depict upgrades or items not included in the advertised price. Conditions apply.”
An abundance of living space, both inside and out, makes the Stamford the ideal family home. A separate ground floor bedroom with a bathroom and office space is ideal for teenagers or guests, while the upper floor features a separate kids’ zone with activity room and family bathroom.
Entertaining is covered thanks to the luxurious centralised kitchen with butler’s pantry overlooking light filled open-plan living areas. A separate semi-open lounge to the front, featuring an integrated balcony enhances the feeling of space. Sliding glass doors open to the rear to reveal a covered alfresco area allowing cooling cross breezes to flow through the home.
With an impressive two storey frontage, the Stamford is designed for steep sites that slope down to the front of the home.
Allow yourself to imagine the lifestyle you’ve always wanted; in the home you deserve!
The Stamford offers individually crafted facades that will inspire you by providing a choice of homes that reflect your personal lifestyle and preferences.
For optimal site use, this Stamford is best positioned on sites with the north aspect towards the rear & side of the home, providing sustainable and comfortable living conditions throughout the year.
Key Features
- Alfresco
- Bedroom Downstairs
- Butler’s Pantry
- Ensuite
- Guest Bedroom
- Laundry
- Lounge / Media
- Office / Study
- Powder Room
- Walk-in Robe
Additional Features
- 7-Star energy rating with Double Glazed windows & Doors
- High ceilings, Flooring and LED downlights throughout
- Colorbond roof with sarking, Laser leveled ceilings &
- Split level design- Great for sloping Blocks
- Urban Facade Featured- options avaliable
- Actron Zoned Heating and Cooling system included.