


Albany 174

From $663,200

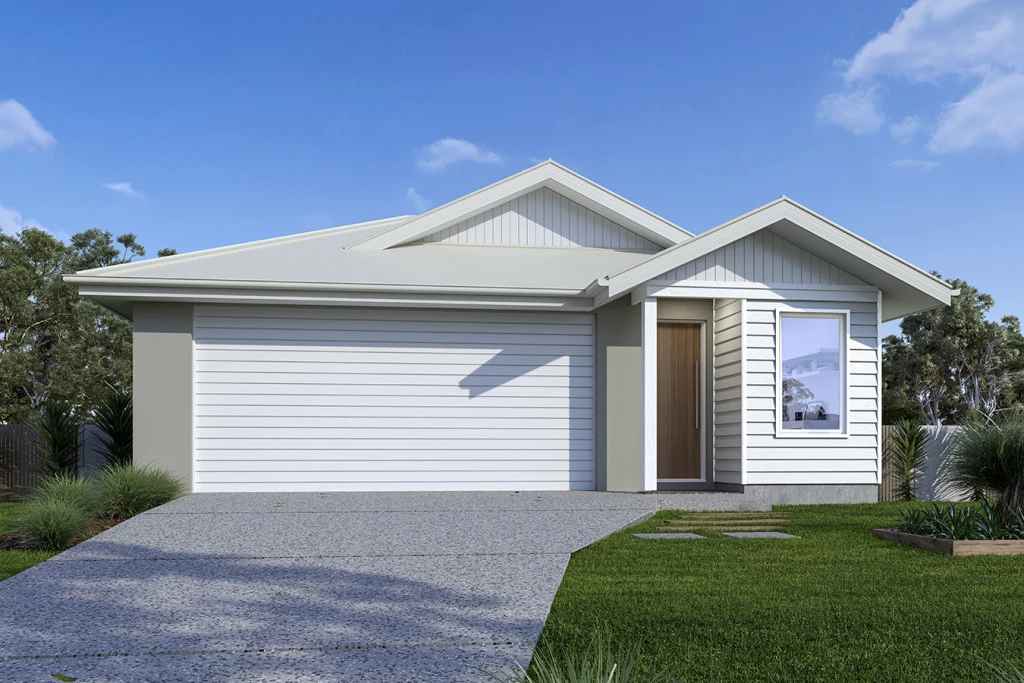
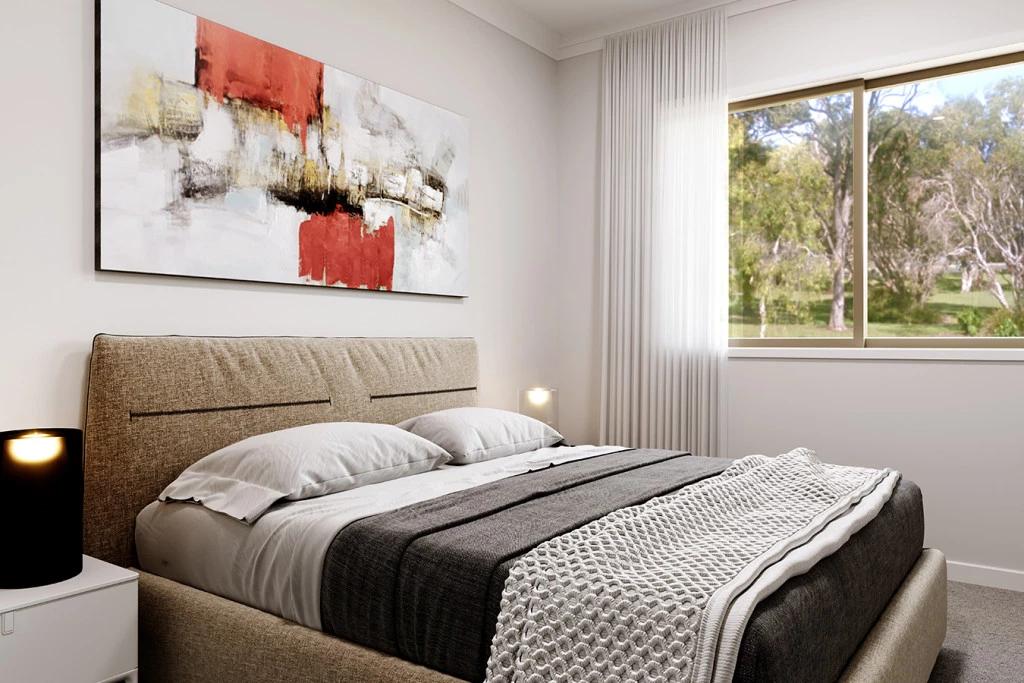
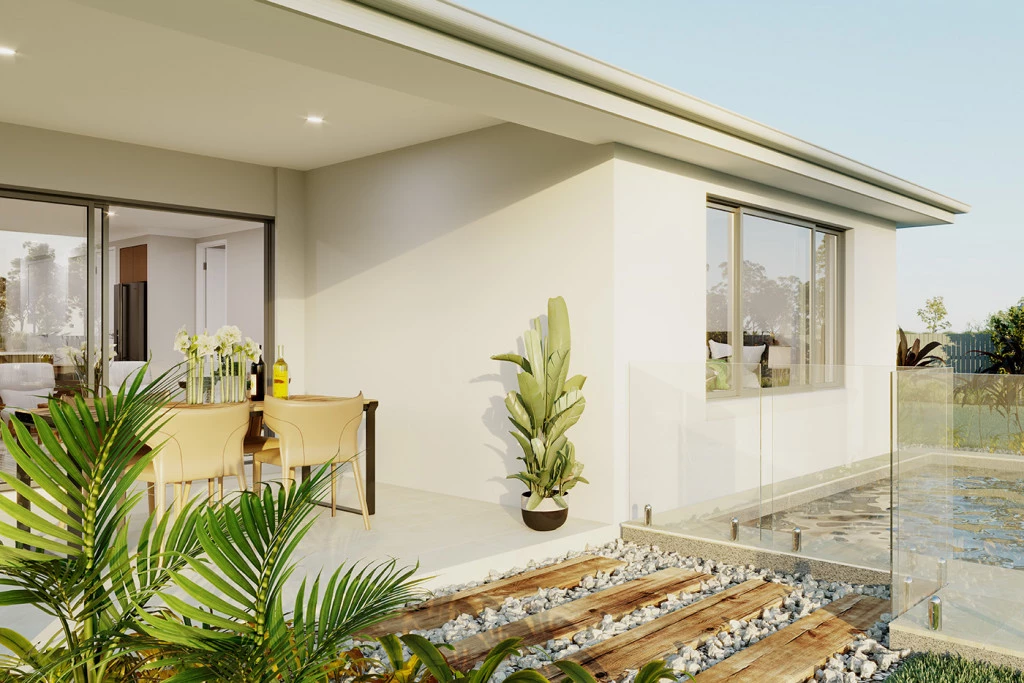
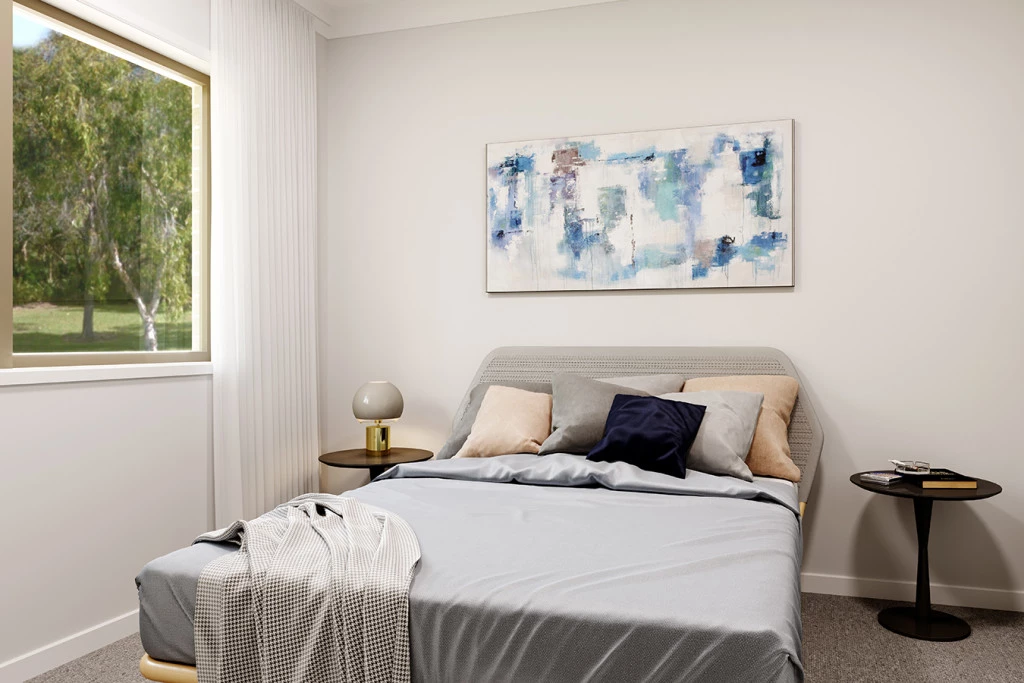
A stylish three-bedroom home, the Albany is designed for narrow sites and features an inviting open plan layout with the added conveniences of a double garage, study, lounge and outdoor covered alfresco allowing for space, privacy and entertaining.

The house is fully customisable

Albany 174

3
2
2
2
174m2
486m2

Albany 174 | Wallara Waters, Wallan

Smart, stylish, and built specifically for narrow lots, the Albany 174 pairs sleek contemporary design with maximum functional living. Engineered for year-round comfort with natural northern light, it’s the ultimate low-maintenance family retreat.

Key Highlights

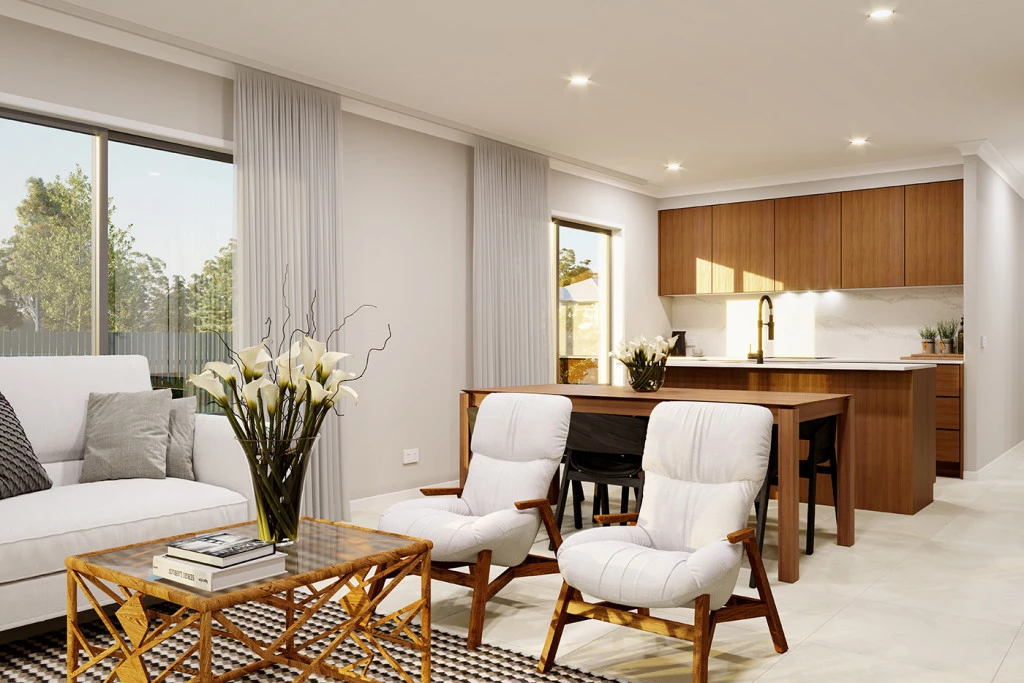
Dual Living Zones: Bright open-plan family and dining hub anchored by a modern galley kitchen, opening directly to a private alfresco.

Private Master Suite: Quietly tucked away at the rear of the home for complete peace and seclusion

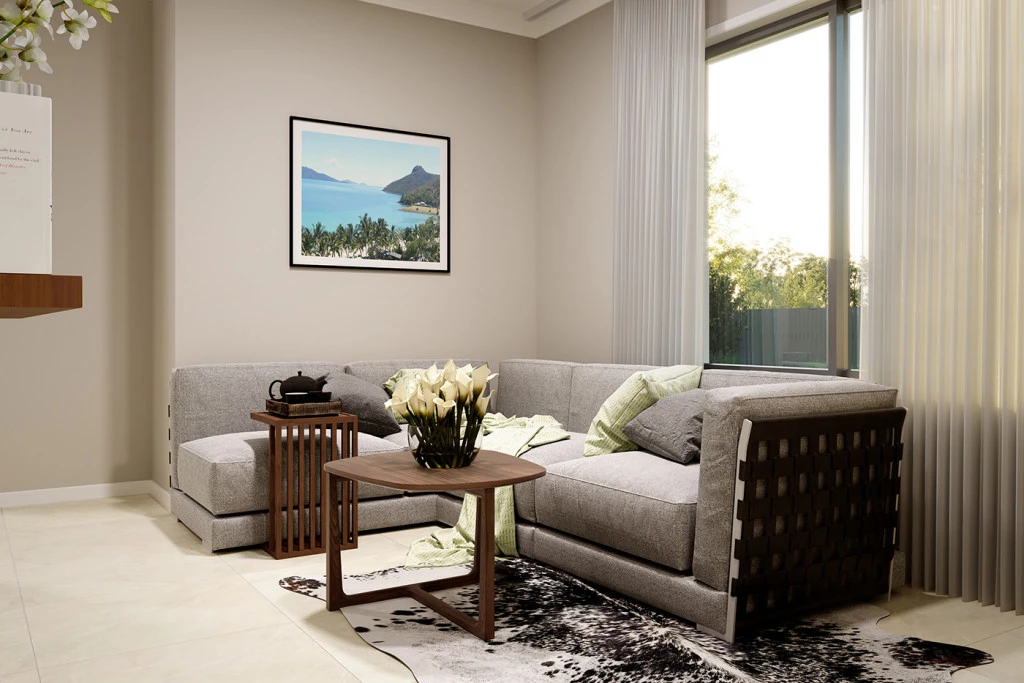
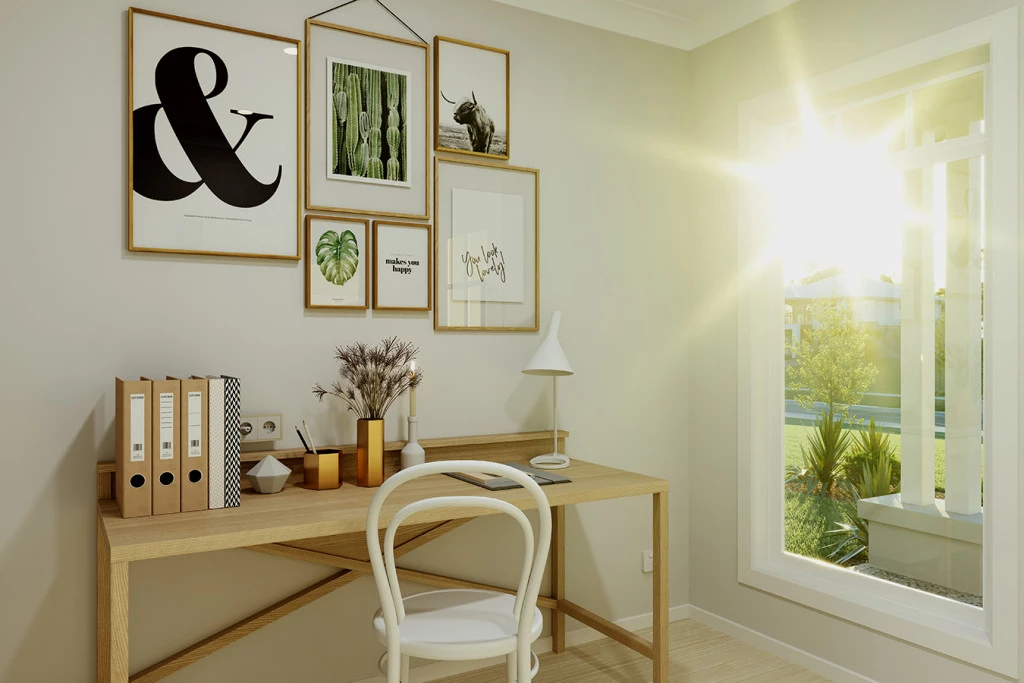
Front Quiet Zone: Separate formal lounge and dedicated study located near the entry—ideal for work-from-home options or quiet relaxation.

Smart Layout: Optimized for narrow sites without compromising on room size, storage, or flow.

Inclusions & Features:

Energy Efficient: Designed to capture maximum light and thermal efficiency with ideal rear/side northern orientation.

Turnkey Comfort: Fully integrated double garage, custom facade options, and fixed site costs with no hidden extras.

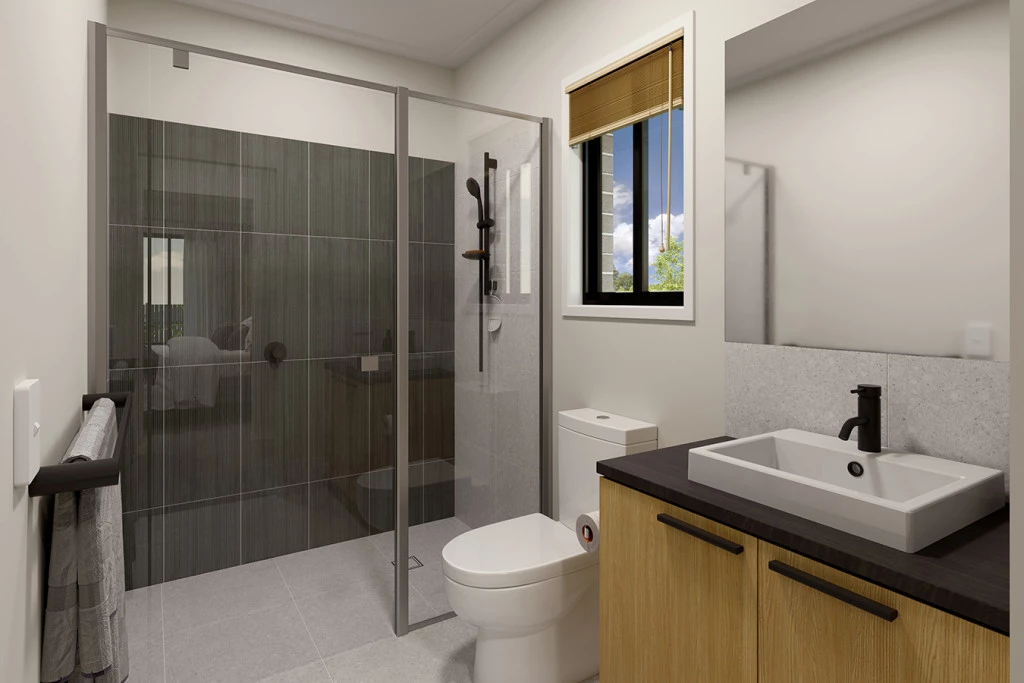
First-Home Ready: Modern, stylish finishes throughout designed for effortless contemporary living.

Unbeatable Value & Savings

$25,000 Off selected land lots at Wallara Waters *(Limited time only; T&Cs apply)

$10,000 First Home Owner Grant** available for eligible buyers.

Key Features

  • Alfresco
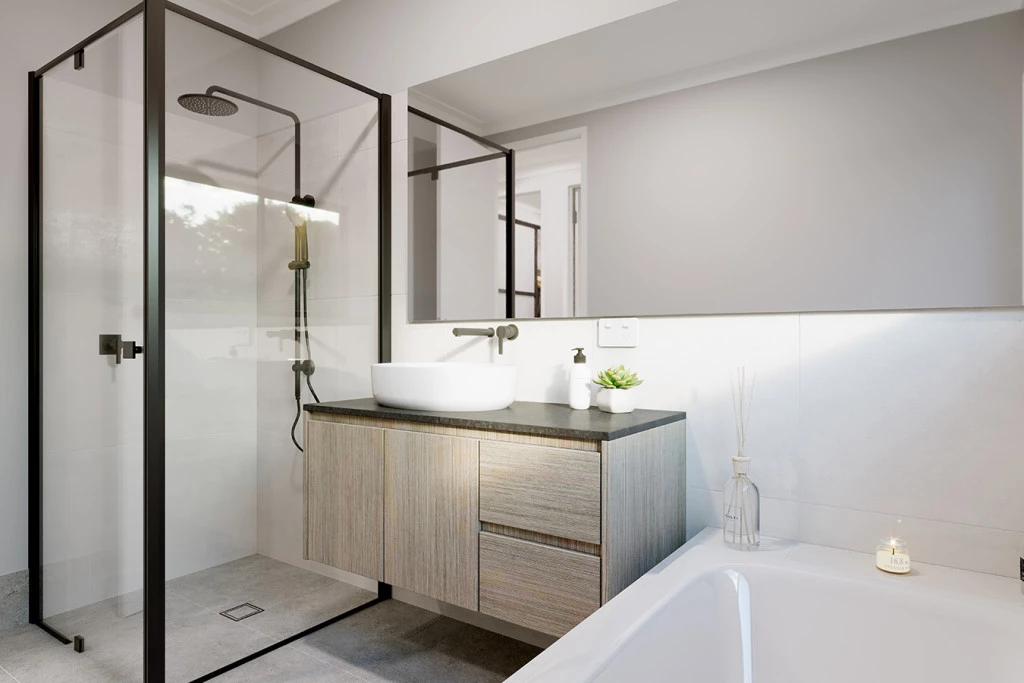
  • Ensuite
  • Laundry
  • Lounge / Media
  • Walk-in Robe
Disclaimer: Images and photographs may depict fixtures, finishes and features either not supplied by G.J. Gardner Homes or not included in any price stated. These items include furniture, swimming pools, pool decks, fences, landscaping. Price does not include all facades shown. For detailed home pricing, please talk to a new homes consultant.

Download Flyer

Download the Albany 174 flyer to get all details about the home. Alternatively, contact your local G.J. Gardner consultant to learn more about customisations and pricing on this home.

Contact Us

"*" indicates required fields

This field is for validation purposes and should be left unchanged.
Albany 174
3
2
2
2

Get a Quote

"*" indicates required fields

This field is for validation purposes and should be left unchanged.

Please complete the form below and one of our friendly team will be in touch soon.

"*" indicates required fields

This field is for validation purposes and should be left unchanged.

Download Flyer

Please complete the form to download the Albany 174 house and land package flyer and one of our friendly team will be in touch to ensure this meets your needs.