


Wentworth 320
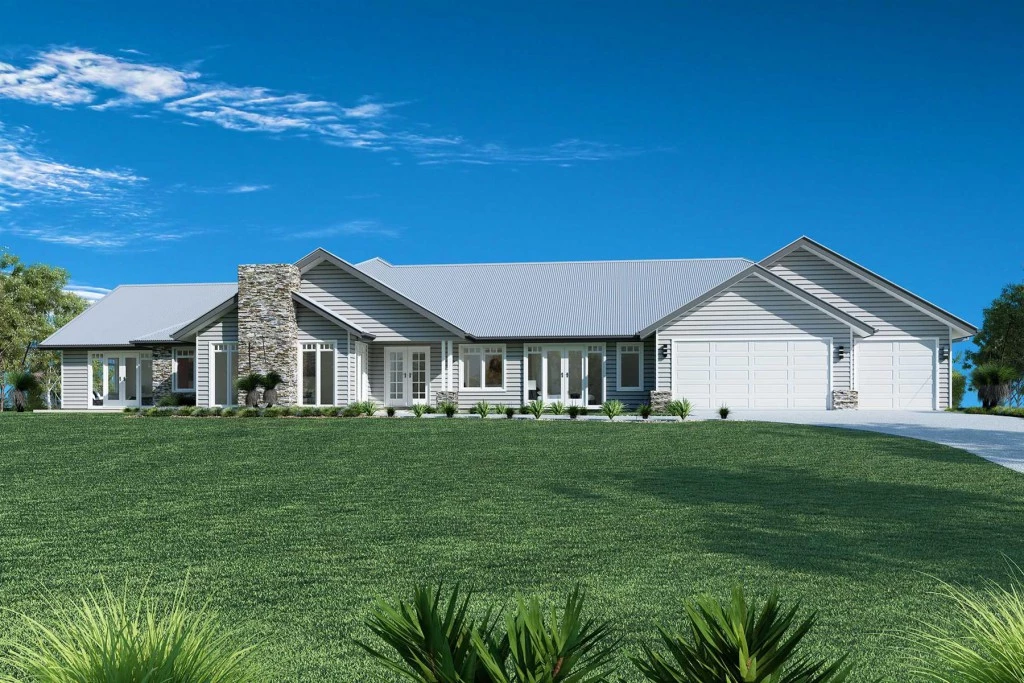
YOUR NEW HOME – The Wentworth is a large, bespoke home with no compromise on features or functionality.
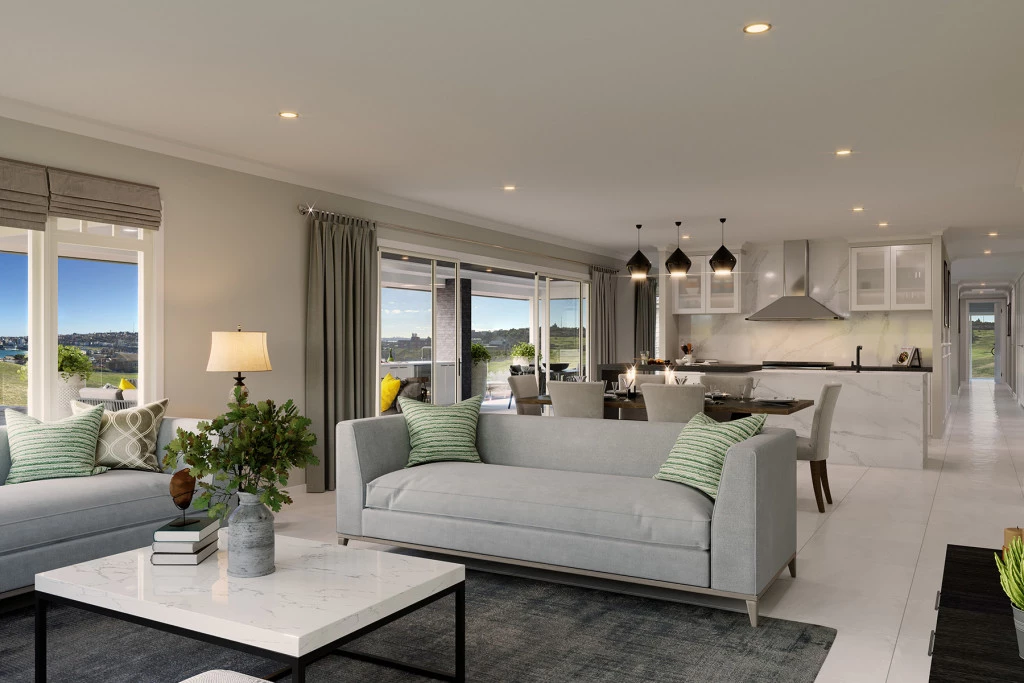
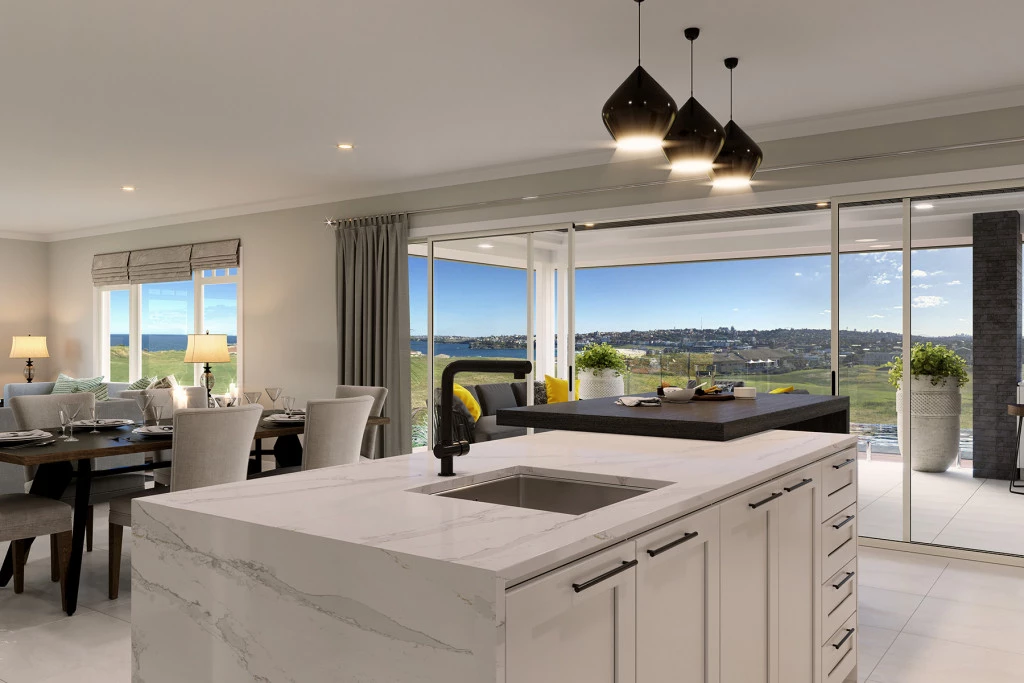
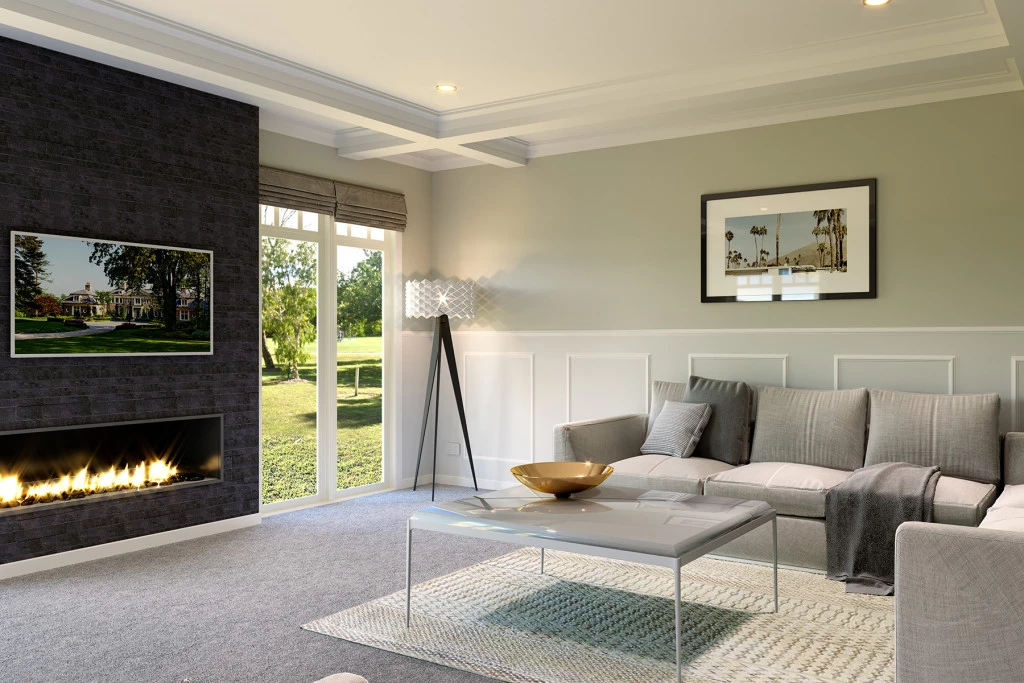
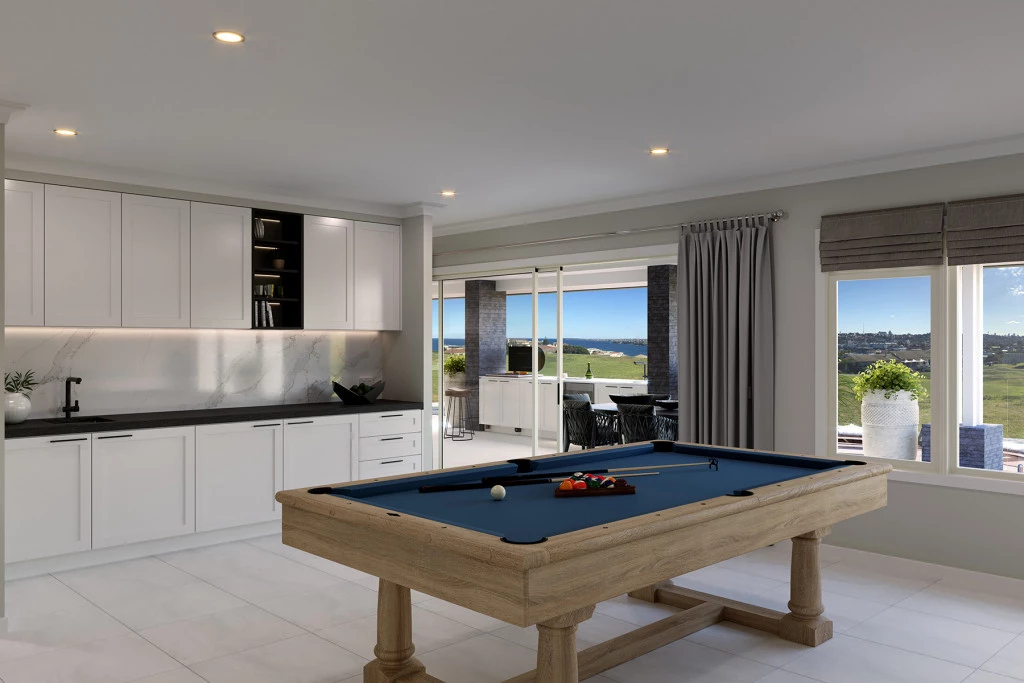
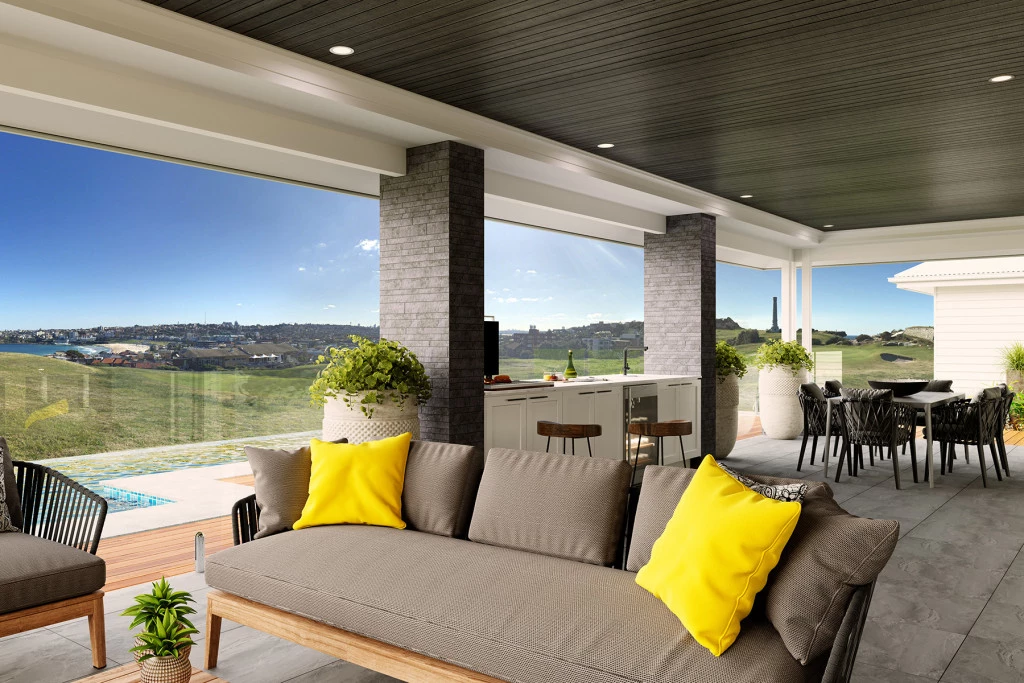
This home is an entertainer’s delight, offering multiple living zones. Entering this gorgeous home, you are greeted with a formal lounge and home office providing a quiet space to relax, before opening to reveal the true heart of the home. A huge, open-plan living space featuring family and dining areas, a modern kitchen with island bench and butler’s pantry, a separate games room with bar, and a huge covered alfresco.
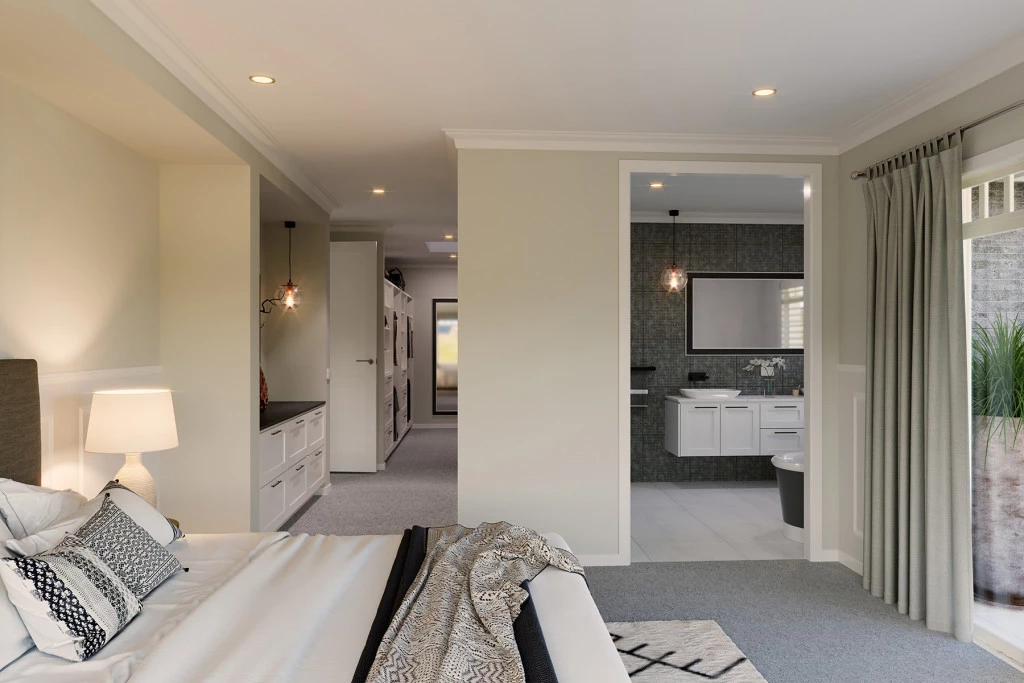
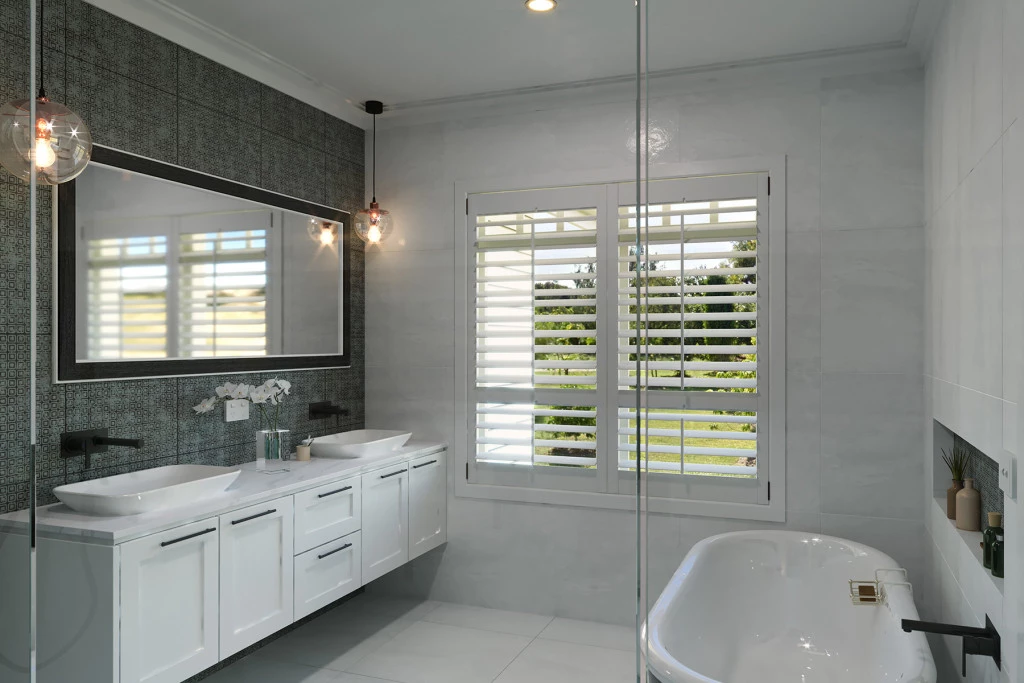
An abundance of space is everywhere you look featuring five bedrooms, including a luxurious master suite sure to impress with a grand walk-in robe and ensuite and a guest room with its own private bathroom.
Allow yourself to imagine the lifestyle you’ve always wanted; in the home you deserve!
The Wentworth design offers individually crafted facades that will inspire you by providing a choice of homes that reflect your personal lifestyle and preferences.
CONTACT – Chelsi Smith for a copy of the site plans, design drawings and detailed quotation. PH: 0424 201 428
Key Features
- Alfresco
- Butler’s Pantry
- Ensuite
- Guest Bedroom
- Laundry
- Lounge / Media
- Office / Study
- Powder Room
- Walk-in Linen
- Walk-in Robe
Additional Features
- All Internal & External Flooring
- 19kw Actron Ducted Air Conditioning
- Ceiling Height Tiles to Bathrooms
- 4 x Tapware Styles in 6 x Colours
- 2600mm Ceiling Heights
- Site Cost, Council Lodgement & BASIX