


Paddington 301
REGISTERED LAND | HAMPTONS RESIDENCE | AUSTRAL | $1.4M+
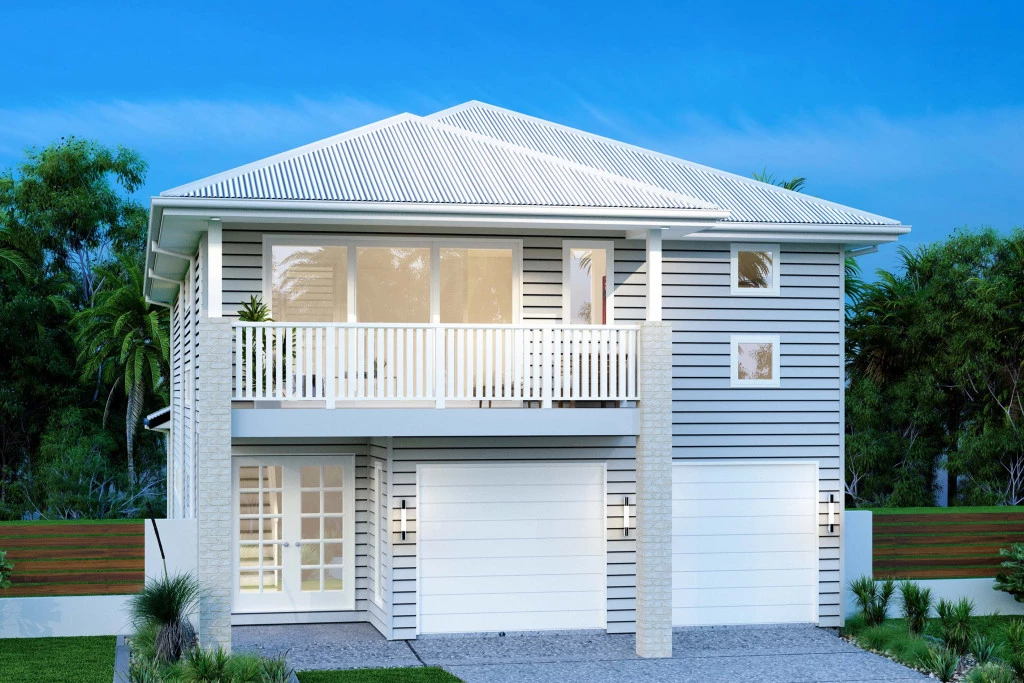
A premium address. A substantial Hamptons home. A block you can build on now.
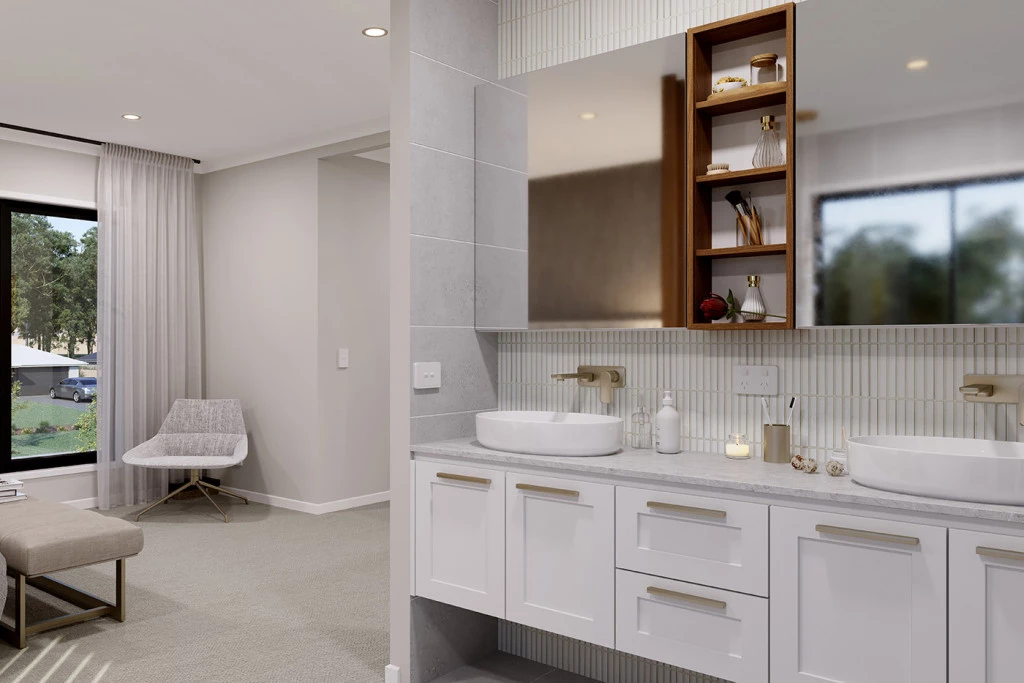
Opportunities to secure registered land with a generously proportioned Hamptons residence in this part of Austral are becoming increasingly difficult to find. This is not your typical house-and-land package. It’s an opportunity to create a beautifully appointed family home with timeless Hamptons appeal, impressive street presence and the space to enjoy the lifestyle you’ve been looking for.
WHY THIS ONE STANDS OUT
Grand Hamptons façade with timeless street appeal
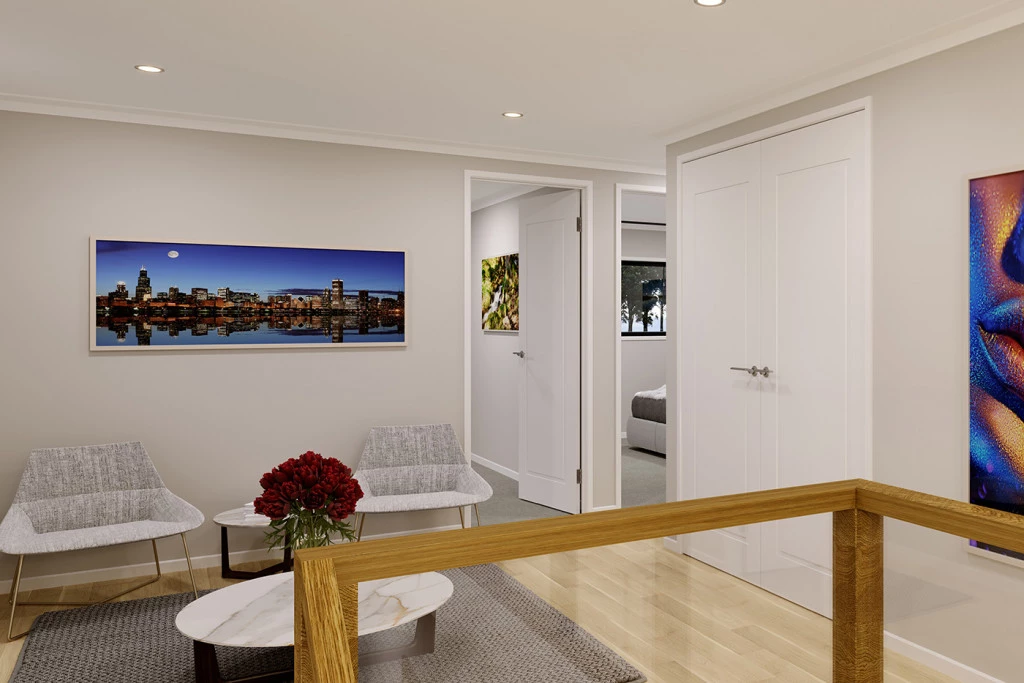
Generously proportioned home designed for modern family living
Full interior design package + colour consultation
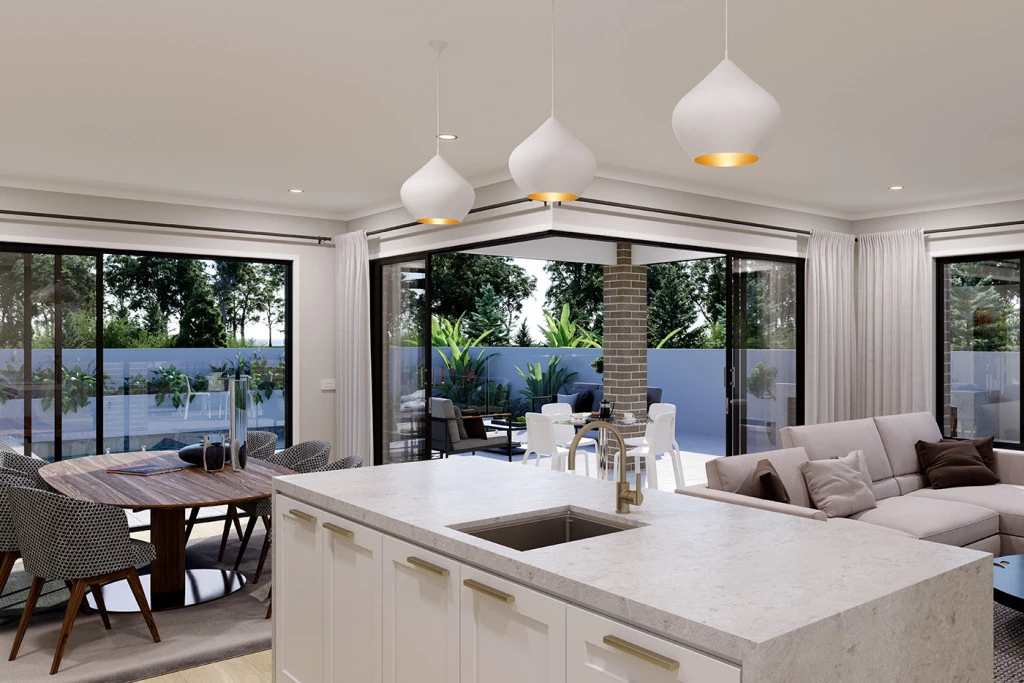
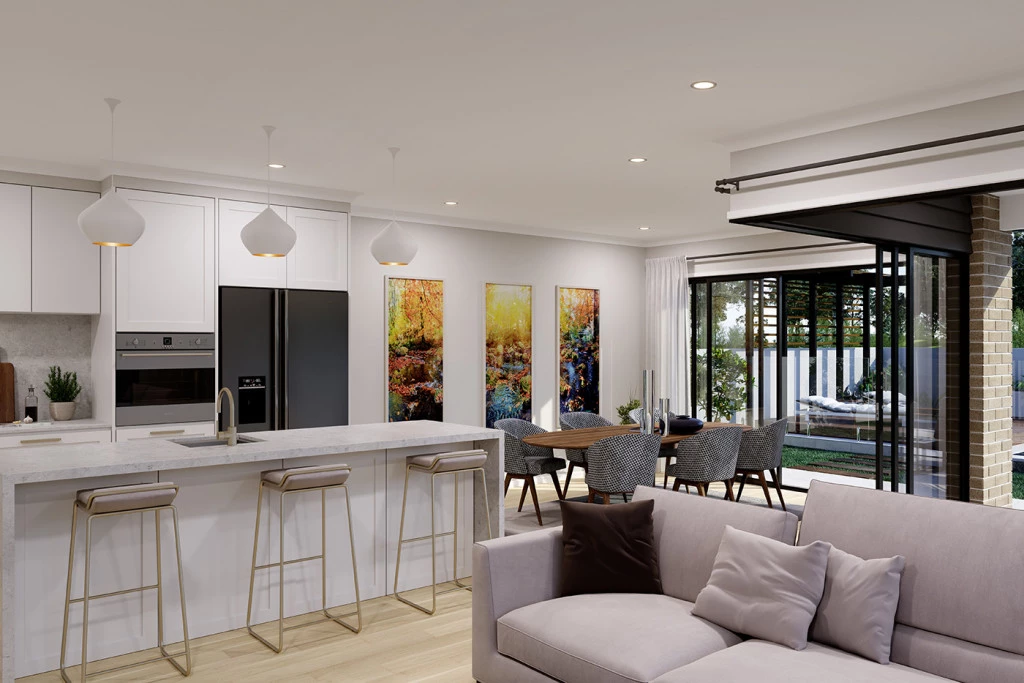
20mm stone benchtops
Westinghouse 900mm kitchen appliances
Actron ducted air conditioning with 2 zones
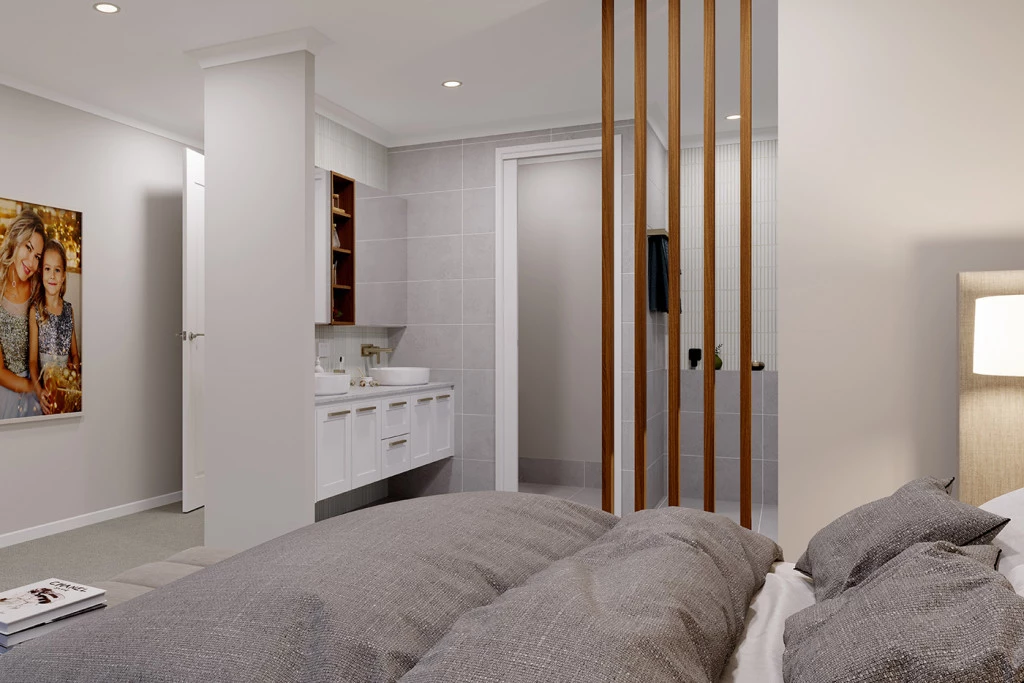
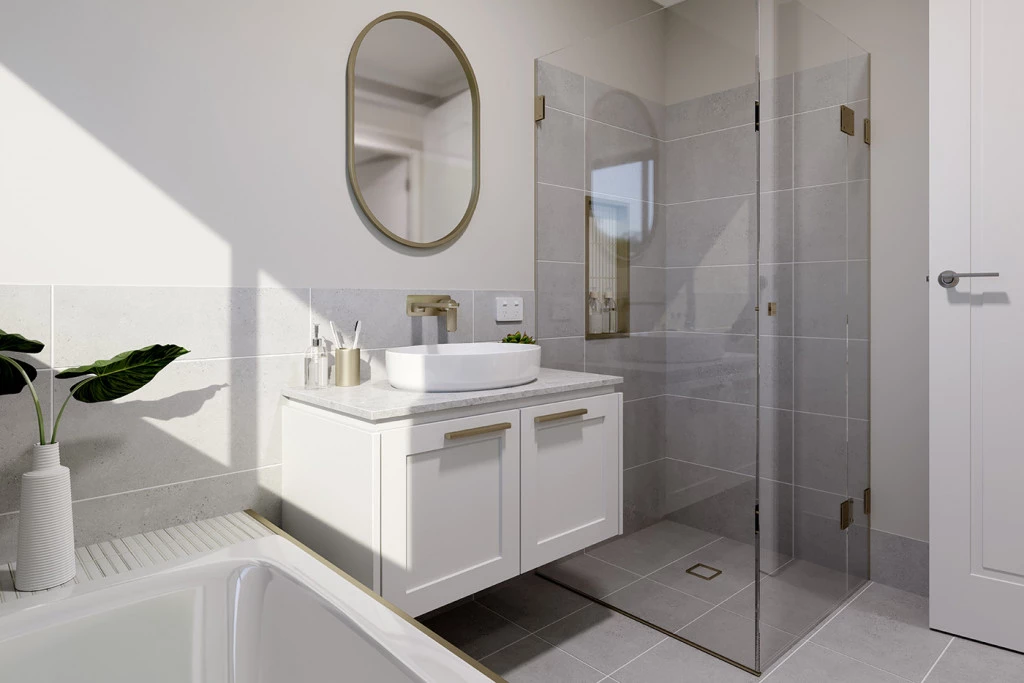
Freestanding bathtub
Security alarm system with keypad
Colorbond roof
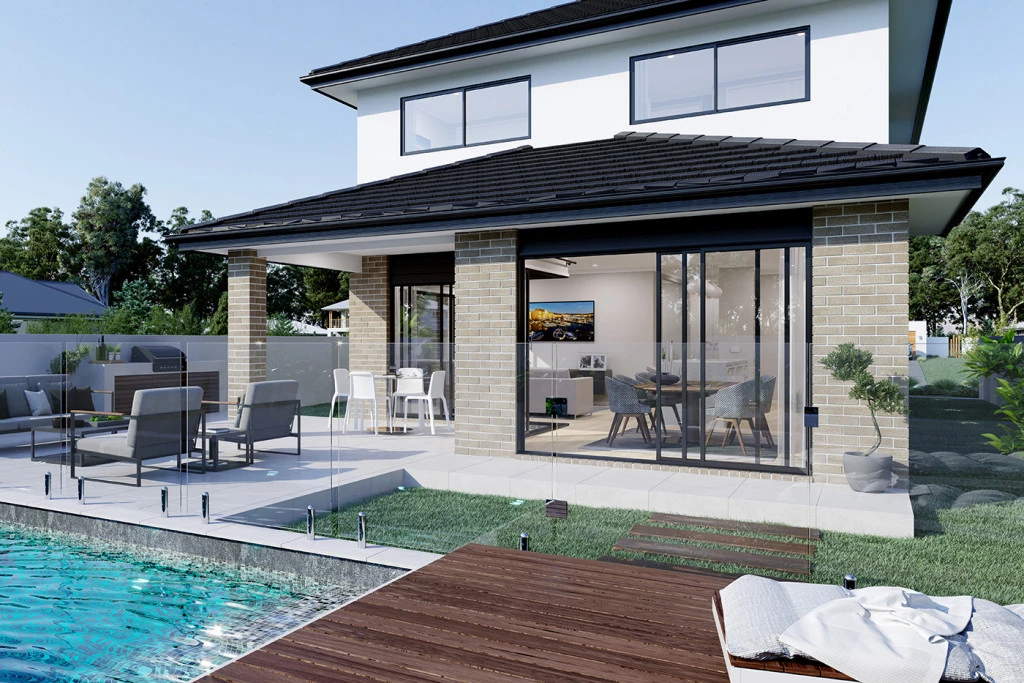
Tiled alfresco & porch
CREATE YOUR OWN BACKYARD RETREAT
Want to take the lifestyle to the next level? An optional private swimming pool can be incorporated into the package, creating the perfect setting for summer entertaining, family weekends and relaxed resort-style living at home.
CONNECTED LEPPINGTON LIVING
Enjoy the convenience of being approximately:
5–7 mins — Leppington Train Station
5–6 mins — Emerald Hills & Willowdale Shopping
3–5 mins — Leppington Public School
8–10 mins — M5 & M7 Motorways
Plus, enjoy easy access to parks, walking trails and open green spaces, with significant ongoing investment shaping the future of the Leppington growth corridor.
REGISTERED LAND. HAMPTONS ELEGANCE. YOUR VISION.
With the land already registered, you can move forward without waiting for title registration — giving you the opportunity to start planning your new home now.
Indicative package pricing from $1.4M+.
Want to see the floorplan, full inclusions, pricing and optional pool package?
Get in touch and I’ll send you the full details.
Key Features
- Activity
- Alfresco
- Butler’s Pantry
- Ensuite
- Laundry
- Lounge / Media
- Powder Room
- Walk-in Robe
Additional Features
- Actron Full ducted Air Conditioning wit 2 x zones
- Coloured driveway up to 47m2
- Security Alarm System
- Full Interior Design Package with colour consultation
- 7 Star Basix Requirements
- Exclusive Hamptons Facade