


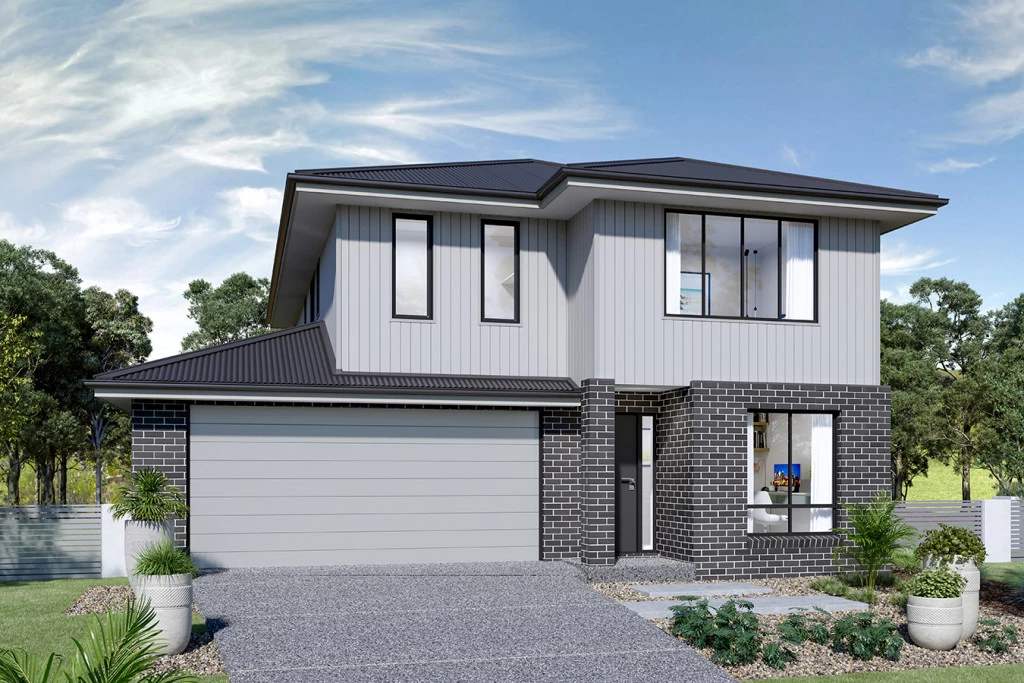
Parkdale 191
🏡 REGISTERED LAND + BRAND-NEW HOME + OPTIONAL STUDIO
Your next chapter starts here.
Looking for a brand-new home in one of Sydney’s rapidly growing south-western corridors? This House & Land Package in Austral combines registered land + a beautifully designed new home + a premium list of inclusions — giving you a clear pathway to owning your brand-new home without the stress of starting from scratch.
WHAT’S INCLUDED
Full Interior Design Package + colour consultation
Actron full ducted air conditioning with 2 zones
Coloured driveway up to 47m²
Security alarm system with keypad
7-Star BASIX requirements
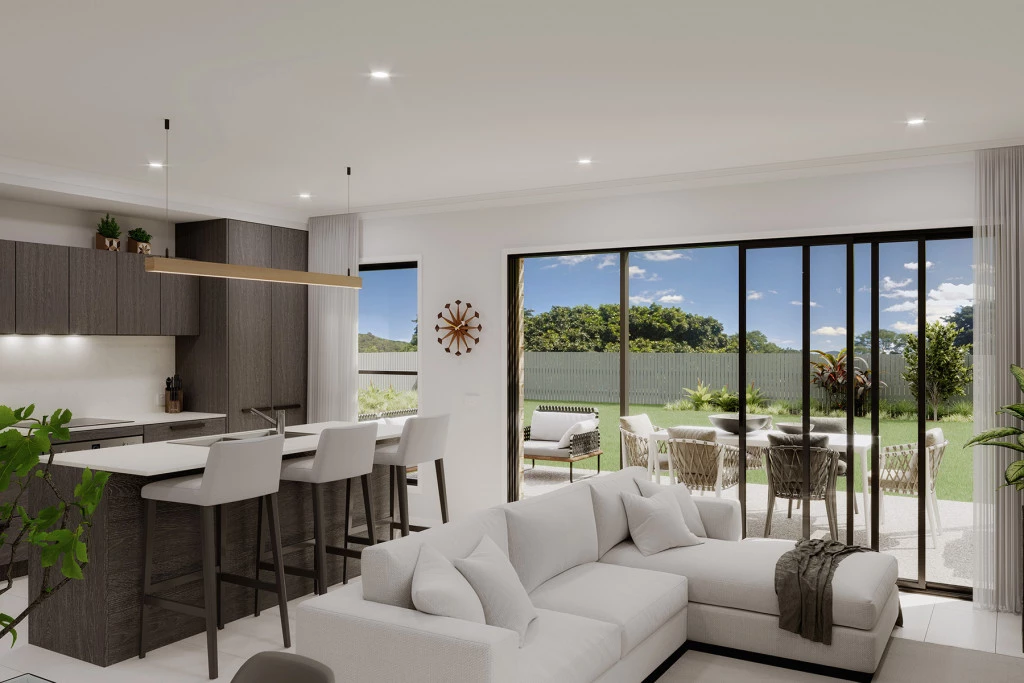
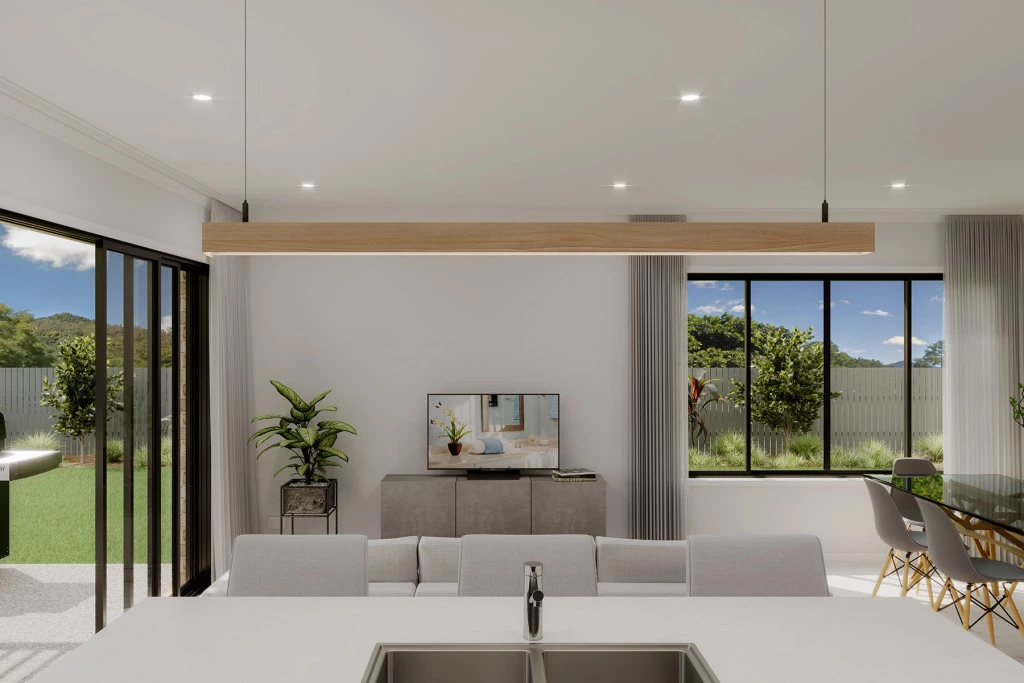
Downlights throughout key living areas
20mm stone kitchen benchtops
Westinghouse 900mm cooktop, oven & rangehood
Freestanding bathtub
Flyscreens to all windows
Semi-frameless shower screens
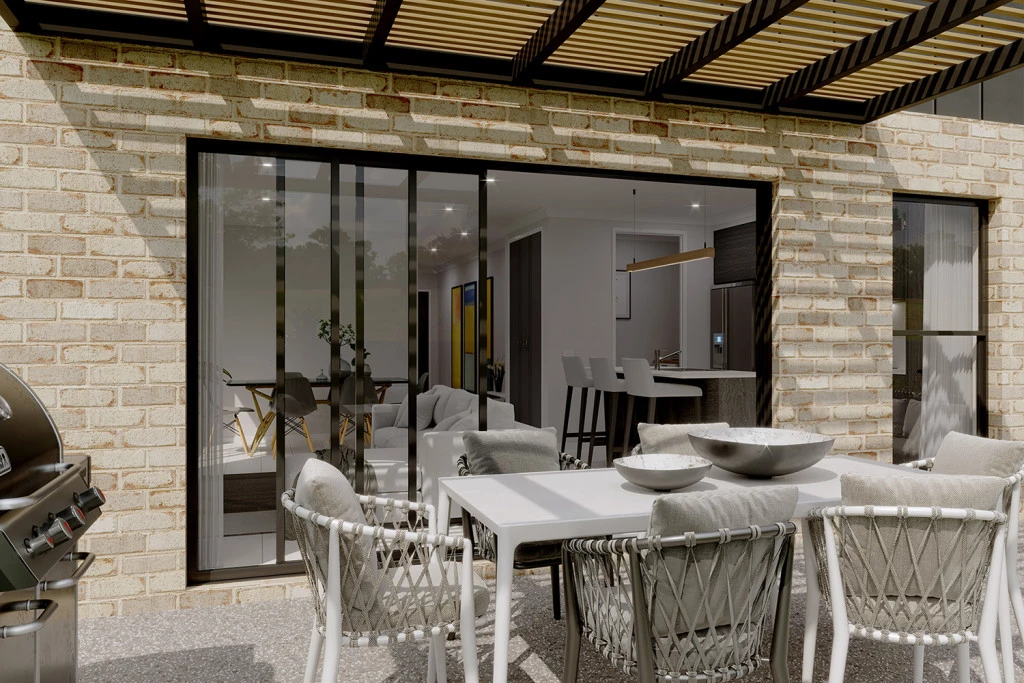
Tiled porch & alfresco
Colorbond roof
AND THEN THERE’S THE LOCATION… 📍
3–5 mins to Leppington Public School
5–7 mins to nearby childcare & early learning
5–6 mins to Emerald Hills Shopping Village 🛒 5–6 mins to Willowdale Shopping Centre
5–7 mins to Leppington Train Station
8–10 mins to the M5 & M7 Motorways Plus, you’re surrounded by parks, walking trails and open green spaces, with continued investment in schools, retail and infrastructure driving the growth of the area.
Registered land means you can move forward with greater certainty and start planning your new home now. Whether you’re a first home buyer, growing family, upgrader or investor, this could be an opportunity worth exploring.
Want the full house & land package, pricing and inclusions? Get in touch and I’ll send you the details
Key Features
- Alfresco
- Ensuite
- Laundry
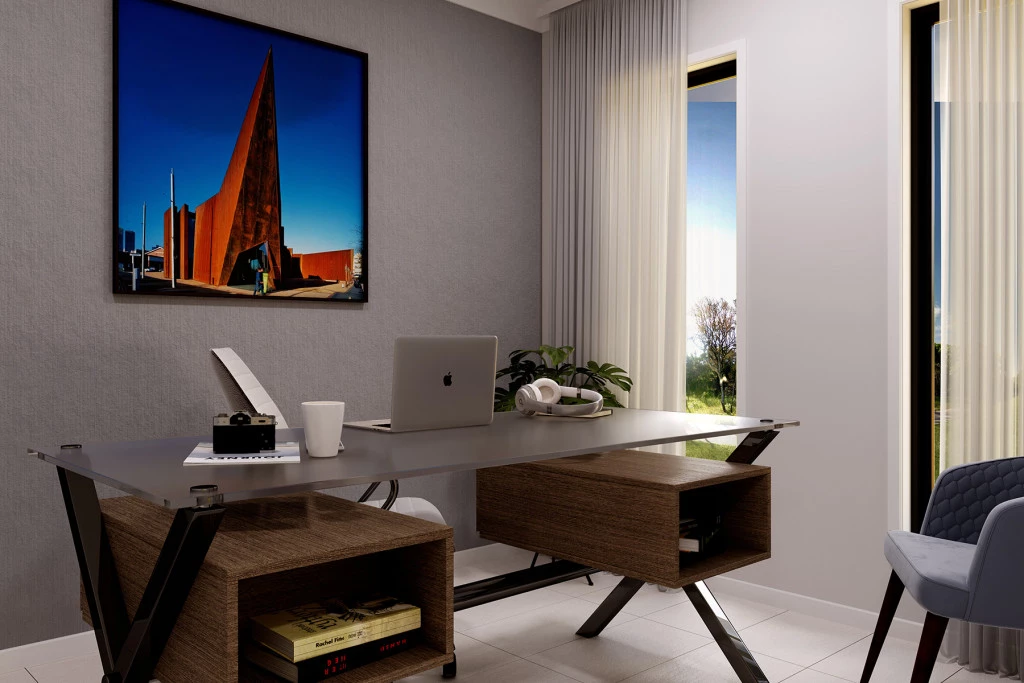
- Office / Study
- Powder Room
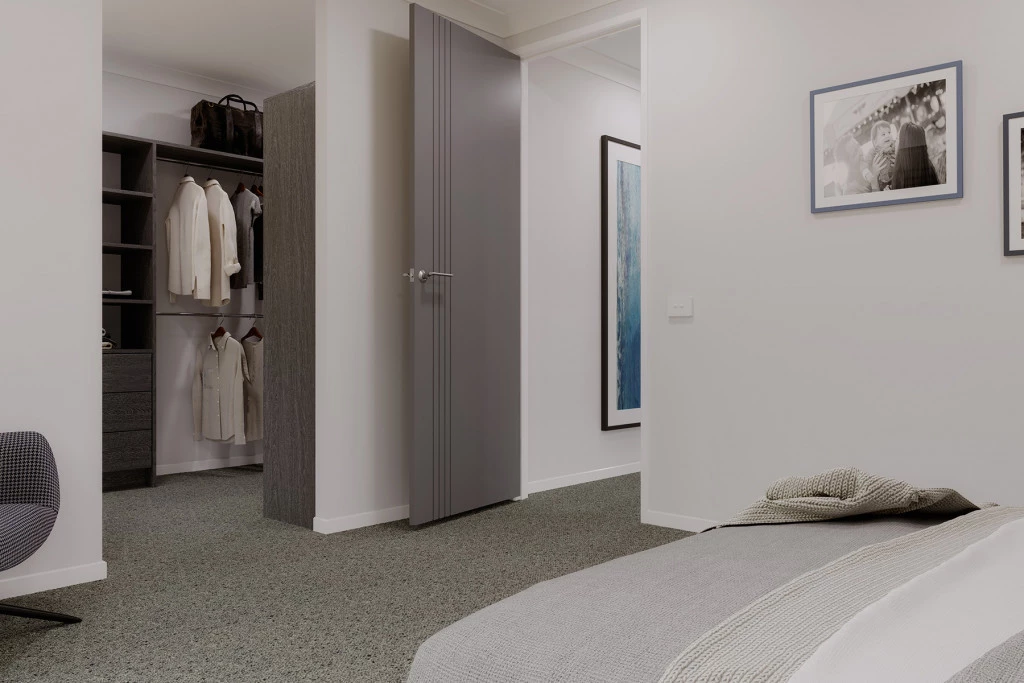
- Walk-in Robe