


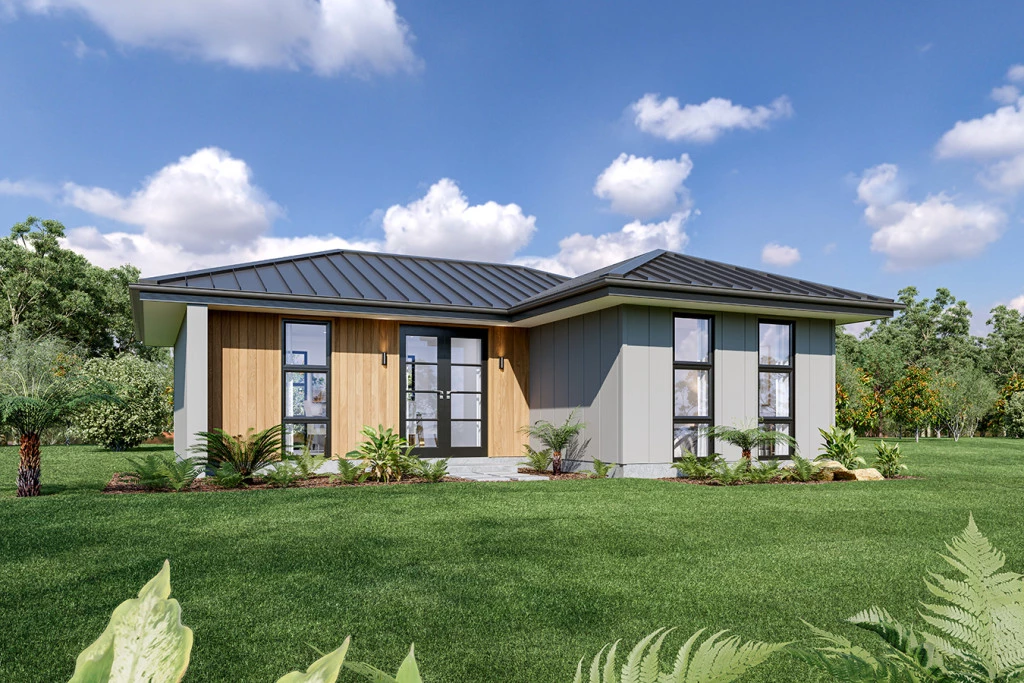
Grantville 60

From $448,202

The Granny Flat Series is a modern collection of self-contained granny flat designs, perfect for providing extra space separate to the family home. These secondary dwellings share a property with a main house and are small but cleverly designed to maximize space and functionality.

The house is fully customisable

Grantville 60

2
1
1
60m2
278m2

This House and Land Package offers great opportunity for the efficient sized home for a people on the go. 

The costing also includes a Single Undercover Garage.

The Granny Flat Series is a modern collection of self-contained granny flat designs, perfect for providing extra space separate to the family home. These secondary dwellings share a property with a main house and are small but cleverly designed to maximize space and functionality.

Whether you need extra space for family members, guests or want to generate rental income, these granny flats are the perfect solution, offering privacy and separation for occupants in both dwellings.

Enhance your property with a Granny Flat Series design and enjoy the flexibility and versatility of having a secondary dwelling on your premises.

 Product Features:

– Modern and stylish designs to enhance your property value.

– Self-contained living space with all necessary amenities.

– Provides privacy and separation for occupants of the main house and granny flat.

– Ideal for extended family, guests, older children, or provide rental income.

– Clever design maximizes space and functionality.

– Practical and cost-effective solution for extra living space.

Key Features

  • Laundry

Additional Features

  • Single Garage included
  • Low Maintenance Block
  • Close to Town
  • Solar
  • 2.55 Ceiling Heights
  • Double Glazing
Disclaimer: Images and photographs may depict fixtures, finishes and features either not supplied by G.J. Gardner Homes or not included in any price stated. These items include furniture, swimming pools, pool decks, fences, landscaping. Price does not include all facades shown. For detailed home pricing, please talk to a new homes consultant.

Download Flyer

Download the Grantville 60 flyer to get all details about the home. Alternatively, contact your local G.J. Gardner consultant to learn more about customisations and pricing on this home.

Contact Us

"*" indicates required fields

This field is for validation purposes and should be left unchanged.
Grantville 60
2
1
1

Get a Quote

"*" indicates required fields

This field is for validation purposes and should be left unchanged.

Please complete the form below and one of our friendly team will be in touch soon.

"*" indicates required fields

This field is for validation purposes and should be left unchanged.

Download Flyer

Please complete the form to download the Grantville 60 house and land package flyer and one of our friendly team will be in touch to ensure this meets your needs.