


Cressbrook 270
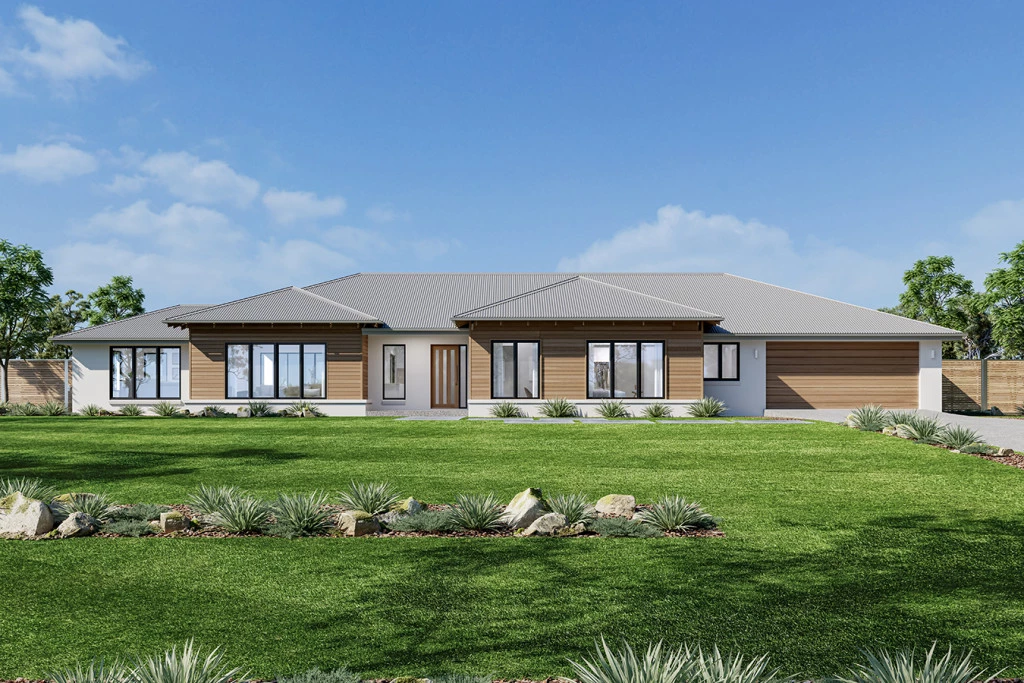
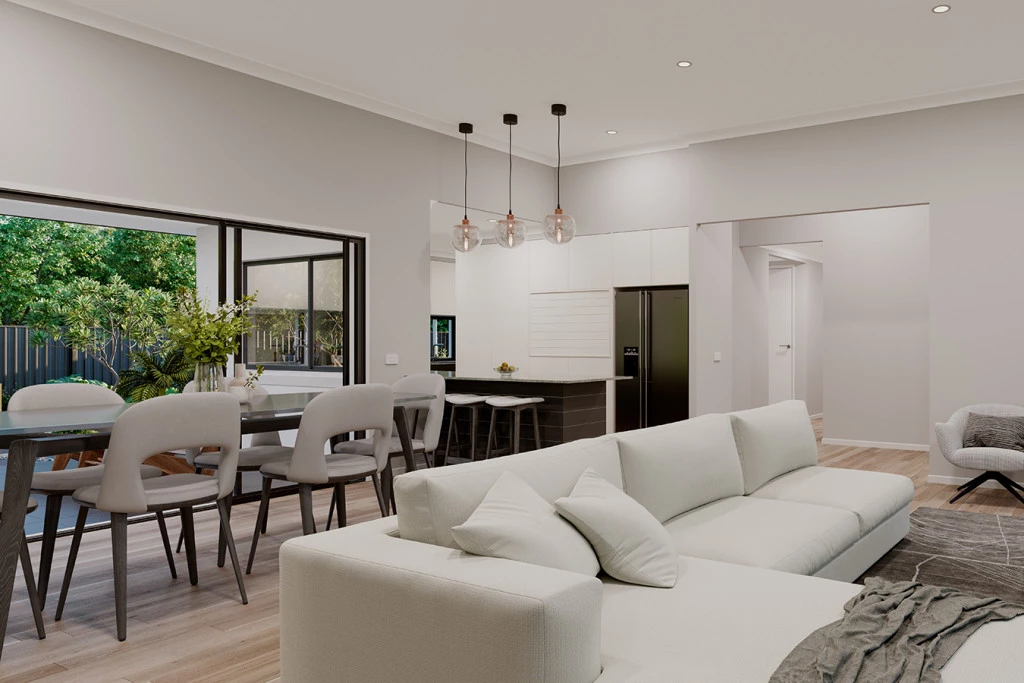
The Cressbrook is a spacious, impressive home featuring a wide frontage and a stunning open plan living space that flows from front to back, taking full advantage of surrounding views.
There is plenty of room for entertaining with generous spaces for family and friends including a large gourmet kitchen positioned to provide easy connections between the living areas and outdoor alfresco.
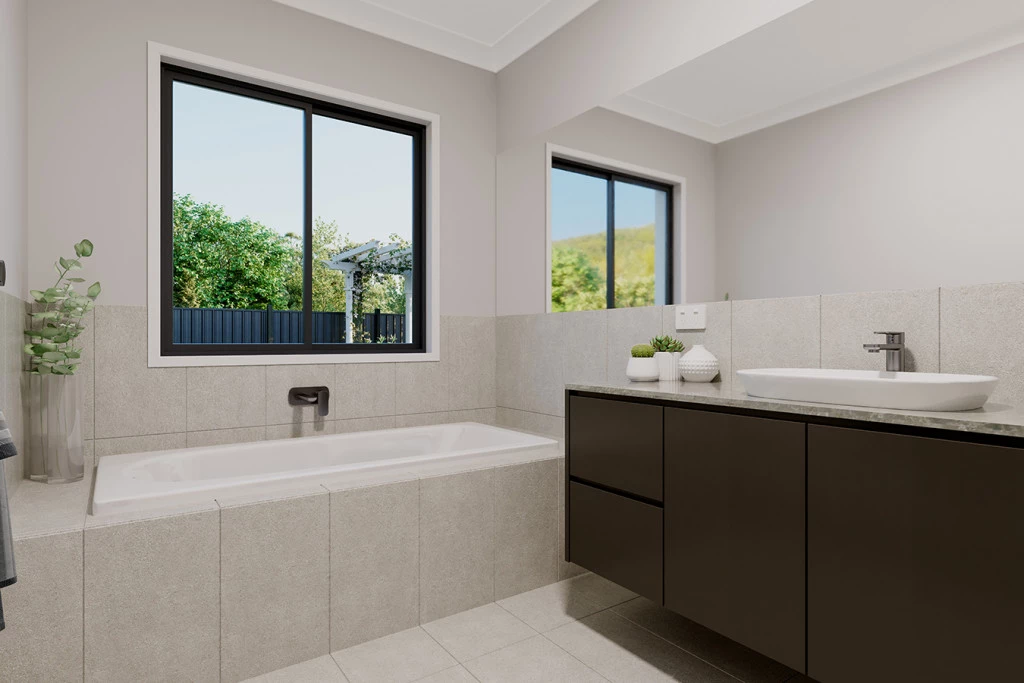
A large master suite takes in the views at the front of the home, offering escape and privacy with its well-equipped ensuite and large walk in robe. The additional 3 generous bedrooms and family bathroom are located to the rear for that extra slice of privacy.
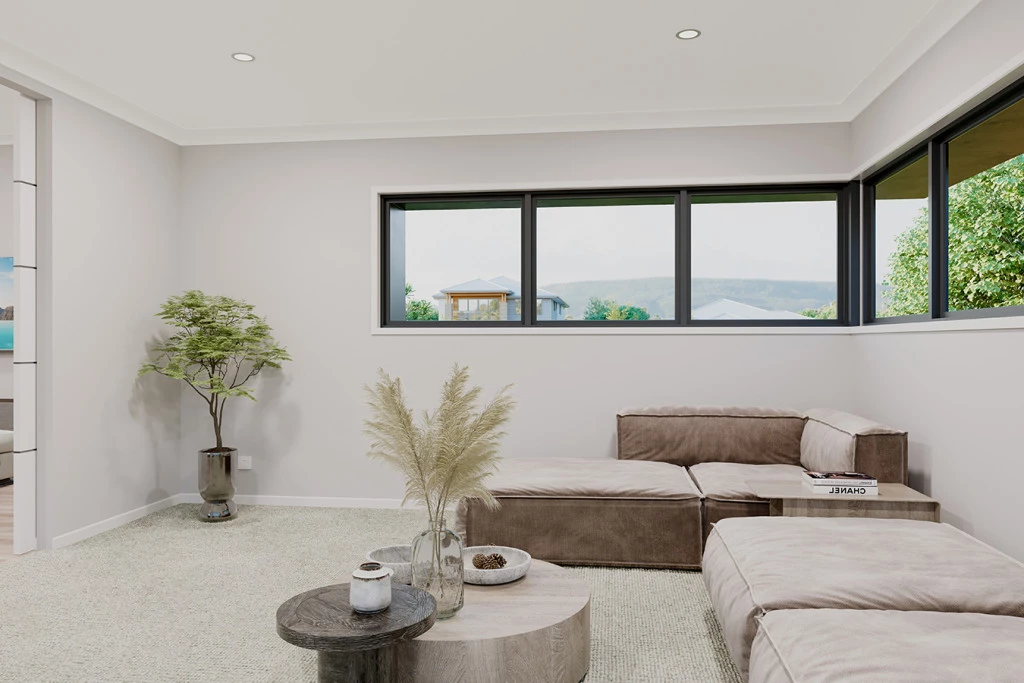
A separate lounge room and study are the added features that makes the Cressbrook an enjoyable home with everything you need.
Land contact is Ray White Mount Gambier (08) 8724 7405. House is to be constructed to our select inclusions. Wastewater system is included.
Allow yourself to imagine the lifestyle you’ve always wanted; in the home you deserve!
The Cressbrook offers individually crafted facades that will inspire you by providing a choice of homes that reflect your personal lifestyle and preferences.
For optimal site use, this design is best positioned on sites with the north aspect towards the side of the home, providing sustainable and comfortable living conditions throughout the year.
Key Features
- Alfresco
- Butler’s Pantry
- Ensuite
- Laundry
- Lounge / Media
- Powder Room
- Walk-in Robe