


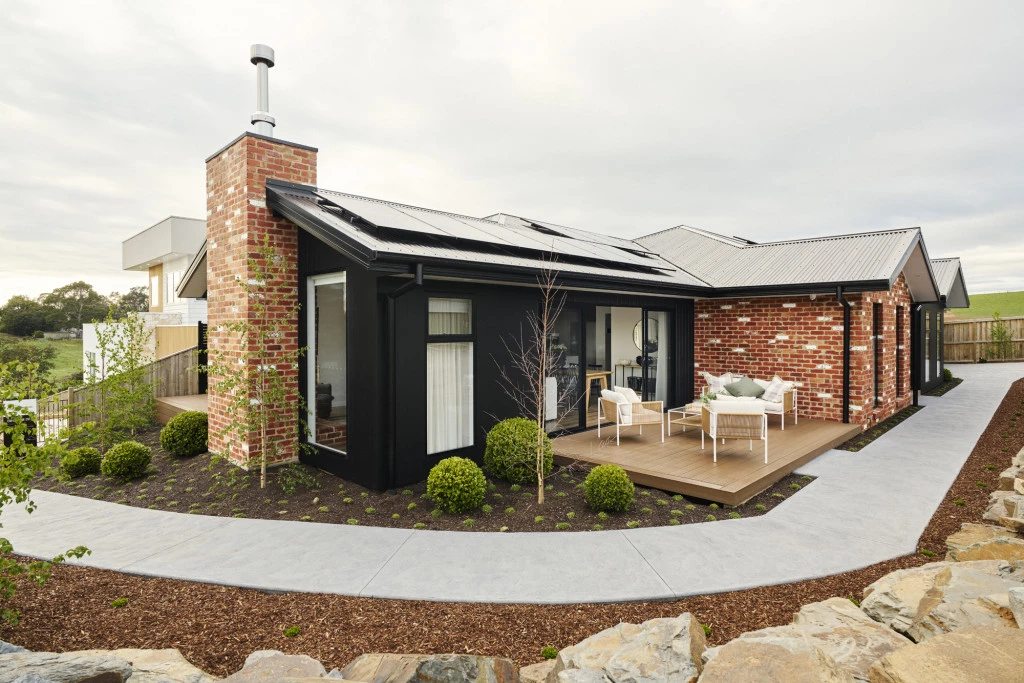
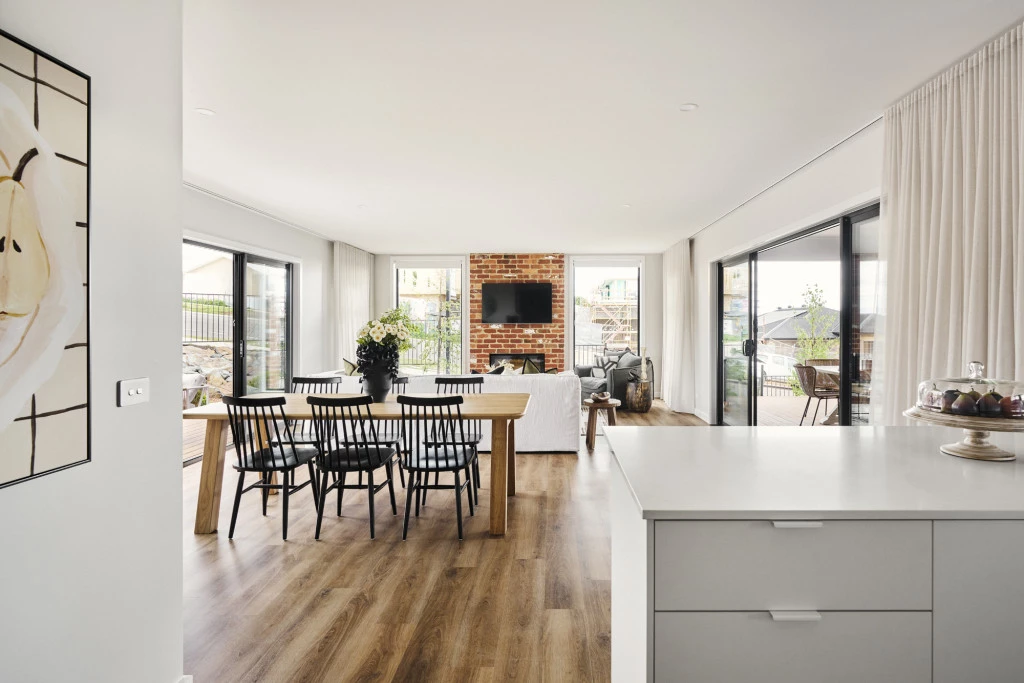
Cressbrook 281 Display
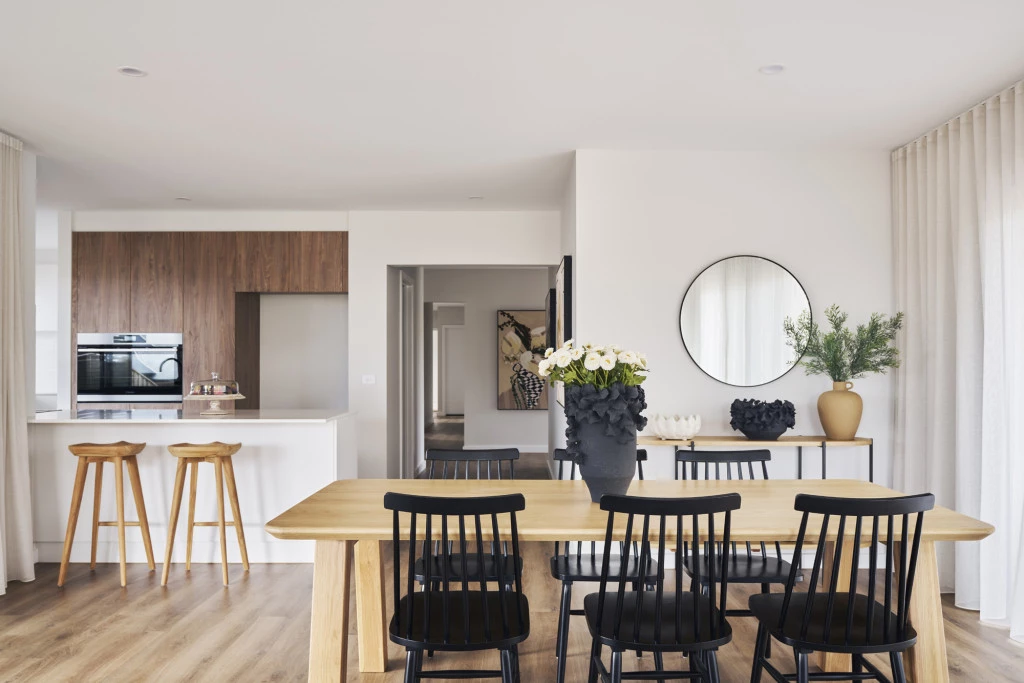
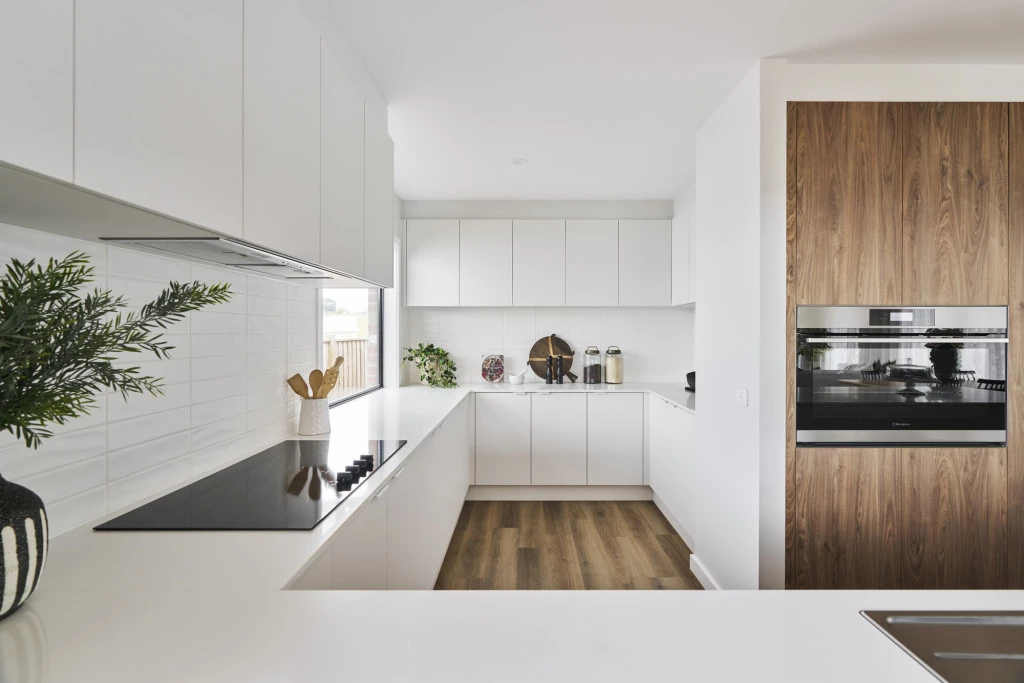
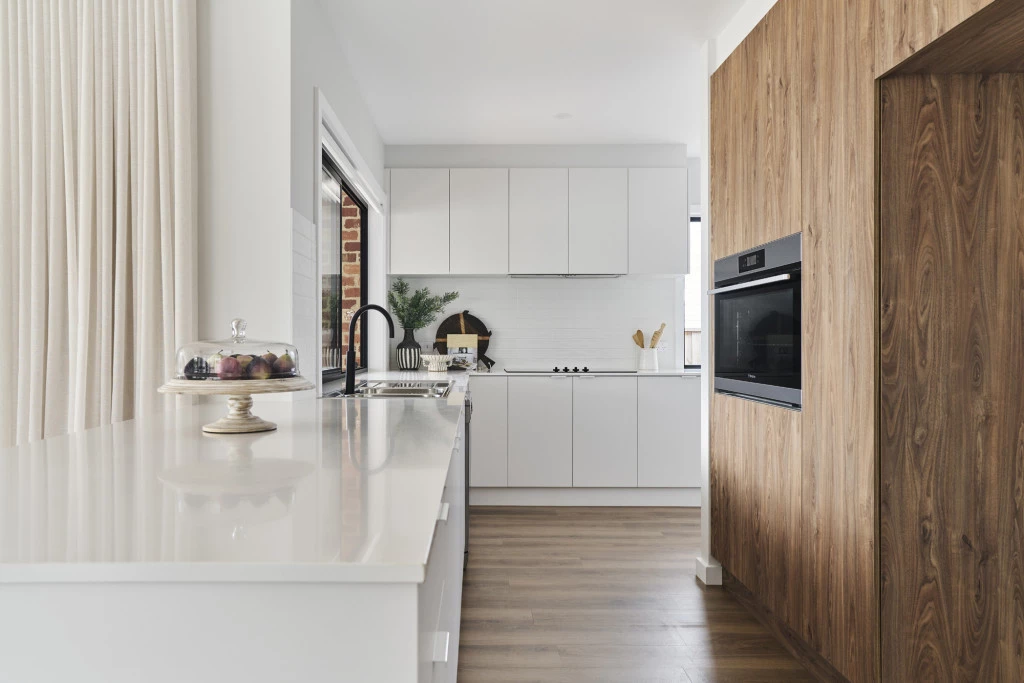
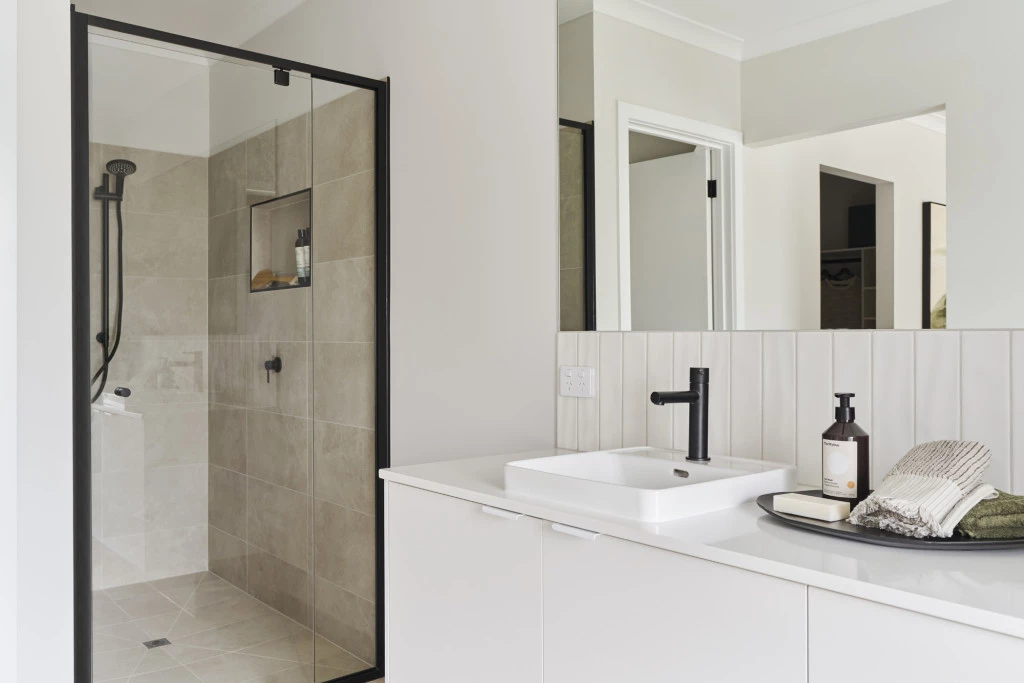
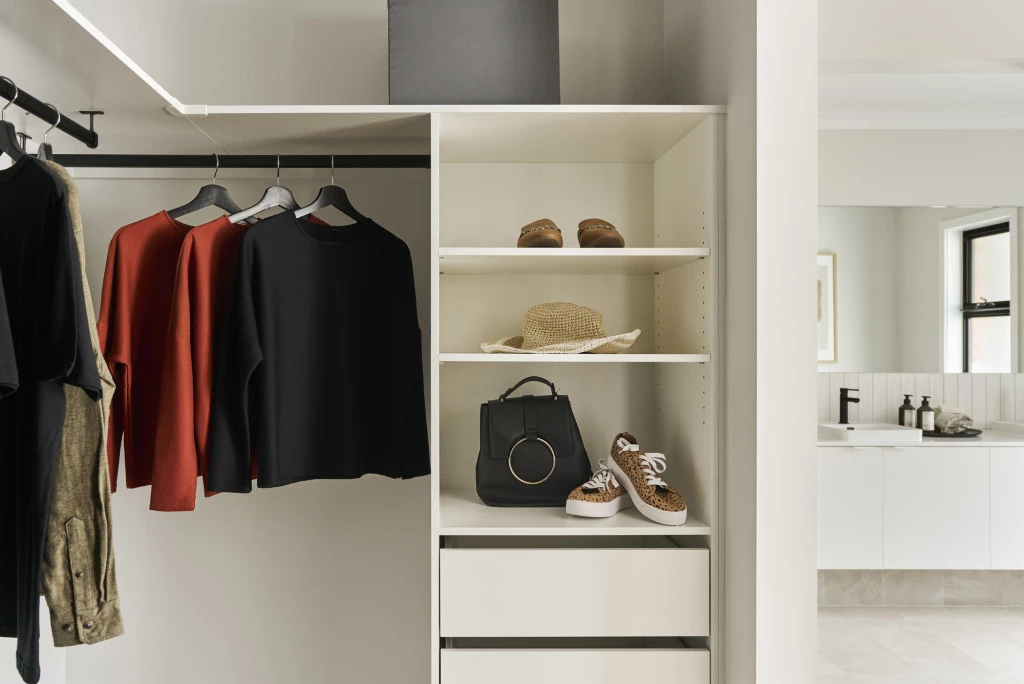
Cressbrook 281 – Spacious Family Living in Bloomfield Estate, Nilma Your dream home could be closer than you think! This house & land package combines the impressive Cressbrook 281 with a generous homesite in Bloomfield Estate, Nilma, creating the perfect opportunity to build a spacious new home in a peaceful Gippsland setting. The Cressbrook 281 is designed with family living and entertaining in mind. Featuring a wide frontage and a stunning open-plan layout, the central kitchen, dining and family areas flow seamlessly through to the outdoor alfresco – making it easy to enjoy everyday living or entertain family and friends. At the front of the home, the spacious master suite provides a private retreat complete with a generous walk-in robe and ensuite. Three additional bedrooms and the family bathroom are positioned towards the rear of the home, providing plenty of space and separation for the whole family. There’s also a separate lounge room and dedicated study, giving you the flexibility to create a quiet space to work from home, a kids’ retreat or somewhere to unwind. Why Bloomfield Estate, Nilma? Enjoy the best of both worlds with the peace and space of a country lifestyle while remaining close to the everyday conveniences of Warragul and surrounding Gippsland towns. Bloomfield Estate offers a relaxed setting for families, first home buyers and those looking to build a brand-new home without compromising on lifestyle. With the land and home combined into one convenient package, this is an opportunity to secure your future in a growing Gippsland community and create a home designed around the way you want to live. Imagine coming home to a brand-new Cressbrook 281, with room to grow, space to entertain and a lifestyle you’ll love.
Key Features
- Alfresco
- Butler’s Pantry
- Ensuite
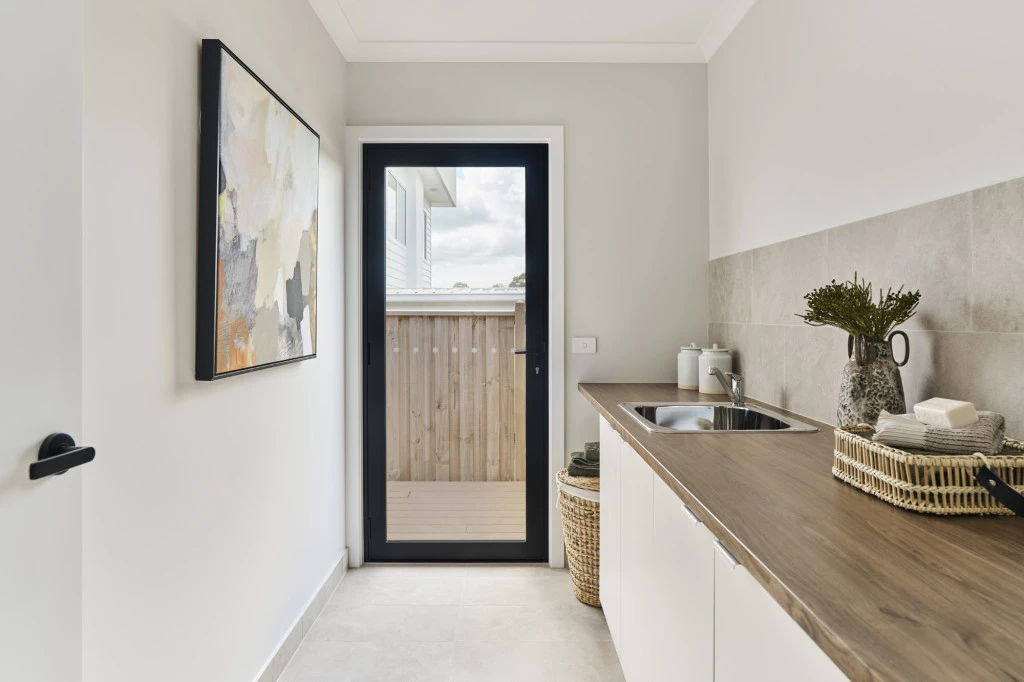
- Laundry
- Lounge / Media
- Powder Room
- Walk-in Linen
- Walk-in Robe