


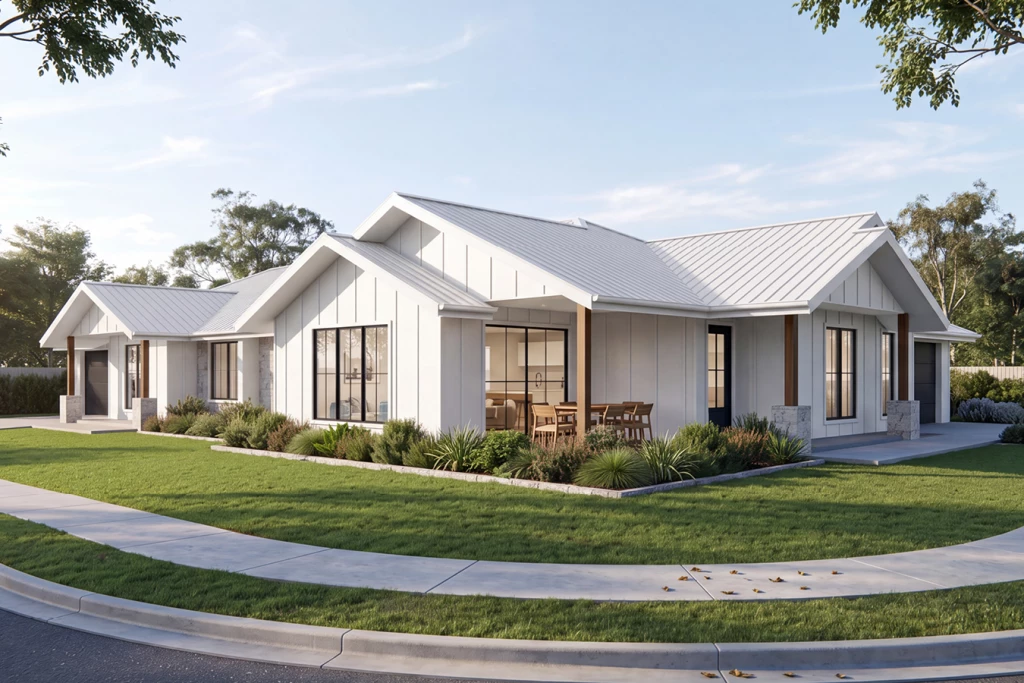
Ninderry 293

From $1,366,641

Designed specifically for corner sites, the Ninderry offers a smart dual-living solution that maximises street appeal and privacy. With two well-proportioned, self-contained homes under one roof, each residence enjoys its own frontage, entry and garage – delivering the perfect balance of connection and independence.

The house is fully customisable

Ninderry 293

6
4.5
2
2
293m2
637m2

Designed specifically for corner sites, the Ninderry offers a smart dual-living solution that maximises street appeal and privacy. With two well-proportioned, self-contained homes under one roof, each residence enjoys its own frontage, entry and garage – delivering the perfect balance of connection and independence.

Inside, both homes feature flowing open-plan layouts connecting the kitchen, dining and family zones to private alfresco areas. Well-appointed kitchens anchor the living spaces, while three generous bedrooms, including a master with ensuite, ensure comfort for families or tenants.

Ideal for investors or extended families, this single-storey duplex blends functionality with lifestyle appeal. Dedicated garages, separate laundries and ample storage enhance everyday convenience, delivering lasting versatility and value.

Key Features

  • Alfresco
  • Duplex
  • Ensuite
  • Powder Room
  • Walk-in Robe

Additional Features

  • 90cm Smeg Cooking Appliances and Dishwasher
  • Stone Tops to Kitchen, Bathrooms and Laundry
  • Premium Inclusions and Finishes
  • Flexibility to Customise Design, Façade and Inclusions.
  • BASIX Allowances and Basic Site Works Included
  • Reverse Cycle Ducted Air Con Included
Disclaimer: Images and photographs may depict fixtures, finishes and features either not supplied by G.J. Gardner Homes or not included in any price stated. These items include furniture, swimming pools, pool decks, fences, landscaping. Price does not include all facades shown. For detailed home pricing, please talk to a new homes consultant.

Download Flyer

Download the Ninderry 293 flyer to get all details about the home. Alternatively, contact your local G.J. Gardner consultant to learn more about customisations and pricing on this home.

Contact Us

"*" indicates required fields

This field is for validation purposes and should be left unchanged.
Ninderry 293
6
4.5
2
2

Get a Quote

"*" indicates required fields

This field is for validation purposes and should be left unchanged.

Please complete the form below and one of our friendly team will be in touch soon.

"*" indicates required fields

This field is for validation purposes and should be left unchanged.

Download Flyer

Please complete the form to download the Ninderry 293 house and land package flyer and one of our friendly team will be in touch to ensure this meets your needs.