


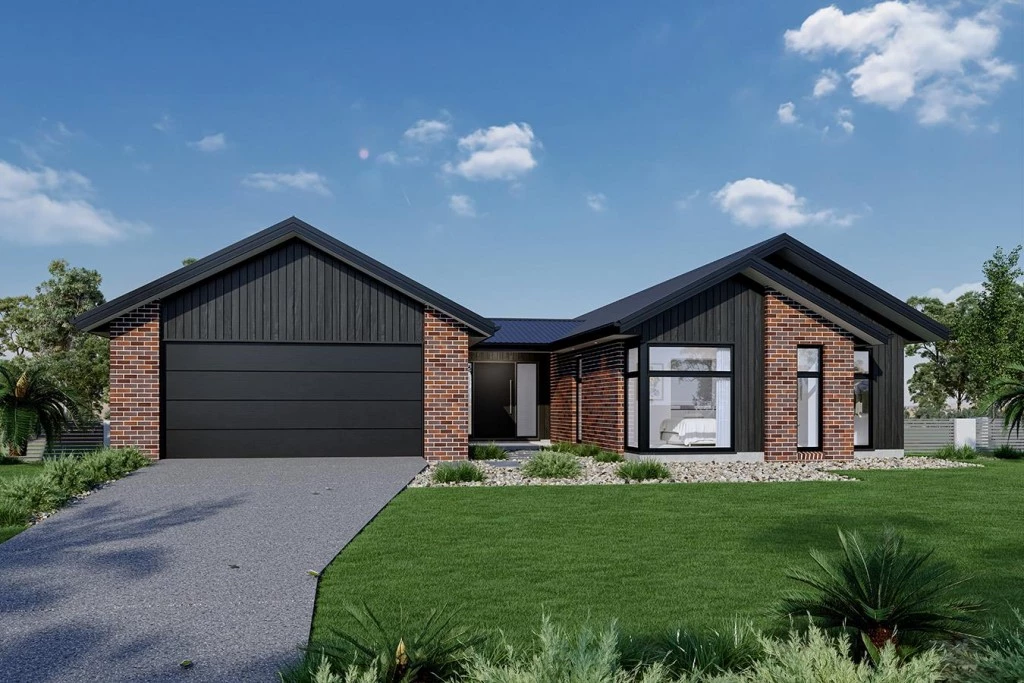
Oakford 268
Modern Alpine Design Meets Rural Tranquility – Build the Oakford Package on the Last Allotment at Lot 4 Kinnanes Road!
Securing Lot 4, 26-50 Kinnanes Road offers a rare opportunity to enjoy expansive space, complete privacy, and rural charm just 4 minutes from the Hamilton CBD. As the last remaining allotment in this sought-after pocket, this unique north-facing parcel features an impressive 49.10m frontage with town water and power available. Recent site improvements include an established access point and boundary fencing, providing the perfect canvas for your dream lifestyle.
The Oakford Home Design:
Exclusive to G.J. Gardner Homes, The Oakford is a fresh, pavilion-style home delivering a modern alpine lodge feel. Designed with distinct functional wings around a central entry pod, it perfectly balances privacy and connection. One side features a dedicated kids’ zone with up to three bedrooms, an activity room, and a family bathroom. The main wing pairs a vast open-plan living area with a central lounge, creating a secluded retreat for the luxurious front main suite. Central courtyard access and a rear alfresco deliver seamless indoor-outdoor entertaining year-round.
Key Package Inclusions:
Kitchen Finishes: Caesarstone benchtops & all-electric 90cm Westinghouse appliances.
Comfort & Efficiency: Integrated Solar System, Double Glazed Windows, & 2 x Wall Mounted Split Systems.
Interior Detail: 2.55m ceiling heights & LED downlights throughout.
Site Inclusions: Wastewater Sytem & Estimated Site Cost Allowance included.
Take Action:
This final allotment won’t stay on the market for long. Contact our team today to discuss floorplan options and review package details.
Key Features
- Alfresco
- Butler’s Pantry
- Courtyard
- Ensuite
- Laundry
- Lounge / Media
- Powder Room
- Walk-in Linen
- Walk-in Robe
Additional Features
- Express Inclusions & Executive Facade
- 90cm Westinghouse Appliances & Stone Benchtops to Kitchen
- Double Glazed Windows, 2 x Split System & Solar System
- 2.55m Ceilings Heights & LED Downlights throughout
- Carpet & Vinyl Flooring throughout with Tiles to Wet Areas
- Estimated Site Costs & Waste Water System Included