


Sunbury 250
Set in the heart of Horsham’s popular Jenkinson Estate, 9 Treacey Street offers a generous 994m² allotment that is fully titled and ready to build on. Walk to Green Leaves Early Learning, Horsham West Primary, Horsham Secondary, and Fed Uni. Featuring optimal north-to-side orientation for natural light, fencing on two sides, and full-service connections (water, sewer, electricity, gas, telecom), this site easily accommodates large home designs with side access for a shed or boat.
Home Design:
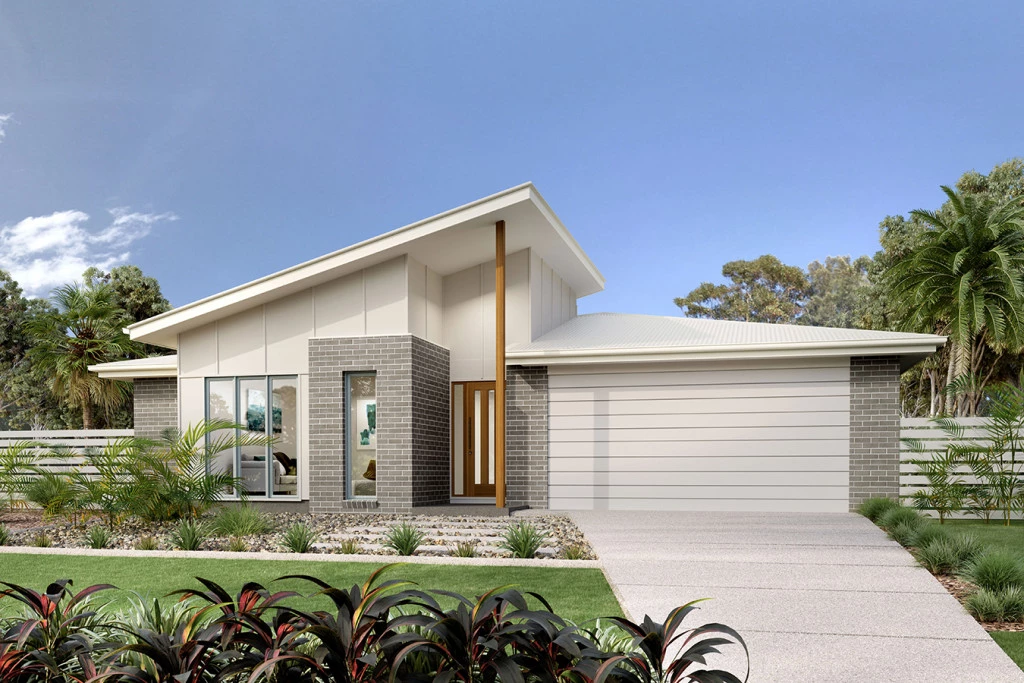
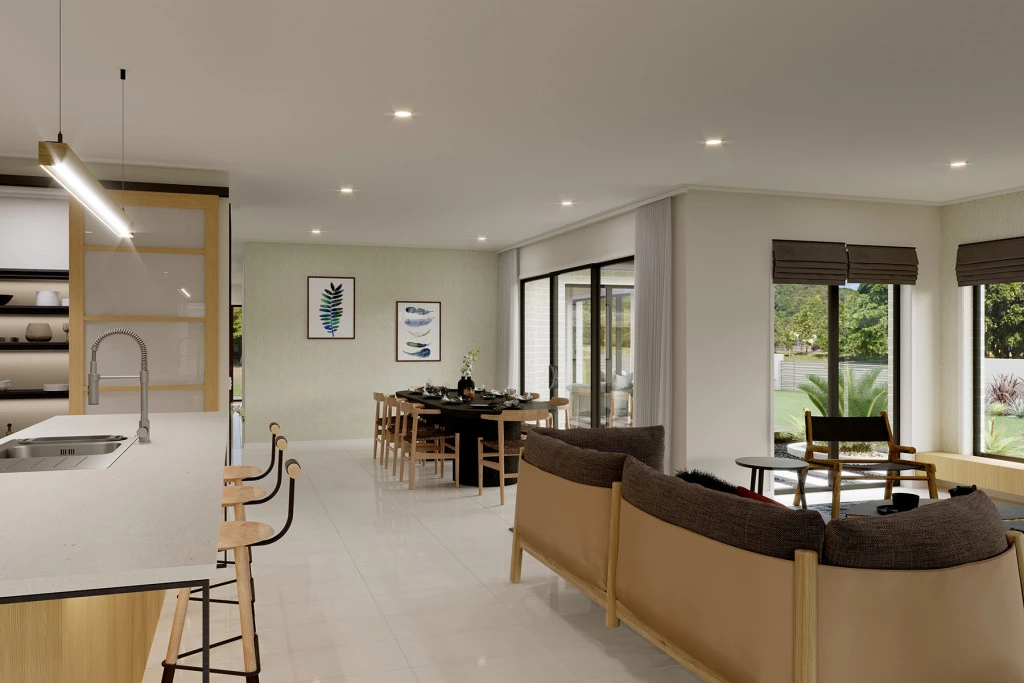
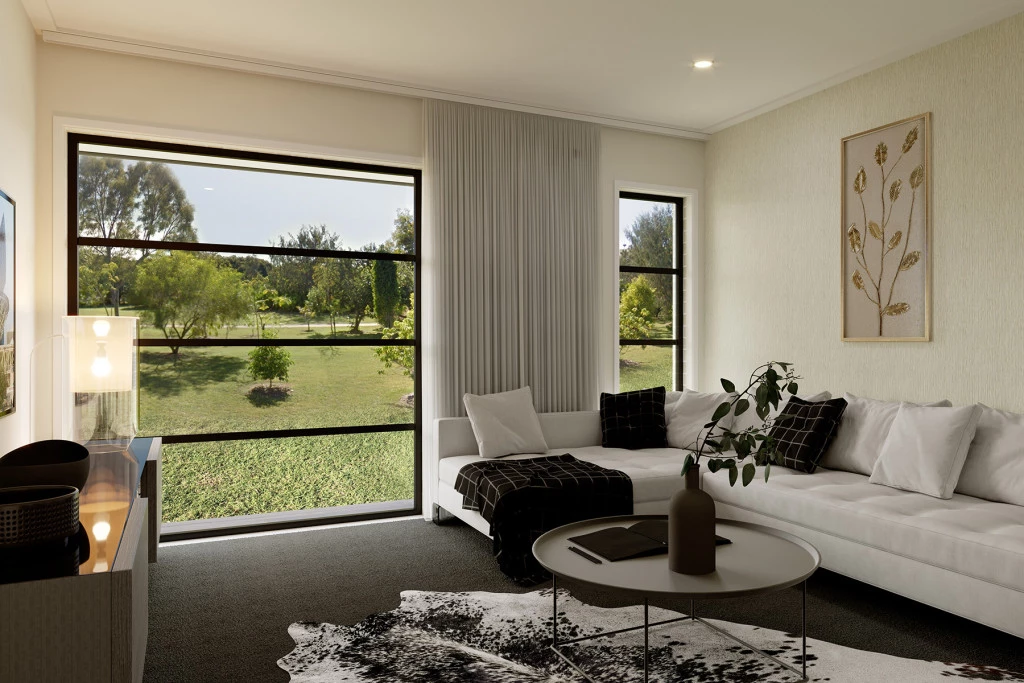
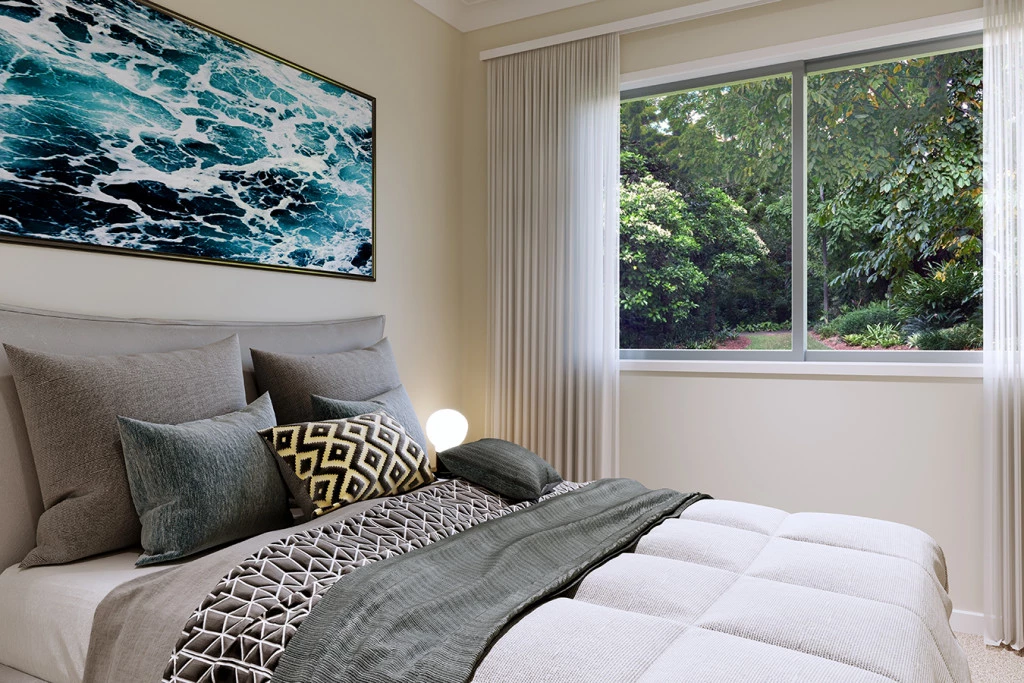
Thoughtfully designed for seamless family living, The Sunbury features four light-filled bedrooms, including a private main suite with an ensuite and walk-in robe. Multiple living zones give everyone room to spread out — a formal front lounge, a dedicated kids’ zone, and a rear rumpus room. At its heart, a gourmet kitchen with a walk-in pantry and Caesarstone benchtops overlooks the open-plan dining and family areas, which wrap around a central courtyard to capture natural light.
Included Features & Inclusions:
Kitchen & Style: Caesarstone benchtops & all-electric 90cm Westinghouse appliances.
Comfort & Efficiency: Double-glazed windows, Solar System, & 2 x wall-mounted split systems.
Interior Upgrades: Soaring 2.55m ceiling heights & LED downlights throughout.
Allowances Included: Driveway allowance & Estimated Site Cost Allowance
Take Action:
Contact our team today to review inclusions and floorplans for this package and start building your dream home!
Key Features
- Alfresco
- Courtyard
- Ensuite
- Laundry
- Lounge / Media
- Powder Room
- Walk-in Robe
Additional Features
- Foundation Inclusions & Beach Facade
- Double Glazed Windows, Solar System & 2 x Split Systems
- 90cm Westinghouse Appliances & Stone Benchtops in Kitchen
- Carpet & Vinyl Flooring throughout with Tiles in Wet Areas
- 2.55m Ceiling Heights & LED Downlights throughout
- Driveway & Estimated Site Cost Allowances