


Brookfield 224
Secure the largest allotment available at this stage of the estate with Lot 208 (38 De Castella Drive, Horsham). Boasting an expansive 1,145m² block with a 14.20m frontage, this site is a dream for enthusiasts needing side access to construct large sheds for caravans, boats, or hobbies. The site features an ideal north-to-side orientation, flooding your living spaces with warm winter sun while maximising solar efficiency. Titles are ready, and all civil construction is complete, including reticulated sewer, town water, underground electricity, gas (subject to state guidelines), and NBN fiber to the premises.
The Home:
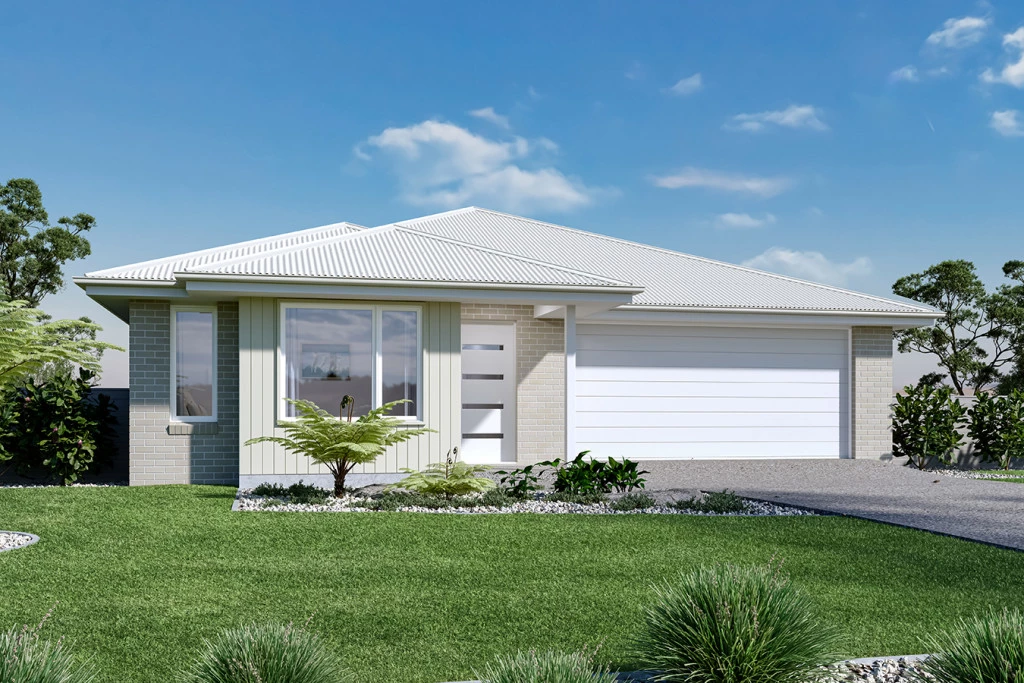
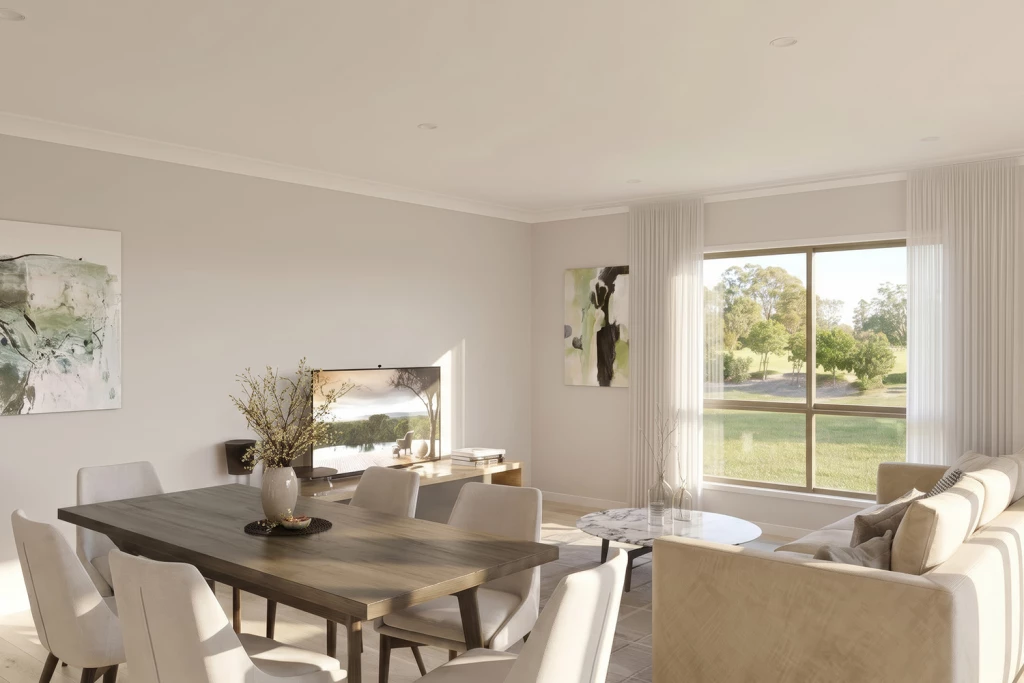
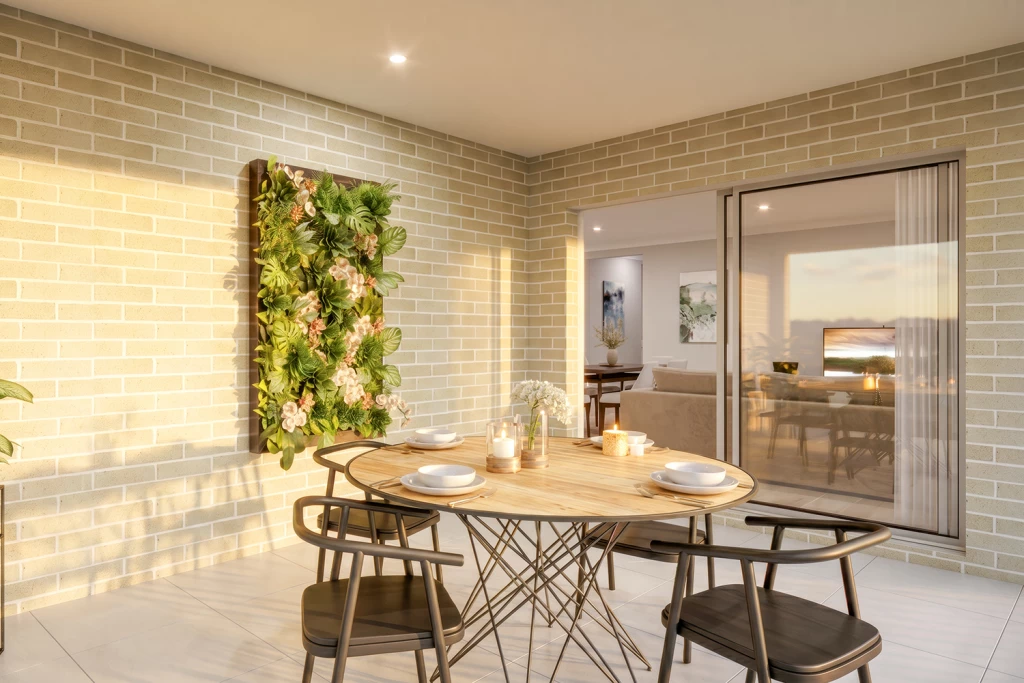
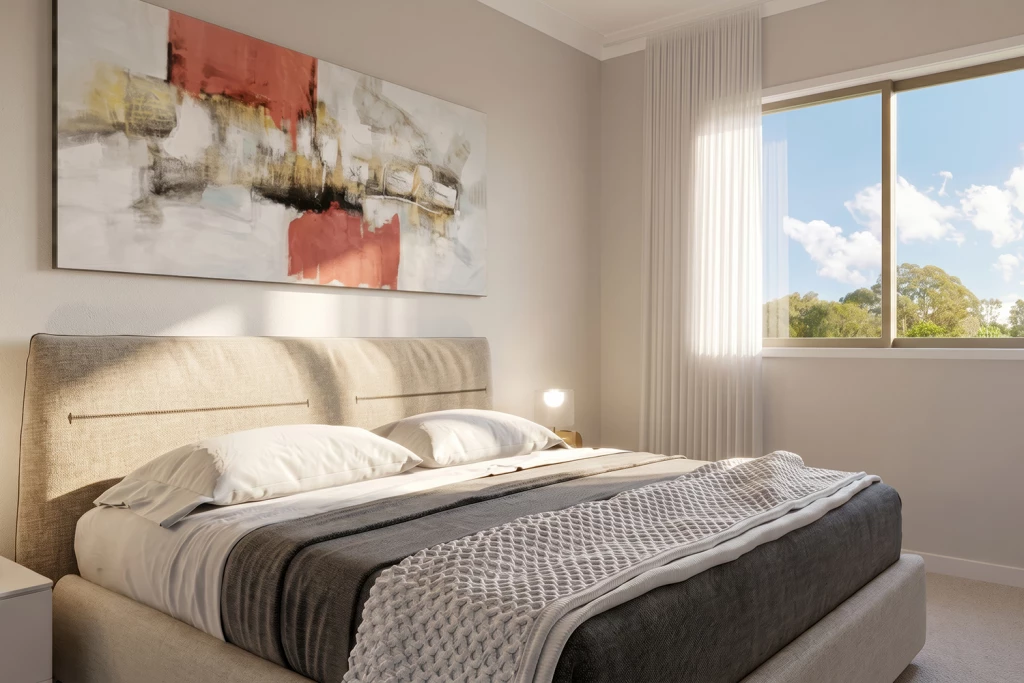
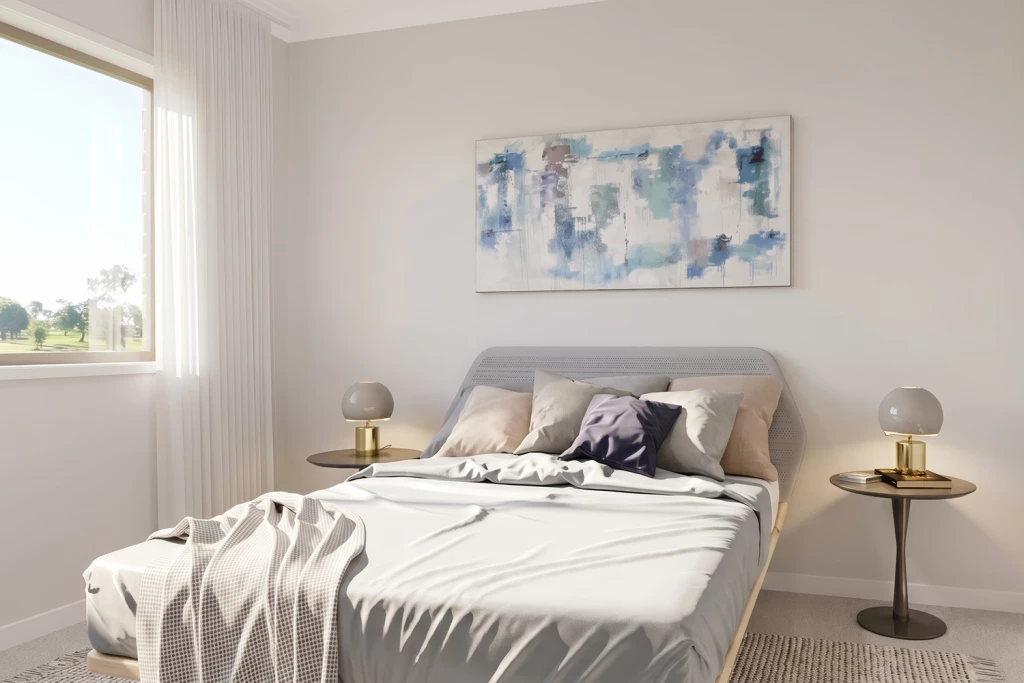
Paired with this prime land is the versatile Brookfield floorplan, crafted for seamless modern living. Adults can relax in the front zone featuring a generous main suite and a quiet formal lounge. The heart of the home centers around a light-filled open-plan family and dining area, flowing out to a private alfresco. Entertaining is effortless with a large kitchen featuring a walk-in pantry. To the rear, a dedicated kid’s zone houses the remaining bedrooms and central family bathroom for optimal privacy.
Package Highlights & Inclusions:
Land & Site: 1,145m² lot with driveway allowance and estimated site cost allowance included.
Comfort & Energy: Double-glazed windows, integrated Solar System, and 2 x wall-mounted split systems.
Interior Finish: 2.55m ceiling heights for an airy, spacious feel.
Kitchen Upgrade: All-electric 90cm Westinghouse appliances
Take the Next Step:
Call our team today to review the floorplans, inclusions and discuss customisation options today!
Key Features
- Alfresco
- Ensuite
- Laundry
- Lounge / Media
- Powder Room
- Walk-in Robe
Additional Features
- Foundation Inclusions & Classic Facade
- All Electric 90cm Westinghouse Appliances
- 2.55m Ceiling Heights throughout
- Solar System & 2 x Wall Mounted Split Systems
- Estimated Site Costs & Driveway Allowance
- Double-glazed Aluminum Windows