


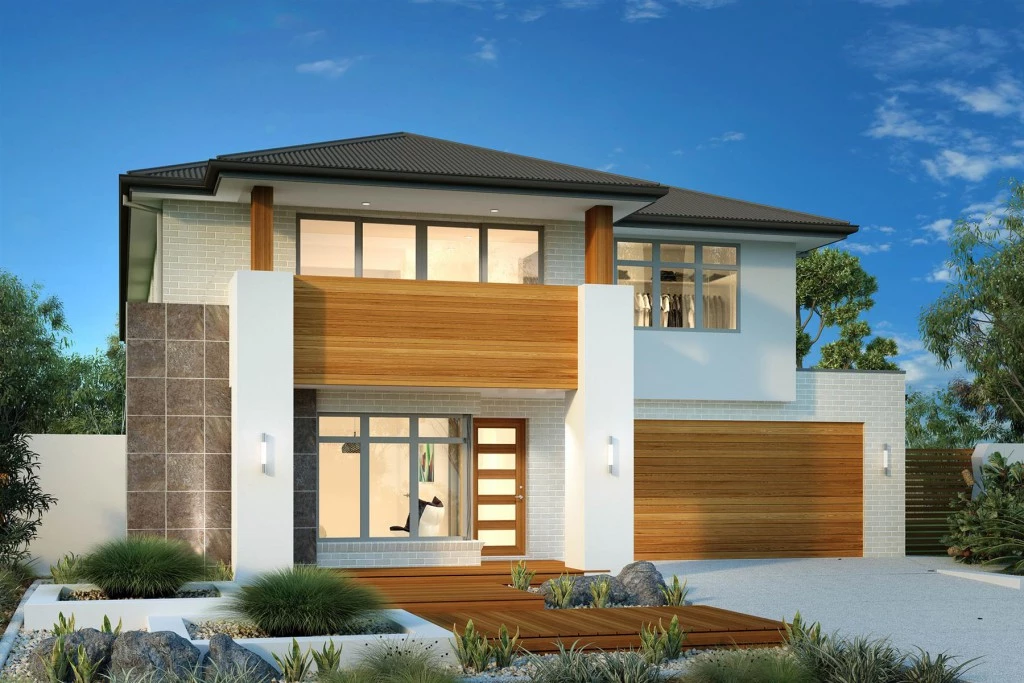
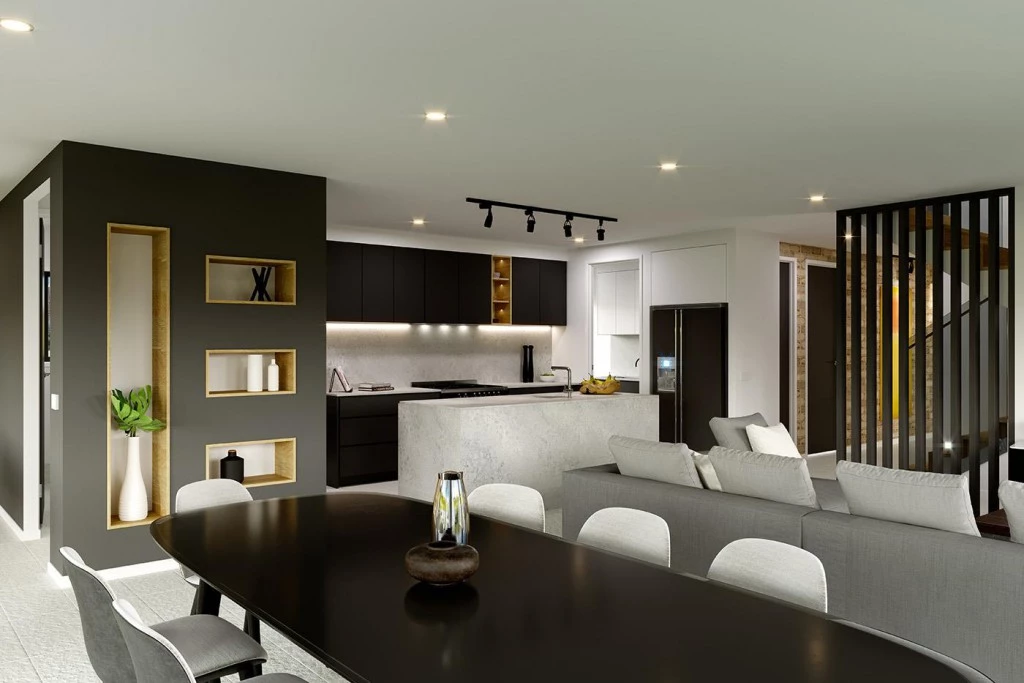
Balmain 300
Knock Down & Rebuild “Balmain 300 in prime location
Close to transport & access to Eastern freeway, cafes & shopping centers
Looking to build new, book a consultation to learn more
Select inclusions, for full list contact Bill Kirlis 0480 272 888
Double garage with remote-controlled sectional door
Choice of contemporary façades and external colour schemes
High Ceilings
Double-glazed awning windows
Colorbond steel roofing
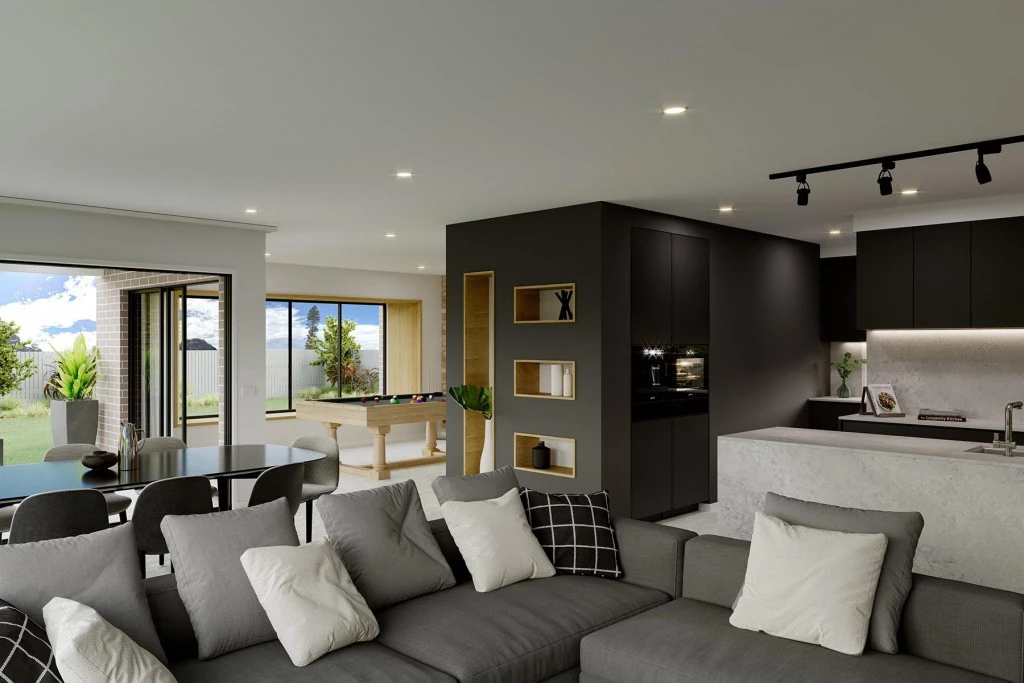
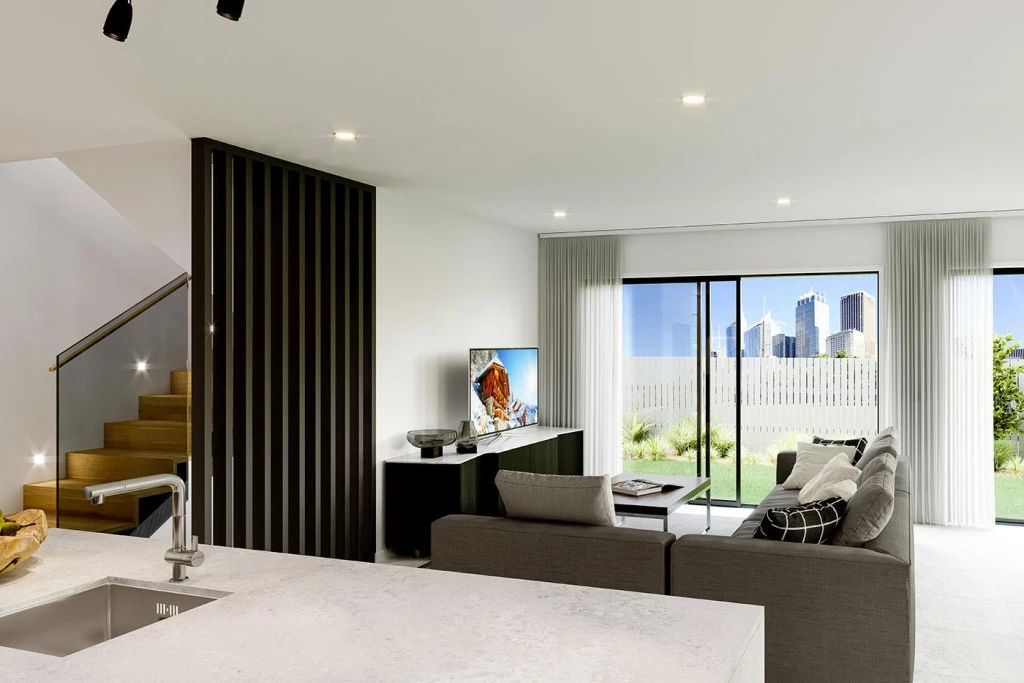
Designer kitchen with 20mm Caesarstone benchtops
900mm Westinghouse induction cooking, 900mm oven and stainless dishwasher
Walk-in pantry or butler’s pantry, as shown on the plan
Soft-close kitchen, bathroom and laundry cabinetry
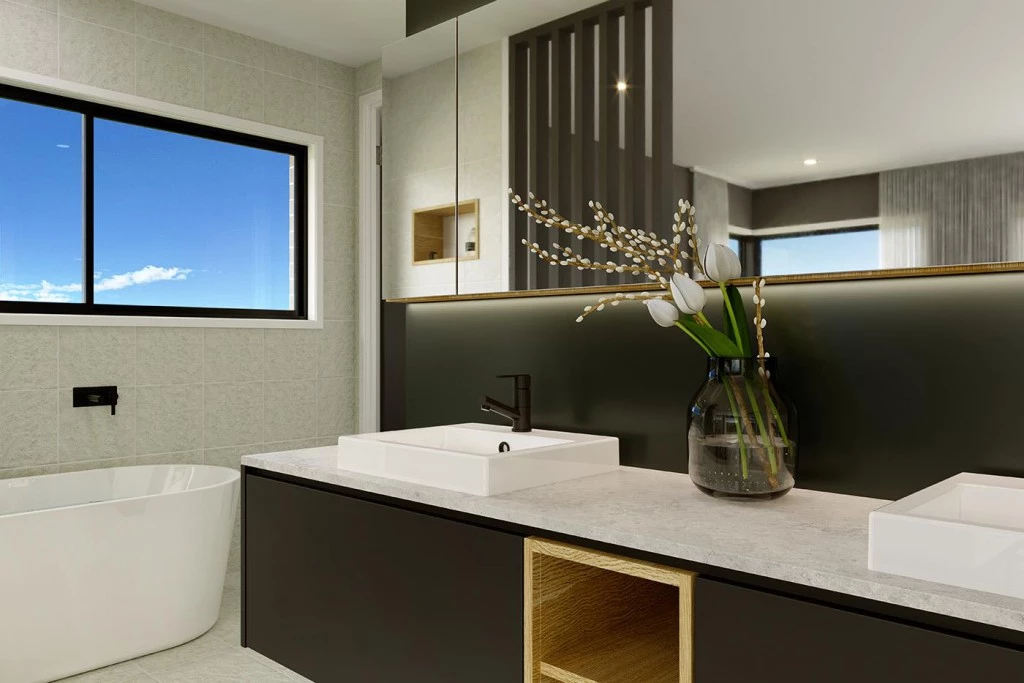
Tiled walk in shower bases, shower niches and semi-frameless shower screens
Ducted heating & refrigerated cooling
5.28kW solar electricity system with smart Wi-Fi inverter Electric pump hot-water system
2000-litre slimline rainwater tank with pump
Professional colour consultation : Seven-year structural guarantee
Building permit, engineering, energy rating and soil test included Site-cost allowance included*
Fixed-price building contract with no hidden surprises*
Its all about the customer experience
At my wits ends, especially having then called a custom builder who seemed distracted and constantly talked about high costs, I phoned GJ Gardner Melbourne East late one afternoon and spoke with Bill Kirlis. I thought our dream of building a home within our budget was going to fail. I am so grateful I spoke with Bill on that day, as even despite not having a scheduled appointment, he spoke with me in detail about our ambitions and intentions, and gave me the time and attention the other builders really did not. He knew the area like the back of his hand and knew that GJ Gardner would be able to build our dream home on our sloped piece of land. I am grateful Bill picked up the phone on that day and we have not looked back since.
Brian Ngo
Key Features
- Alfresco
- Bedroom Downstairs
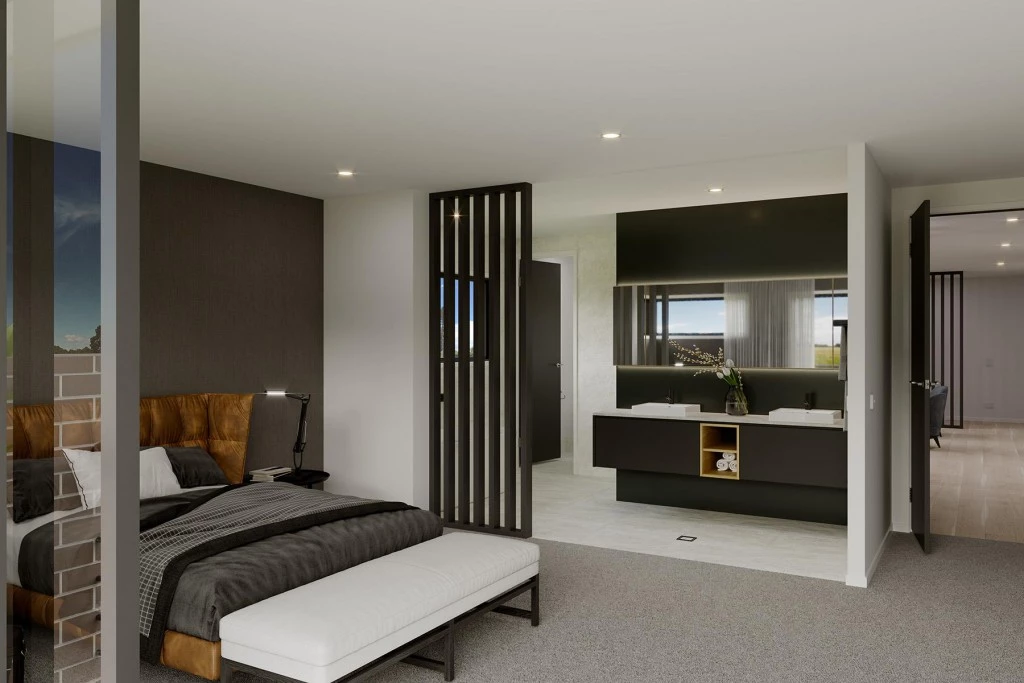
- Ensuite
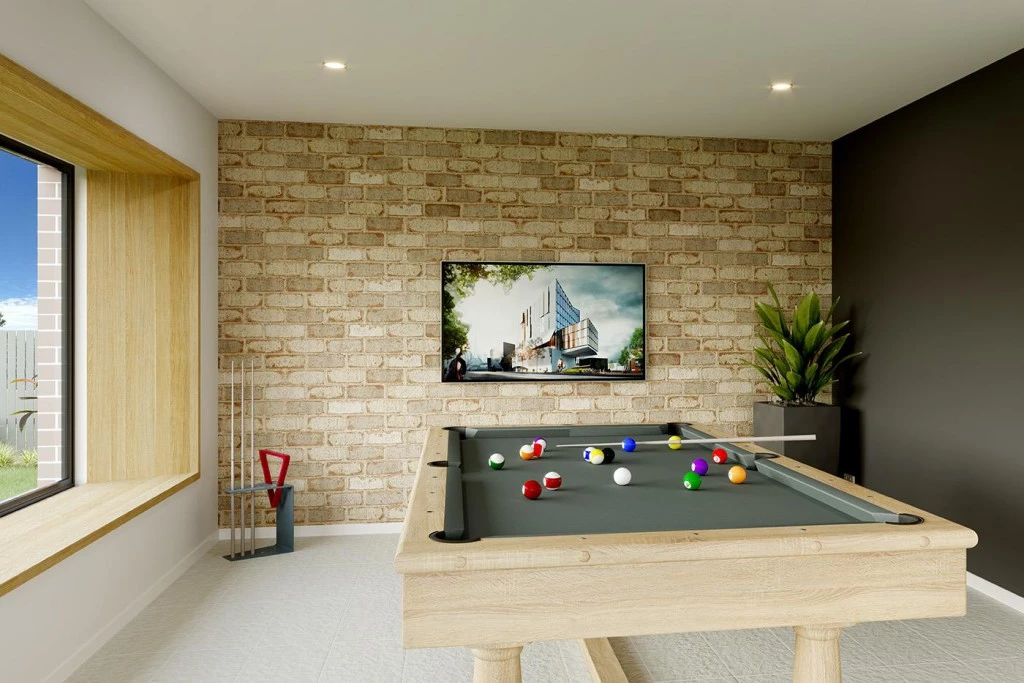
- Games / Rumpus
- Guest Bedroom
- Laundry
- Powder Room
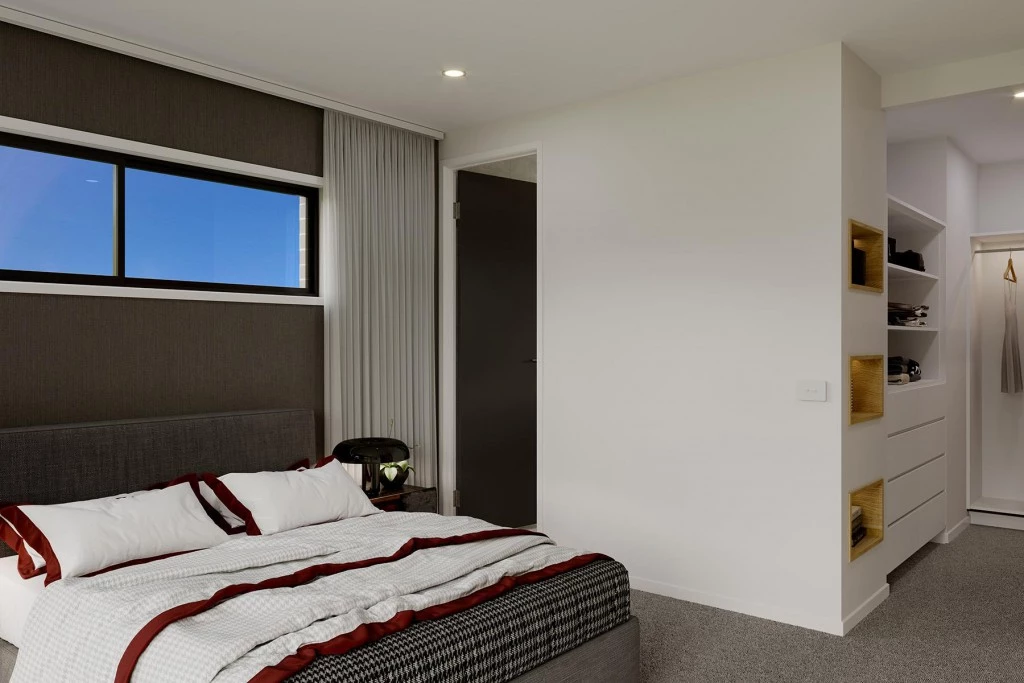
- Walk-in Robe
Additional Features
- Select Inclusions
- Call Bill Kirlis for details