


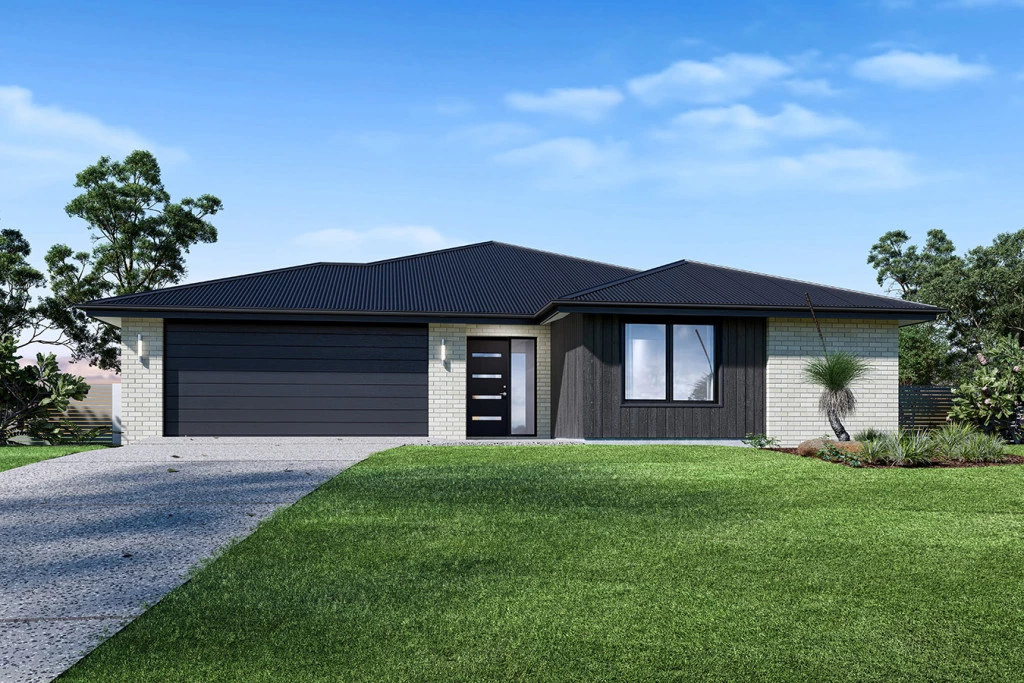
Forest View 246
Dynamic Modern Design in the Desirable Jenkinson Estate
Take advantage of space, convenience, and contemporary elegance with this stunning house and land package located at 40 Arthur Drive, Horsham.
Combining the versatile Forest View with a massive, titled allotment, this home offers the ideal setting for a growing family, retiree with big plans, or savvy investor.
The Home: The Forest View
Designed with dynamic floor plans and captivating façade options, the Forest View balances modern functionality with sophisticated style.
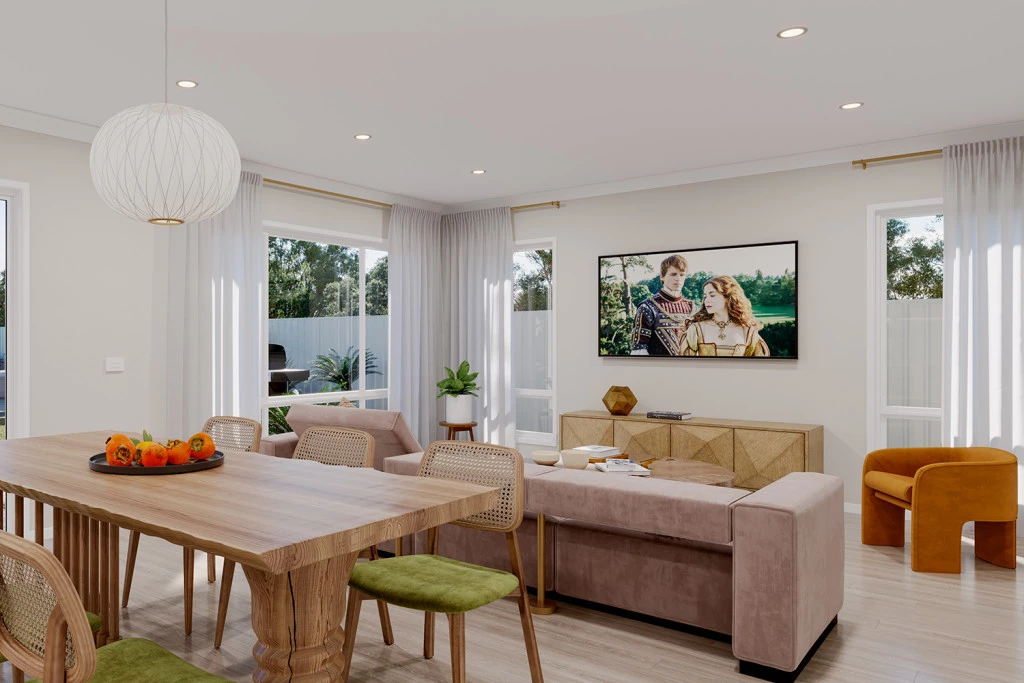
Heart of the Home: An expansive open-plan kitchen, dining, and family area creates a vibrant central hub for daily gathering and entertaining.
Gourmet Details: The well-equipped kitchen shines with Caesarstone benchtops and all-electric 90cm Westinghouse appliances.
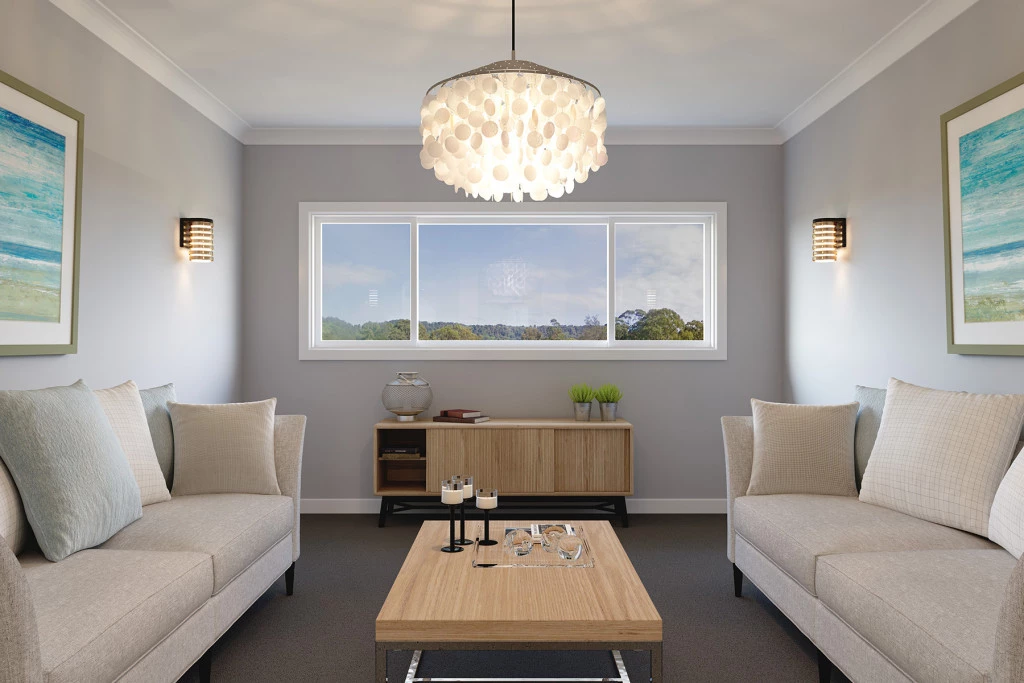
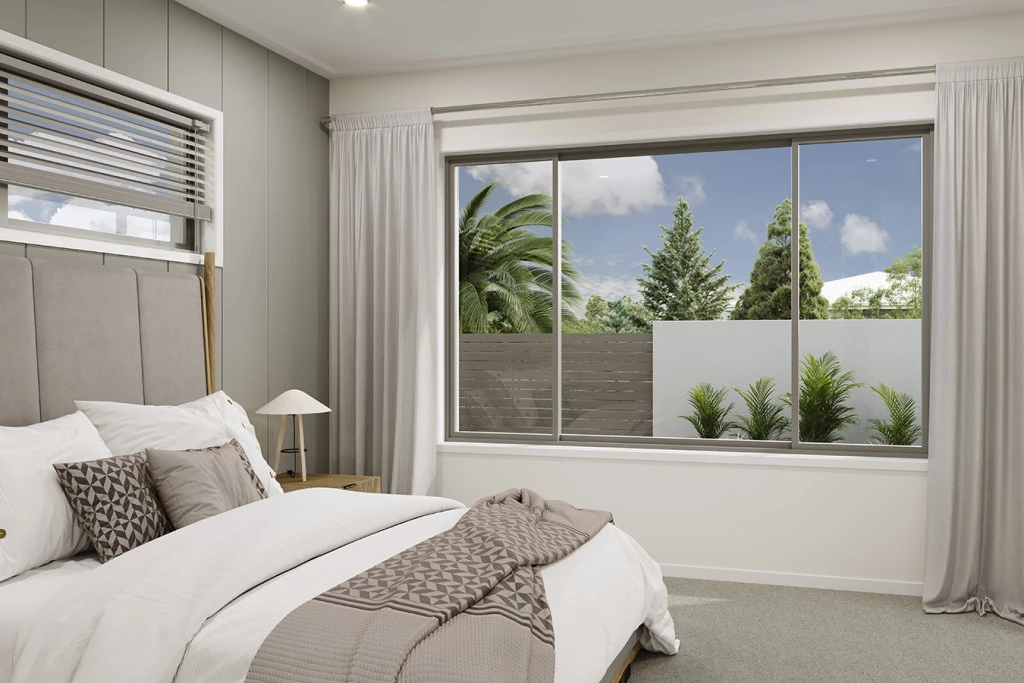
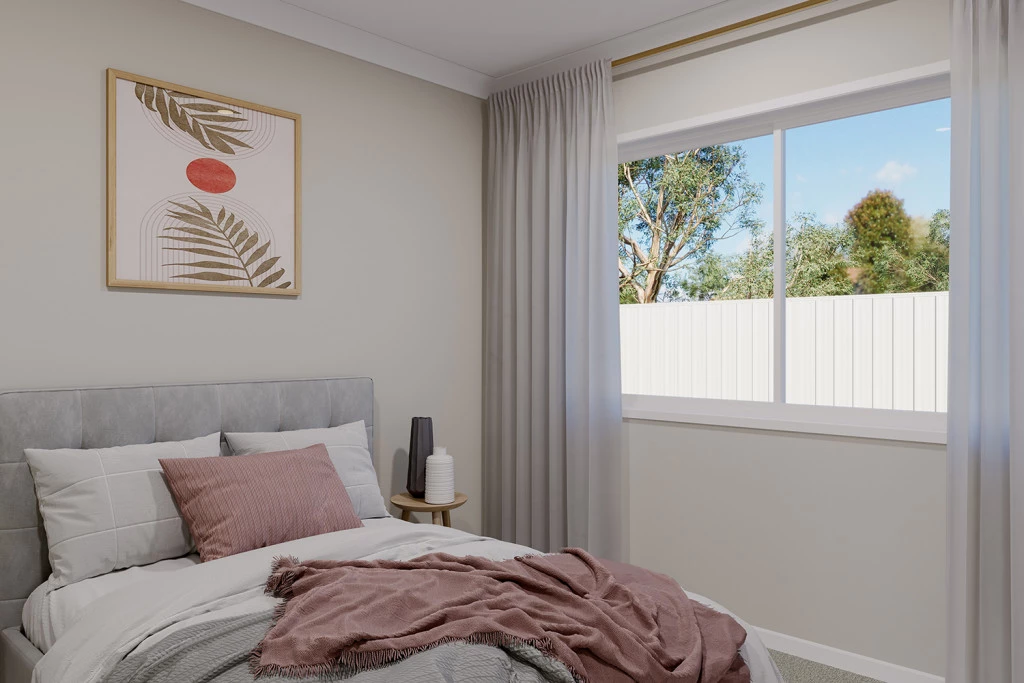
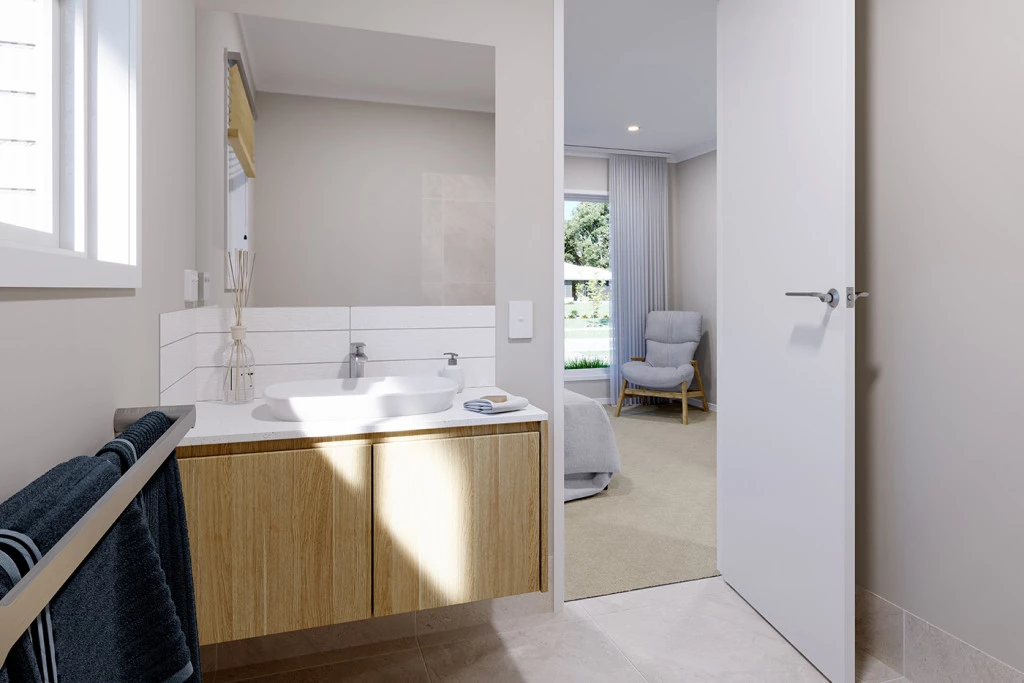
Spacious Living: Includes multiple bedrooms with walk-in robes, generous bathrooms, a dedicated study, an outdoor alfresco, and a double garage.
Soaring Proportions & Ambience: Soaring 2.55m ceiling heights paired with LED downlights throughout deliver an airy, light-filled atmosphere.
Efficiency & Inclusion Highlights
Climate Control: 2 x wall-mounted split systems and double-glazed windows ensure year-round efficiency and noise reduction.
Eco & Savings: Equipped with a solar system to capture maximum sun and slash energy costs.
Site: Features a driveway allowance and estimated site cost allowance for total building peace of mind.
The Land: 40 Arthur Drive, Horsham (900m²)
Set in the popular Jenkinson Estate, this fully titled 900m² block features a wide 21.34m frontage and a highly sought-after North-to-rear solar orientation. It offers ample space for family living, side access, caravan storage, or a large shed. Perfectly positioned within walking distance of Green Leaves Early Learning, Horsham West Primary, Horsham Secondary College, and Federation University.
Ready to Build Immediately? Contact us today to discuss 40 Arthur Drive and start building your future.
Key Features
- Alfresco
- Ensuite
- Laundry
- Lounge / Media
- Powder Room
- Walk-in Linen
- Walk-in Robe
Additional Features
- Foundations Inclusions & Classic Facade
- Double Glazed Windows & Solar System Included
- 90cm Appliances & Caesarstone Benchtops to Kitchen
- Driveway & Estimated Site Cost Allowance
- 2 x Wall Mounted Split Systems
- 2.55m High Ceilings & LED Downlights Throughout