


Wishart 196
Welcome to Lot 2 Omaroo Estate, where timeless homestead charm meets modern family functionality in Ararat’s sought-after West End.
The Home: The Wishart Design
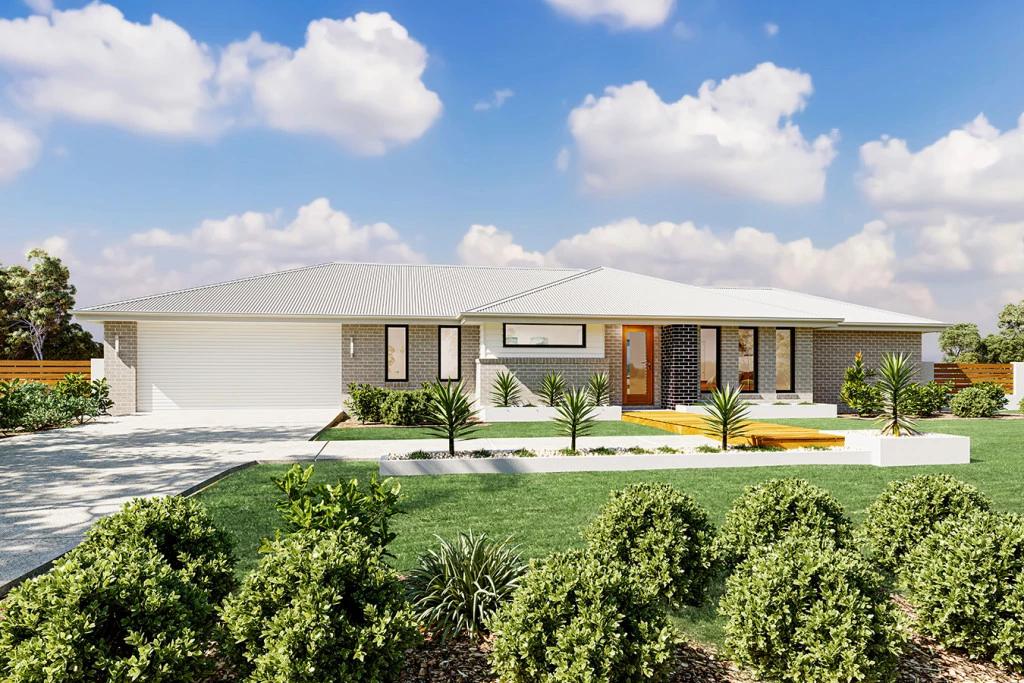
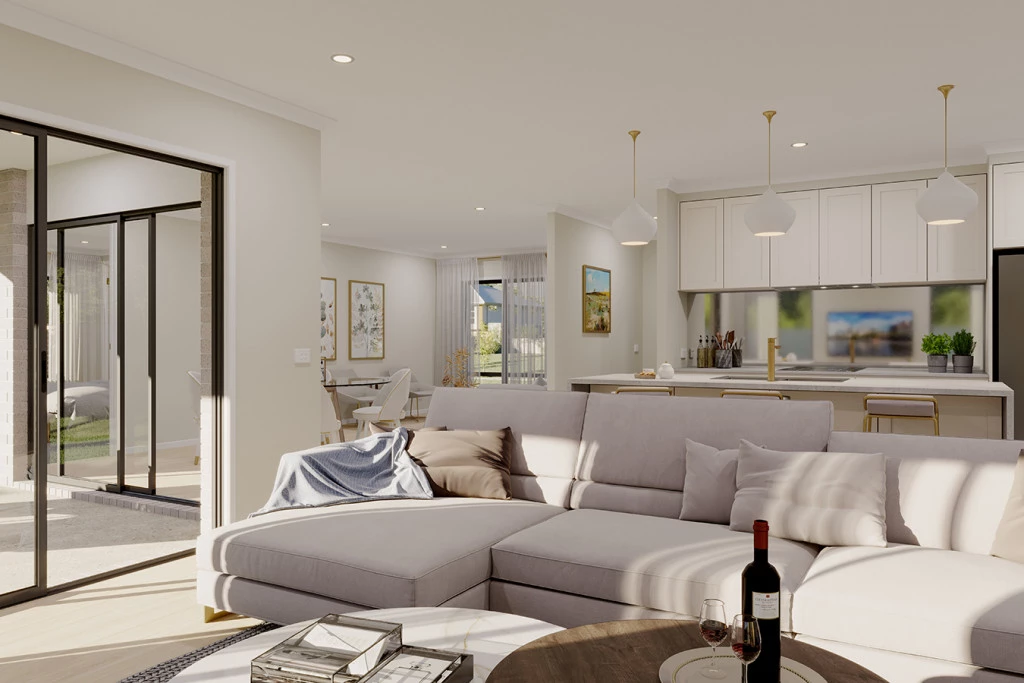
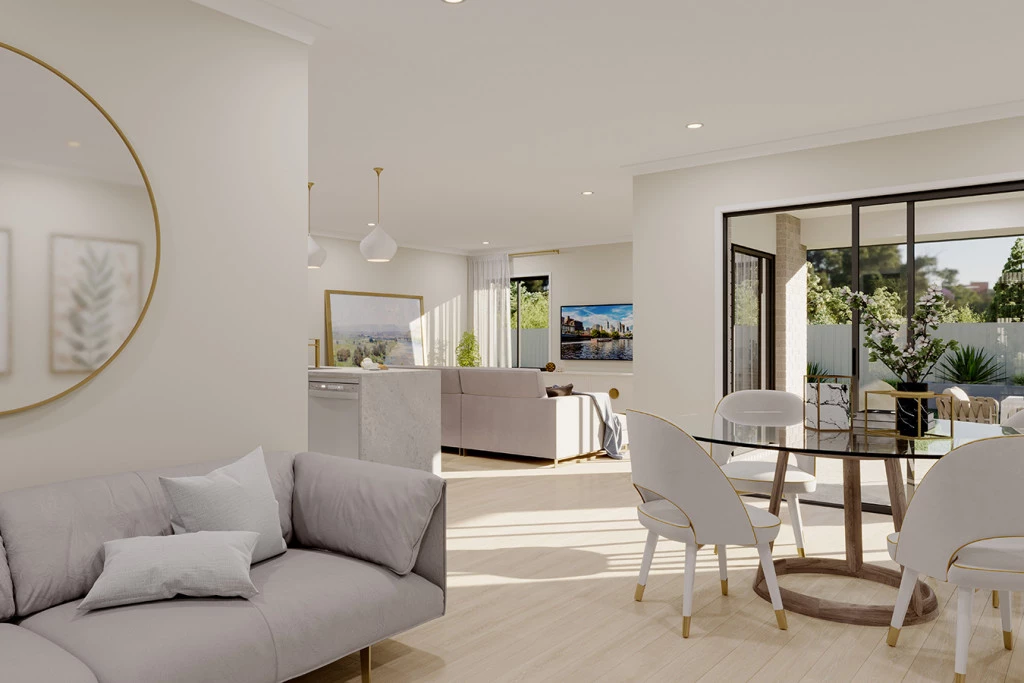
Featuring the Resort façade and an expansive frontage, The Wishart creates an unforgettable first impression. Designed for effortless family living, the heart of the home boasts a spacious open-plan kitchen, dining, and family area.
Gourmet Kitchen: Cook and entertain in style with all-electric 90cm Westinghouse appliances.
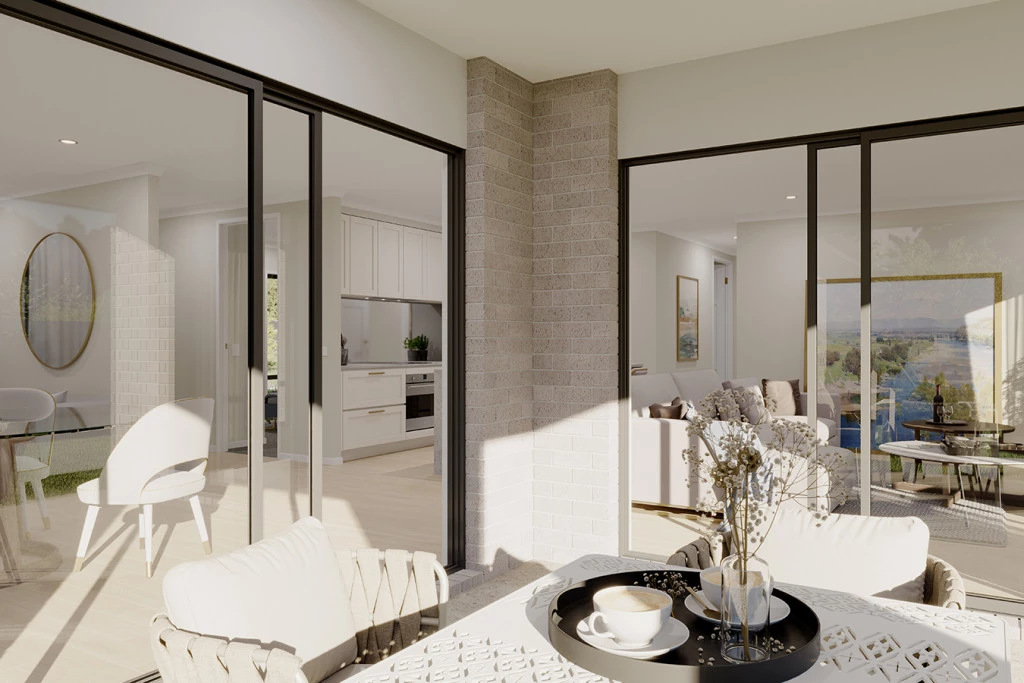
Outdoor Living: The adjoining alfresco smoothly extends your living space outdoors for year-round enjoyment.
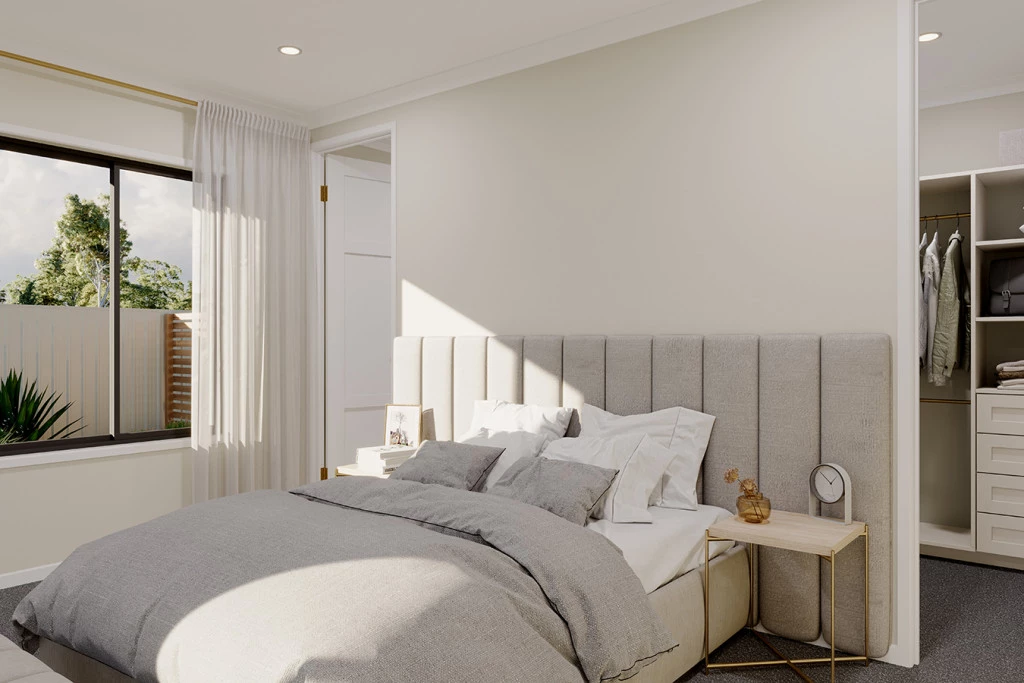
Parental Retreat: The private main suite is thoughtfully zoned away from main areas, complete with a walk-in robe and stylish ensuite.
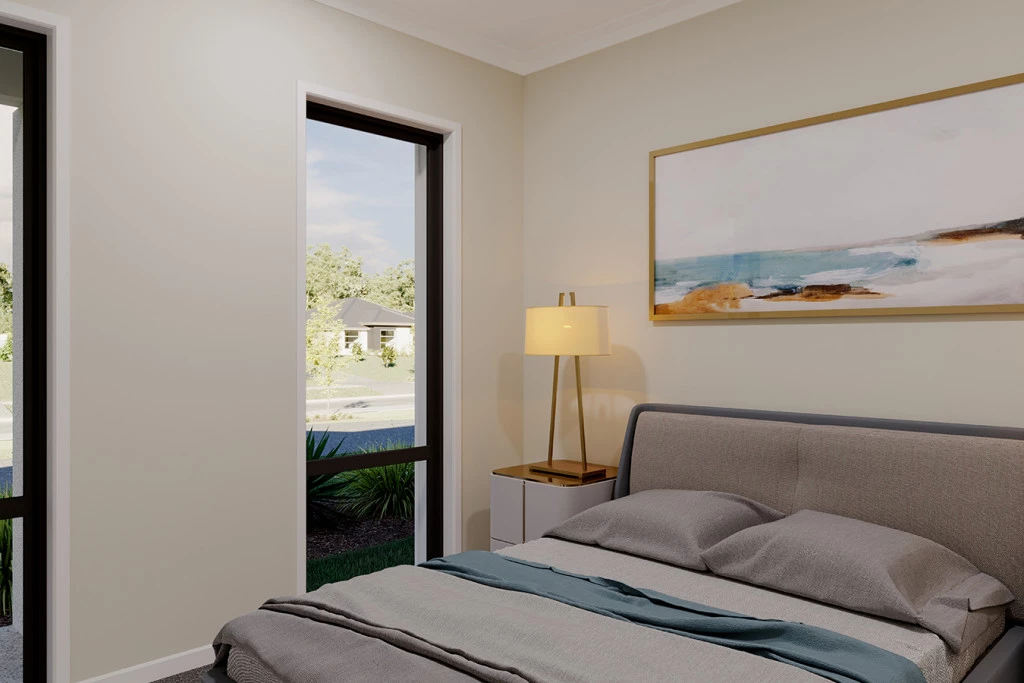
Family Zoning: Additional bedrooms are generously sized, offering excellent privacy and access to a central family bathroom.
Key Highlights
Energy Efficient: Fitted with double-glazed windows and a solar system to keep running costs low.
Year-Round Comfort: 2 x wall-mounted split systems for tailored heating and cooling.
Peace of Mind: Includes a concrete driveway and an estimated site cost allowance for a smooth build.
The Land: Lot 2 Omaroo Estate
Set on a generous 686m² lot, this prime piece of land offers elevated, sweeping views toward Mt. Langi Ghiran. Omaroo Estate is fully serviced (power, water, sewer, gas, and NBN), making it the perfect setting for families, downsizers, and tree-changers looking to build their dream home in a quiet, quality neighbourhood.
Ready to Build Your Dream Home?
Contact us today to secure Lot 2 Omaroo Estate and start planning your future!
Key Features
- Alfresco
- Ensuite
- Laundry
- Lounge / Media
- Walk-in Robe
Additional Features
- Resort Façade with Foundation Inclusions
- Double Glazed Awning Windows & Solar System
- Concrete Driveway & Estimated Site Works
- 2x Wall Mounted Split Systems
- Vinyl Plank & Carpet Throughout, Tiles to Wet Areas
- 90cm Westinghouse Appliances to Ktichen