


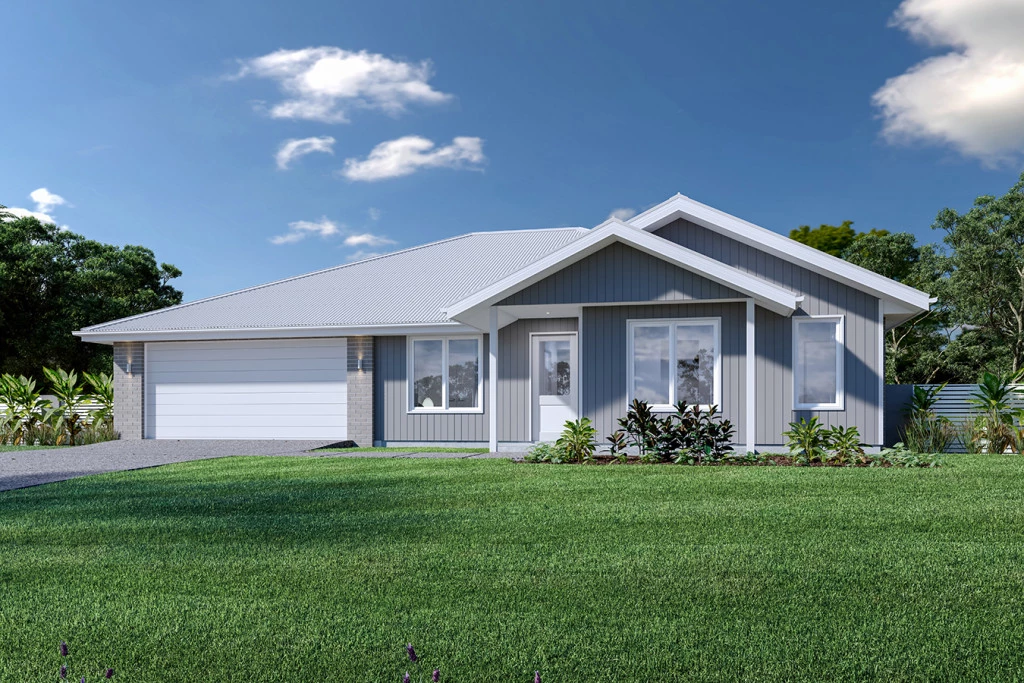
Brighton 173
The Brighton home design masterfully combines elegance and practicality. Its open-plan living area seamlessly integrates the kitchen, dining, and family spaces, perfect for both daily life and entertaining. The alfresco area extends your living space outdoors, ideal for enjoying the weather and hosting gatherings.
Inside, spacious bedrooms with ample storage ensure comfort for all. The master suite is a luxurious retreat with a walk-in robe and ensuite bathroom. The kitchen, equipped with modern appliances and generous pantry space, blends style with functionality. The thoughtful layout ensures a harmonious flow throughout the home.
Additional features include a double garage for convenience and security, and an optional study space for modern family needs. The Brighton home design offers a perfect blend of comfort, style, and practicality, catering to both growing families and those looking to downsize without compromising on luxury.
For more information please contact Ron Mortimer on 0423 233 688
CDB-U 54088
• Oakwood Plains Pty Ltd T/A G.J. Gardner Homes Geelong is not a licensed estate agent and is NOT acting as an estate agent in relation to the sale of land nor as an agent on behalf of the property owner for the sale of the land;
• The Purchaser will need to separately enter into a contract of sale of land with the property owner to acquire the land; and
• If the Purchaser enters into a contract of sale of land with the property owner, the Purchaser can then enter into a building contract with G.J. Gardner Homes to construct a home on the land. Images and facades are artist impressions only and may depict fixtures, finishes, and features not supplied by G.J. Gardner Homes Geelong (such as landscaping, fencing, driveways, and decorative items). House pricing starts at $326,057 based on the standard Classic facade and base floor plan. Total House and Land package pricing is subject to land availability, soil tests, site survey, statutory requirements, and developer guidelines. Price does not include legal fees, stamp duty, or site-specific costs unless explicitly stated. G.J. Gardner Homes Geelong reserves the right to alter pricing, specifications, and promotions without notice. For detailed home pricing and standard inclusions, please speak with a New Home Consultant.
Key Features
- Alfresco
- Ensuite
- Laundry
- Powder Room
- Walk-in Robe
Additional Features
- Foundations Inclusions apply
- Provisional site costs are included
- Floor coverings are included