


Cleveland 262
A rare opportunity to secure a brand-new dual living residence – to be built on a prime block at Lot 107 Finch Road, Redbank Plains. Designed with maximum versatility, coastal charm, and turnkey luxury in mind, this dual-occupancy home is the ultimate solution for multi-generational families, savvy investors, or buyers looking for dual income under one roof.
Property Highlights & Package Inclusions Two Homes in One: A spacious main family home paired with a fully self-contained secondary dwelling with its own private entry.
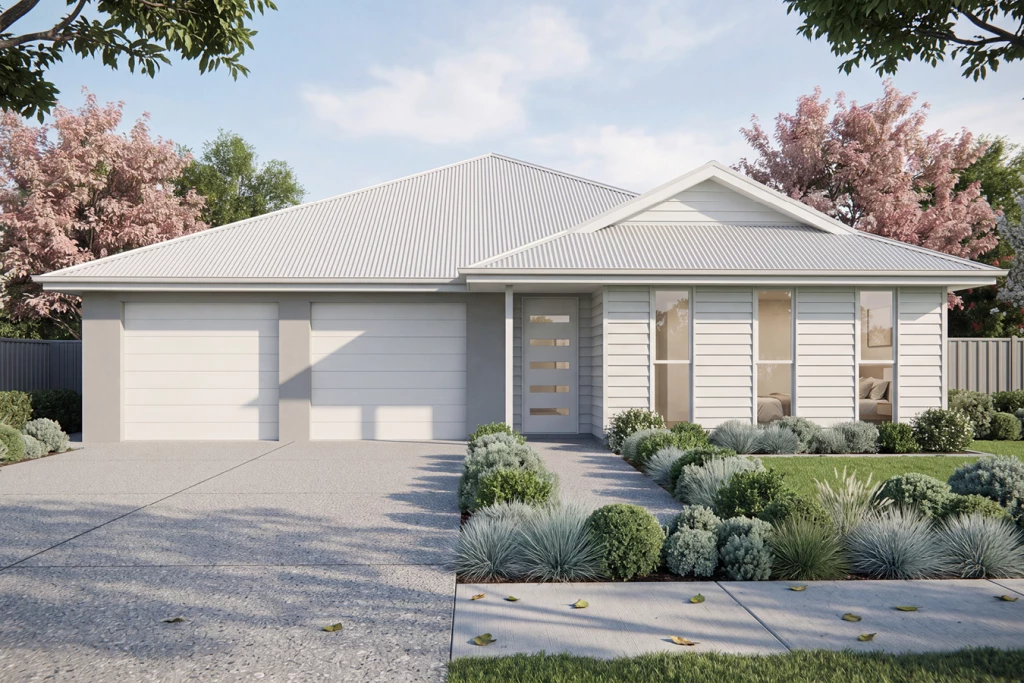
Coastal Beach Facade: Eye-catching street appeal featuring crisp coastal tones, light-filled accents, and timeless modern style. Inclusions: an exposed aggregate driveway for long-lasting durability and high-end street presence. Stylish tiles for the main living and high-traffic areas for easy upkeep, combined with plush carpet to bedrooms for ultimate comfort.
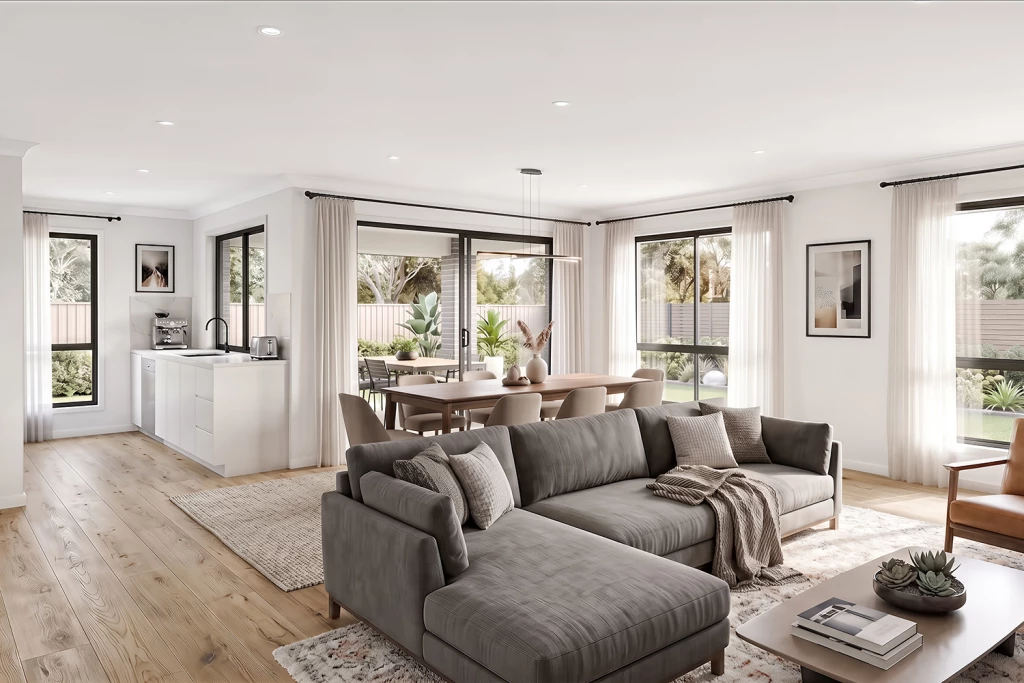
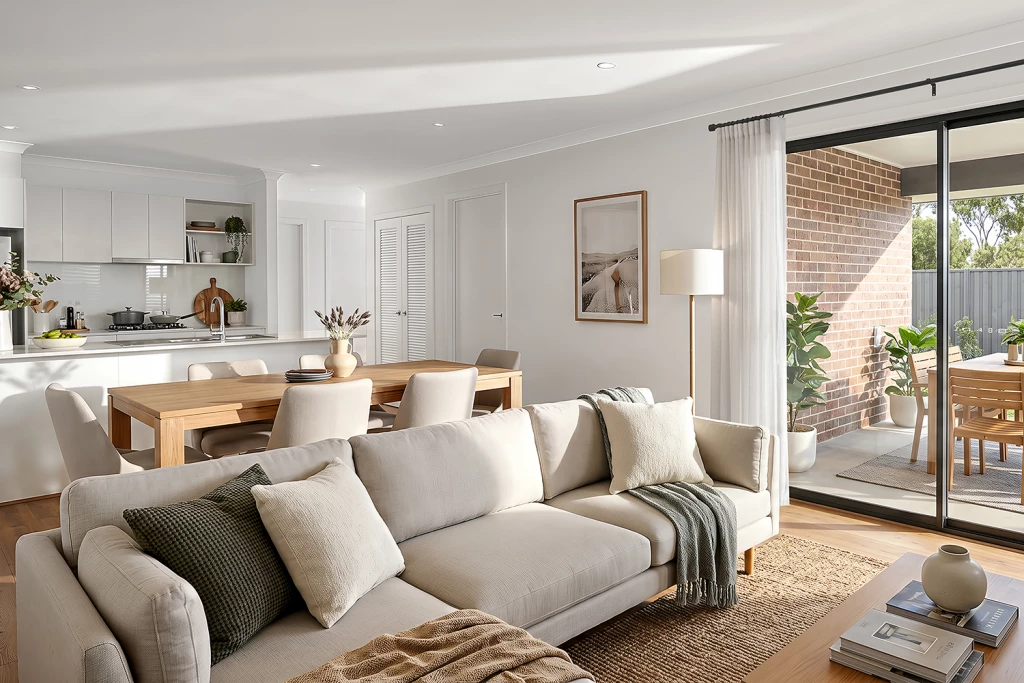
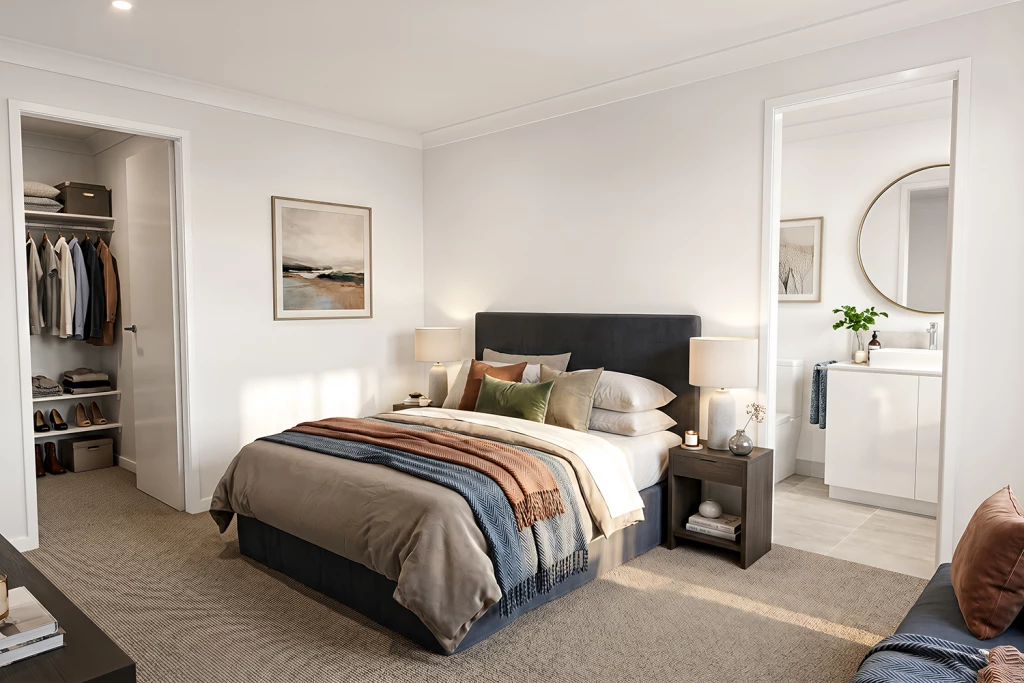
Main Residence: Master suite complete with a walk-in wardrobe and private ensuite. 2 additional spacious bedrooms with built-in robes. Expansive open-plan living and dining flow seamlessly out onto the alfresco area.
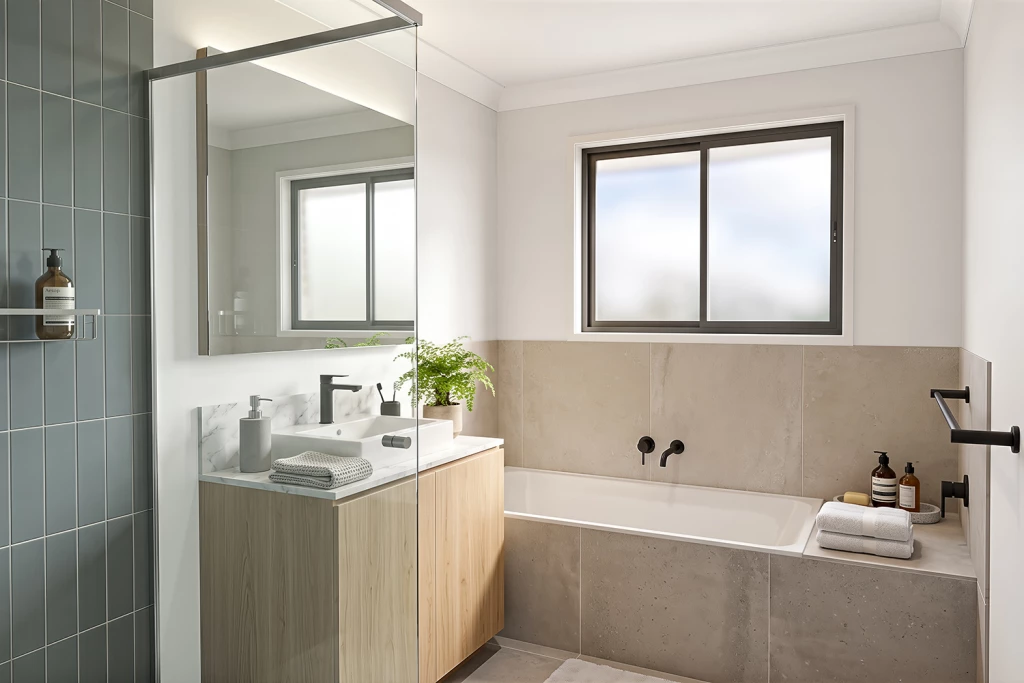
Secondary Dwelling (Granny Flat / Auxiliary Unit): Fully self-contained with private entry. Open-plan living, dining, and functional kitchen. Comfortable bedroom with built-in storage main bathroom and separate W.C. Ideal for extended family, teenagers, or high-yield rental return.
The Location: This address offers suburban tranquility paired with unbeatable convenience: Minutes to Town Square Redbank Plains (Coles, Woolworths, Target, specialty shops, and dining). Close to quality local public and private schools, childcare centers, and parks. Easy access to major transport corridors (Cunningham Highway and Centenary Highway) for an effortless commute to Ipswich CBD or Brisbane.
Whether you’re looking to house an extended family in style or maximize your rental yield with a turnkey house and land package, the Cleveland 262 delivers on every front. Contact us today to review floor plans, full package inclusions, and lock in this exceptional build!
Disclaimer: Pricing, land availability, site cost allowances, and package specifications are indicative and subject to change without notice. Images and renders are for illustrative purposes only and may depict upgraded finishes, landscaping, or feature items not included. Speak with your new home consultant to provide the finishes and fixtures to suit your lifestyle and budget.
Key Features
- Alfresco
- Ensuite
- Laundry
- Walk-in Robe
Additional Features
- Split System A/C to main living and Bed 1 for each residence
- Builders Range Carpet and Tiles to main floors
- Exposed aggregate driveway, clotheslines and letter box
- Site cost allowance included
- Land registering October 2026