


Bridgewater 195
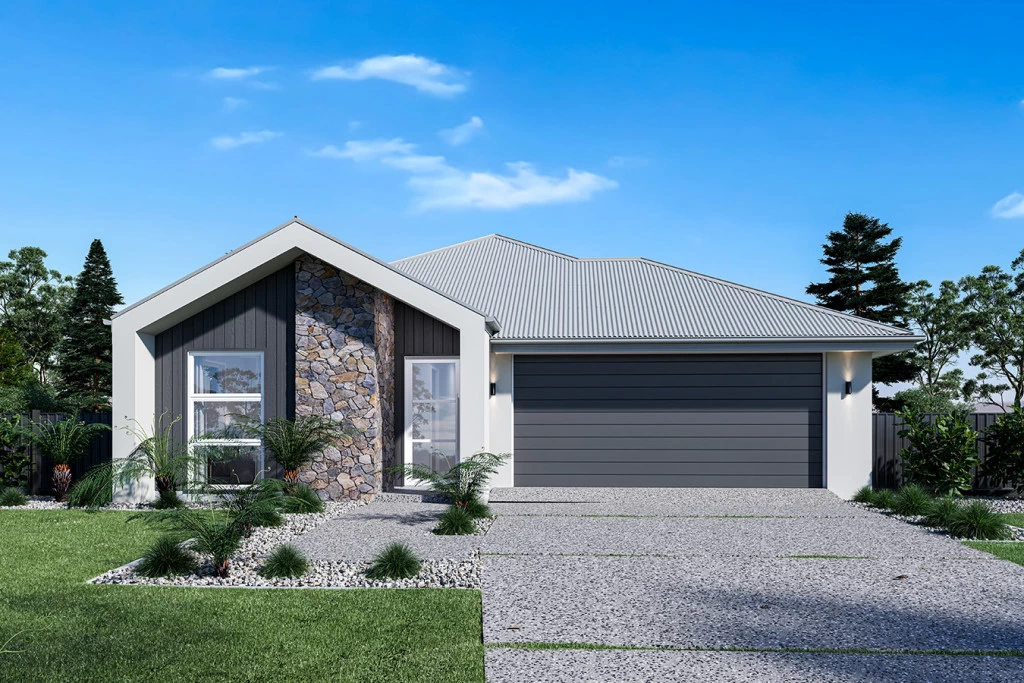
Genuine ‘Turn Key’ House & Land Package – Bridgewater 195 with Alpine Façade (As pictured), other Façade options are available.
Located in the Bay Hill Release of the beautiful Shoreline Estate, Redland Bay.
Land anticipated to register: May / June 2027
Package includes:
H1 Concrete floor slab plus generous site cost allowances
NCC Compliant with 7 Star Energy Efficiency
Daikin Ducted Air Conditioning, Ceiling Fans & LED Downlights
20mm Stone Bench tops, soft close Cabinetry, Overheads & Bulkheads to Kitchen
Choice of Floor Coverings plus Roller Blinds & Insect Screens
Generous lighting & power point allowances
Turf (Full site), Garden Bed to Front, Fencing allowance, Wall Mounted Clothesline & Letterbox
Call Heather direct for further information 0409 960-689
The Bridgewater design range features a superb blend of modern architectural interiors, quality fittings and inclusions and stylish outdoor entertaining.
This is a home for the discerning buyer who wants clever design in tune with the needs of contemporary living. With its effortless connections throughout the home, here you can embrace both family time and easily find private space for relaxation.
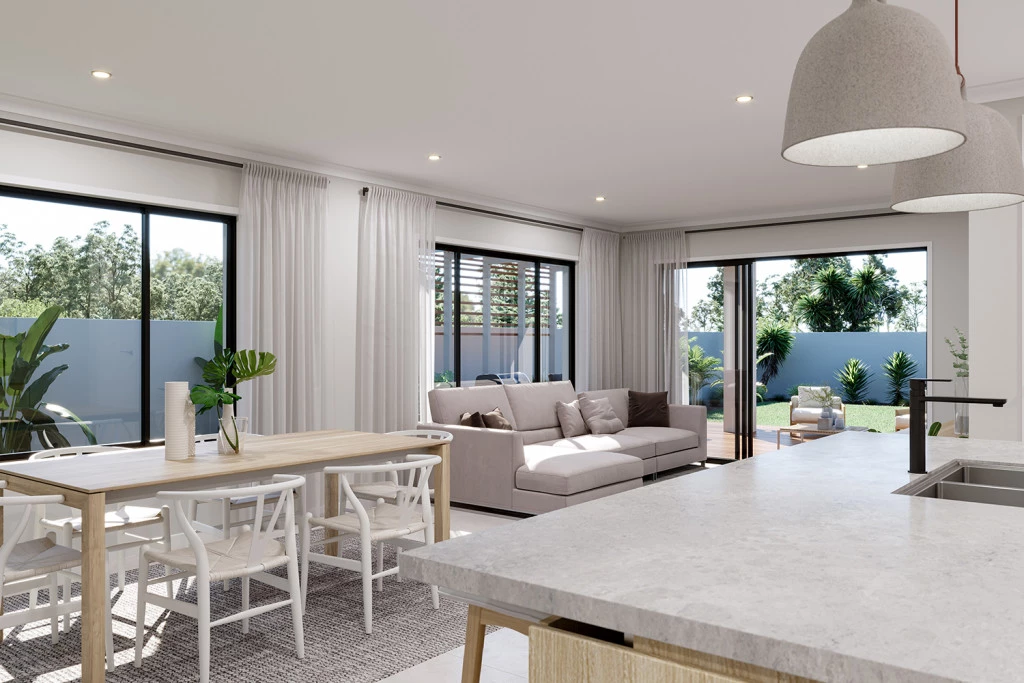
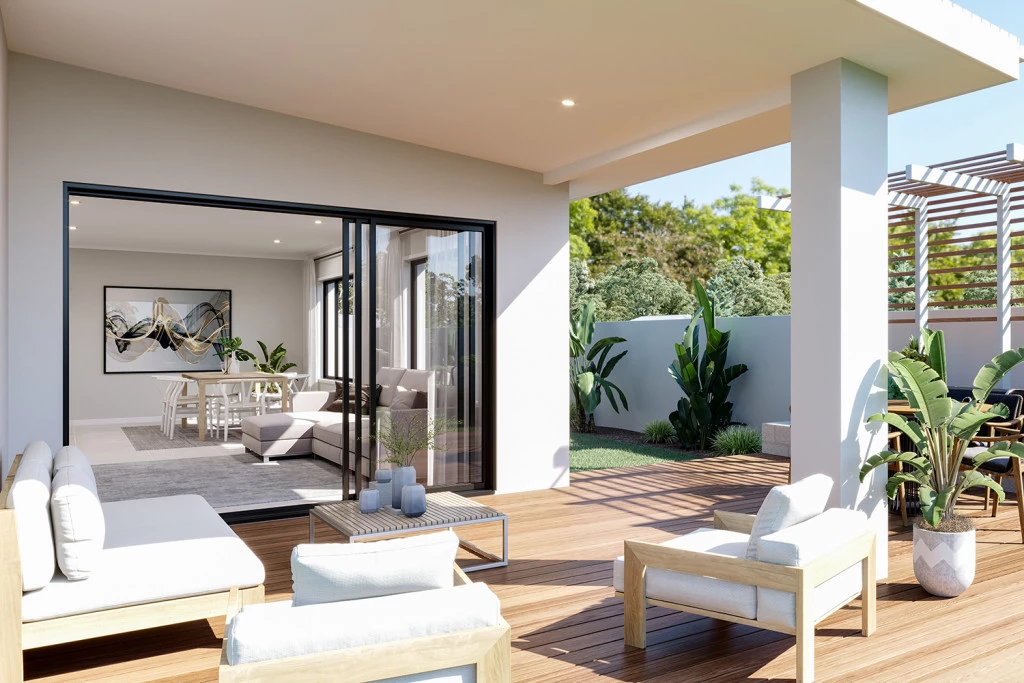
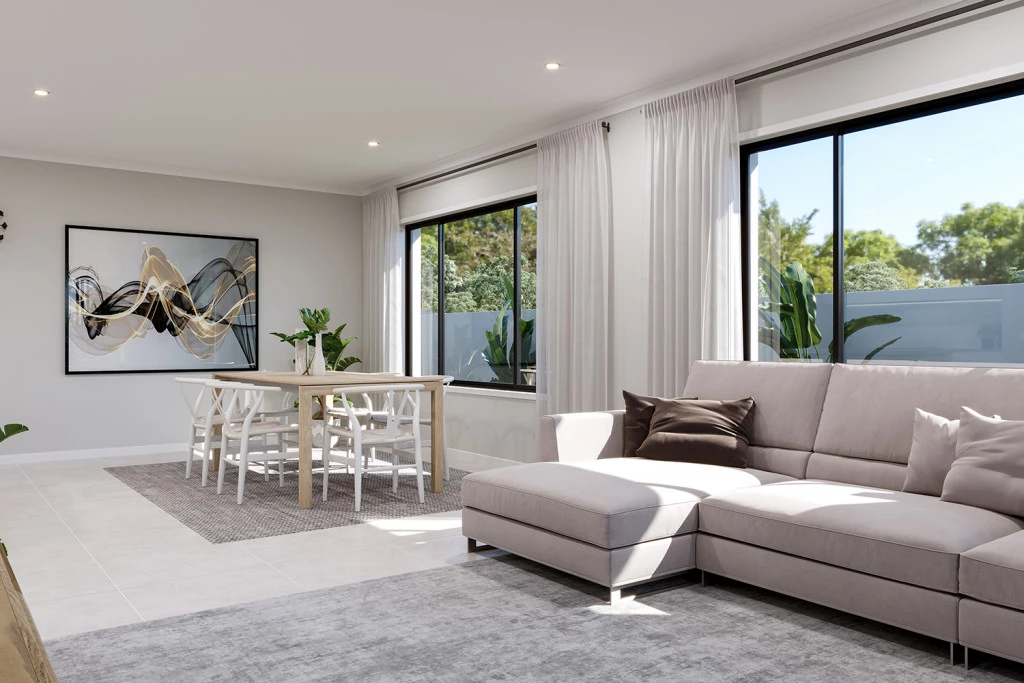
An open plan family zone creates the perfect space for entertaining friends and family, with a central kitchen and walk-in-pantry overlooking the dining, family, and alfresco areas. Plus, a separate lounge allows for the opportunity to escape and relax.
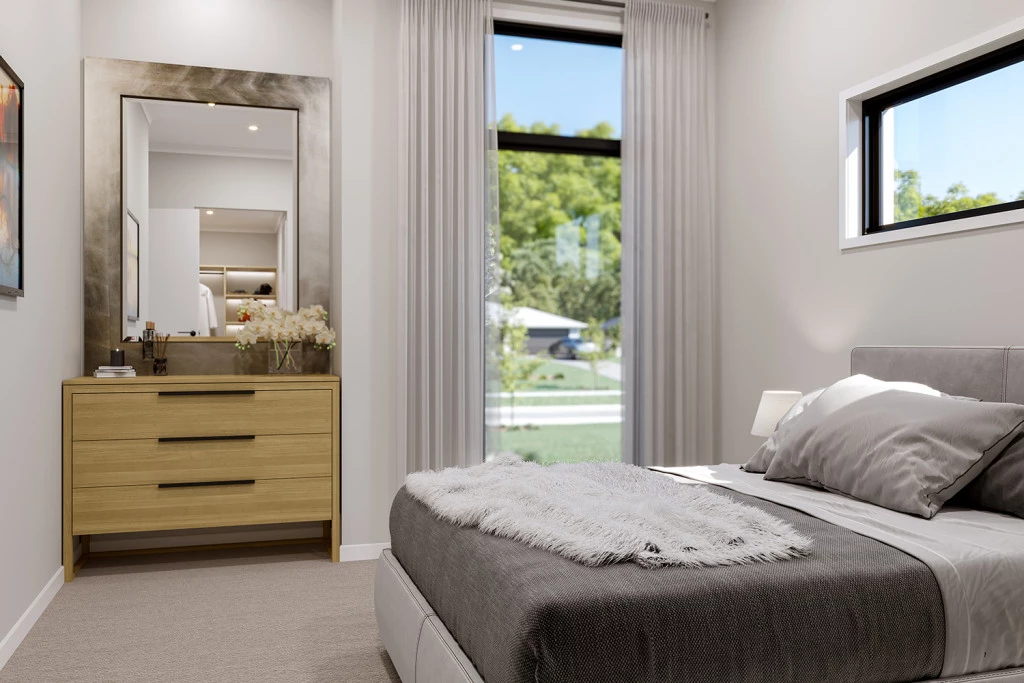
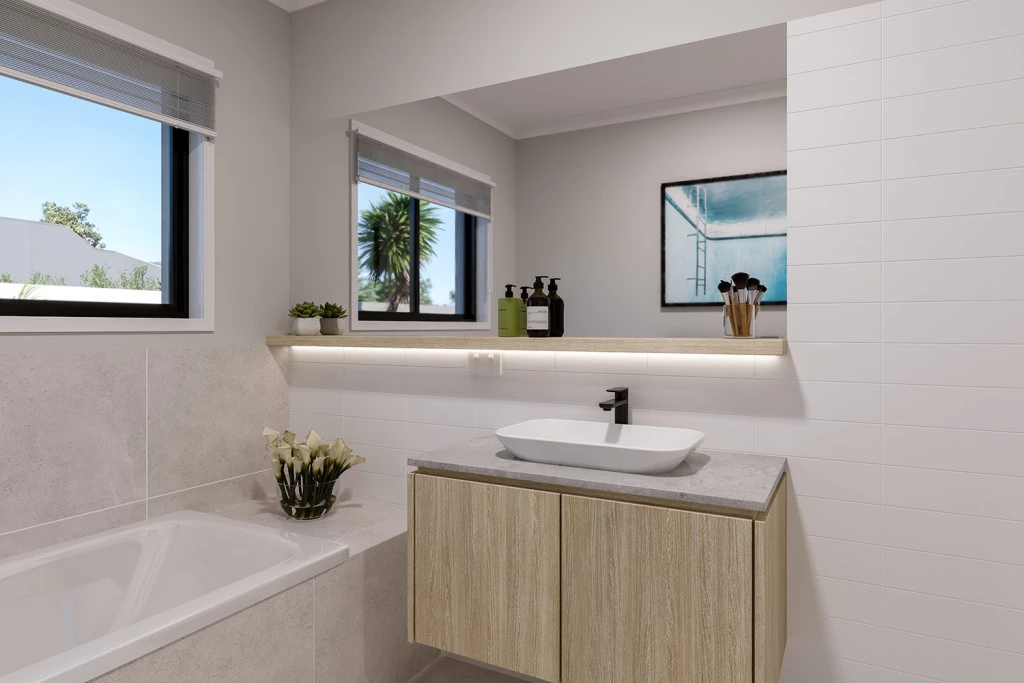
The master bedroom with well-appointed ensuite and walk in robe is privately positioned in the front of the home while at the rear is the kids’ zone with the additional bedrooms, central activity room and family bathroom.
Allow yourself to imagine the lifestyle you’ve always wanted; in the home you deserve!
The Bridgewater offers individually crafted facades that will inspire you by providing a choice of homes that reflect your personal lifestyle and preferences.
For optimal site use, this design is best positioned on sites with the north aspect towards the side of the home, providing sustainable and comfortable living conditions throughout the year.
Key Features
- Alfresco
- Ensuite
- Laundry
- Lounge / Media
- Walk-in Linen
- Walk-in Robe
Additional Features
- 2.7m Ceiling Height (Design Guidelines requirement)
- Daikin Ducted Air Conditioning, Ceiling Fans & LED Downlight
- 20mm Stone Benchtops, soft close Cabinetry, Overheads & Bulk
- Quality Floor Coverings, Roller Blinds & Insect Screens
- Generous Site Cost Allowances
- Turf & Fencing allowances, Clothesline & Letterbox