


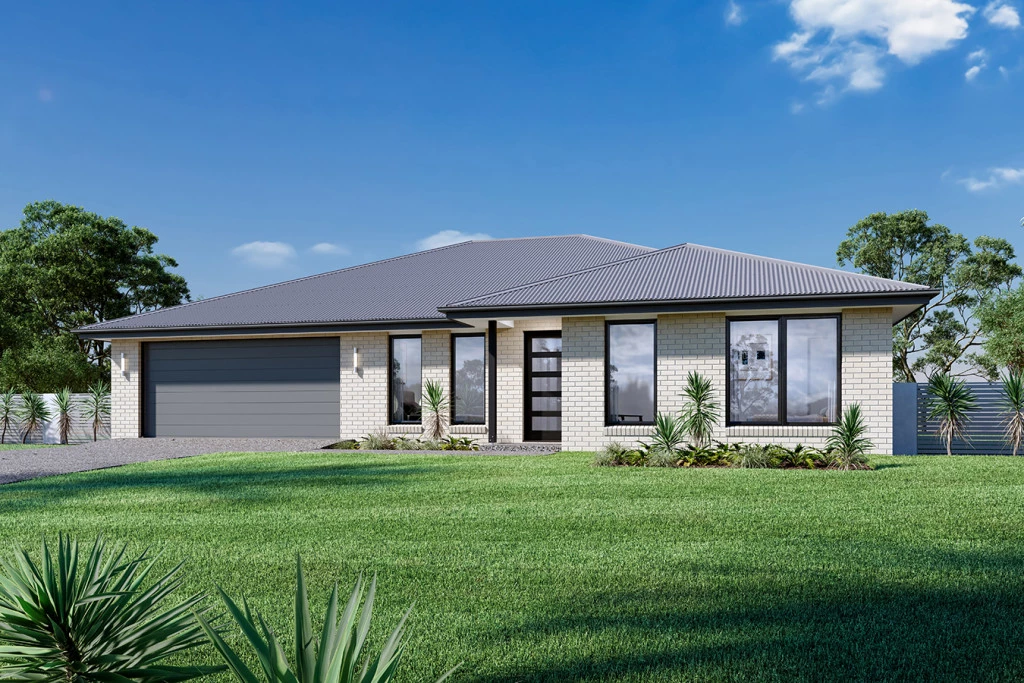
Brighton 207
Welcome to The Brighton — a design that masterfully combines elegance, practicality, and effortless comfort. Perfectly paired with a large block in Portland’s newest address, Edgewater Estate, this house and land package offers a seamless blend of modern living and lifestyle convenience for growing families and downsizers alike.
The Home: The Brighton Design
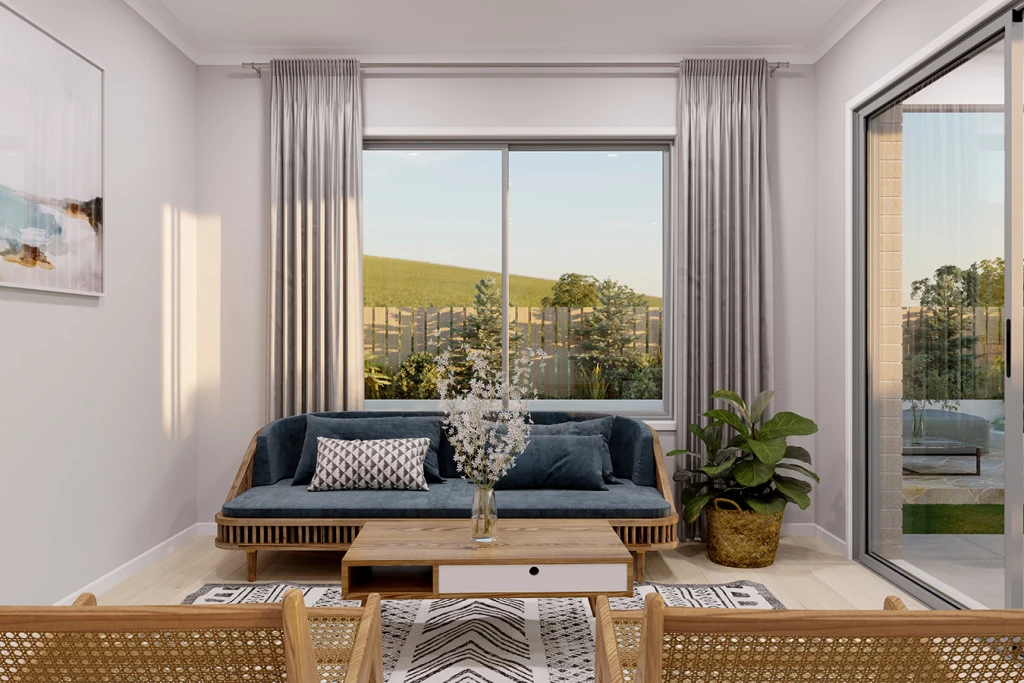
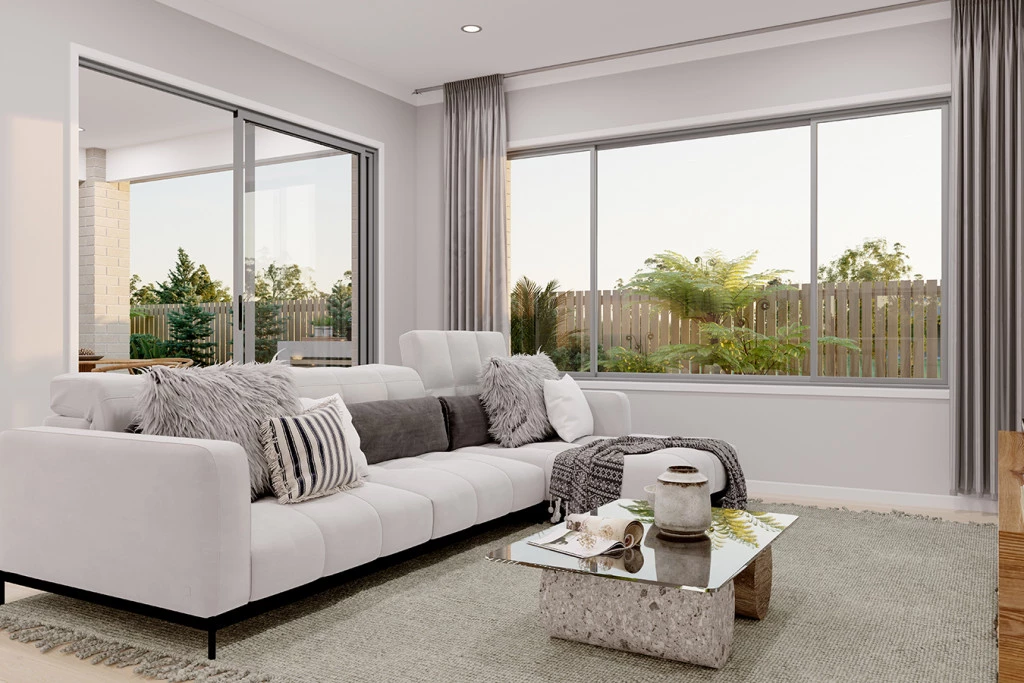
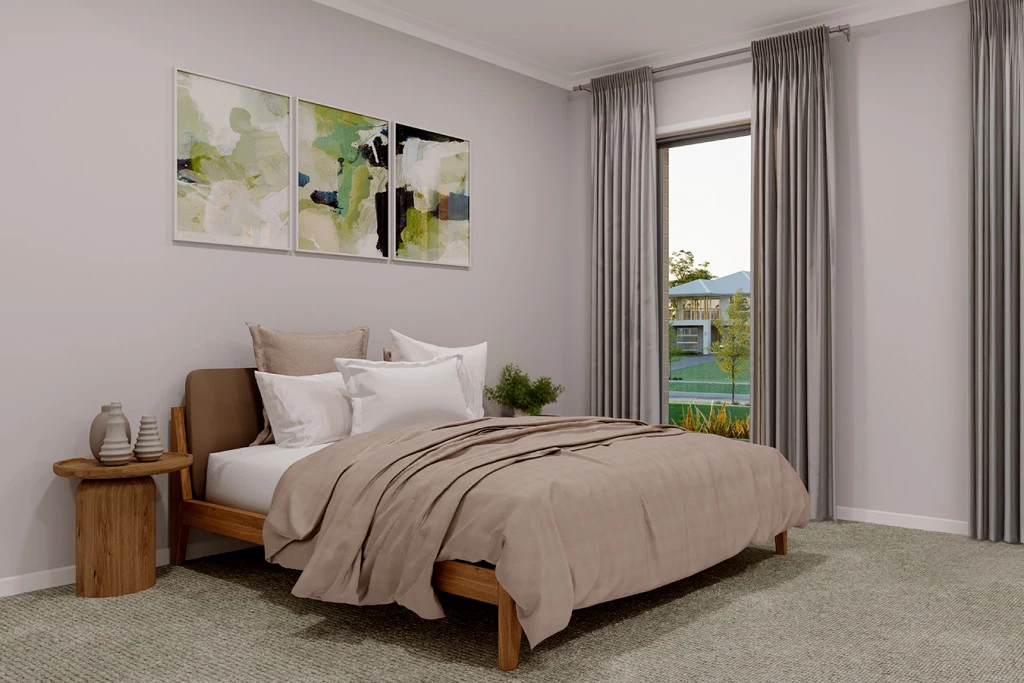
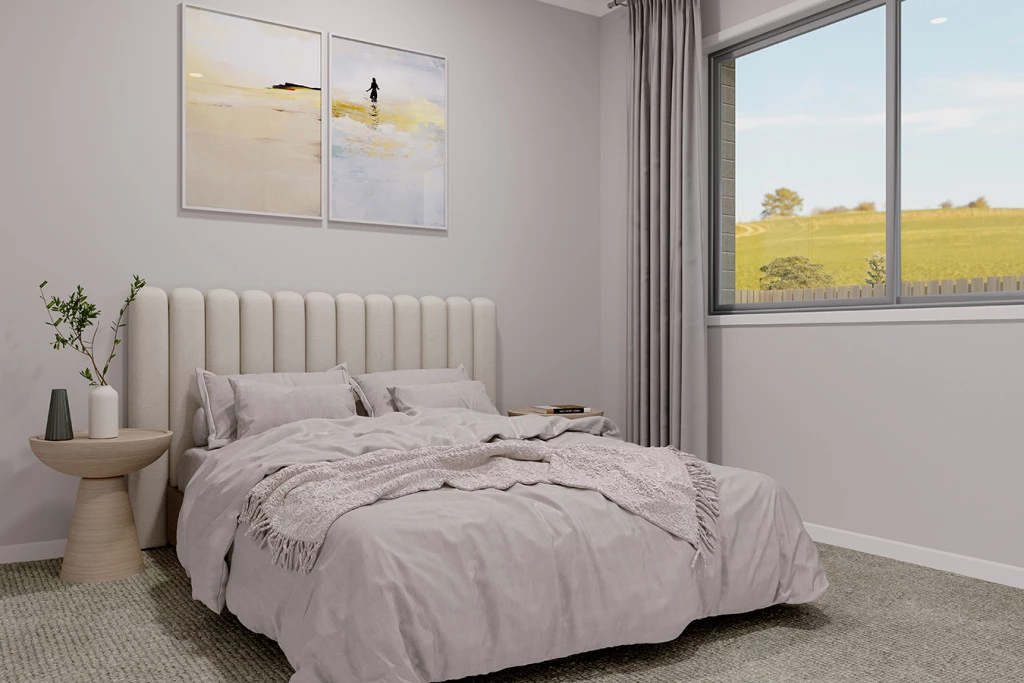
The Brighton features a light-filled open-plan layout integrating the kitchen, dining, and family spaces, extending to an outdoor alfresco area for year-round entertaining. Spacious bedrooms offer privacy and storage, anchored by a large maine suite with a walk-in robe and private ensuite.
KeyIncluded Features
Interiors: 2.5m ceiling heights complemented by LED downlights throughout.
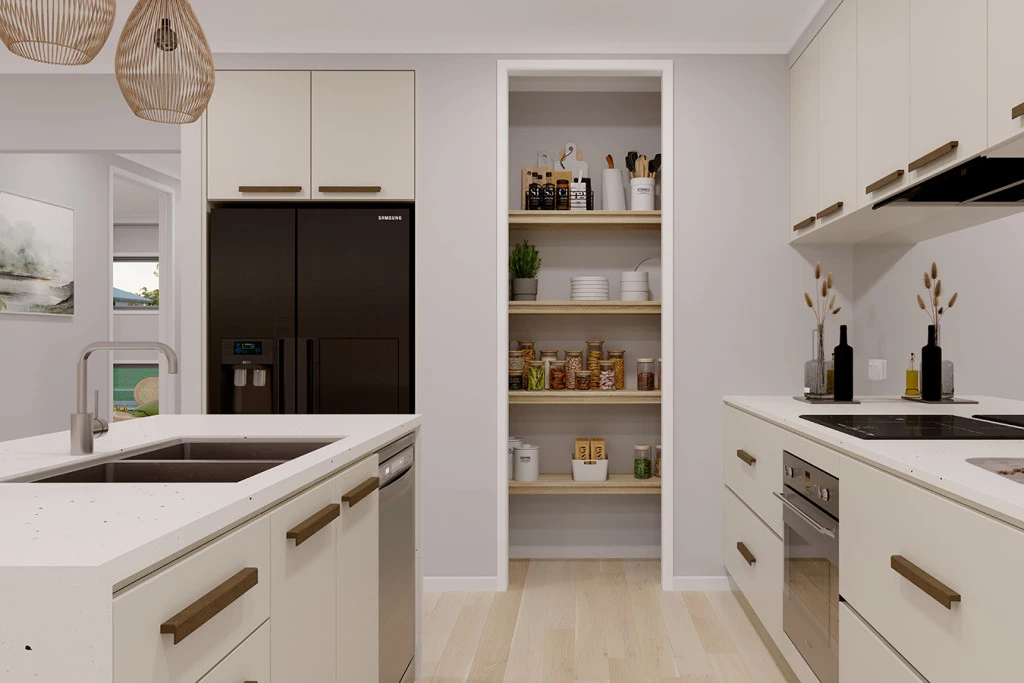
Gourmet Kitchen: Caesarstone benchtops and all-electric 90cm Westinghouse appliances.
Climate & Efficiency: 2 x wall-mounted split systems, double-glazed windows, and asolar system.
Peace of Mind: Estimated driveyway to the boundary & site cost allowance included.
The Land: Edgewater Estate
Situated in one of Portland’s newest streets, this boutique 30-lot subdivision offers blocks ranging from 705m² to 2,301m². Enjoy fully serviced allotments (NBN and Gas ready), a central reserve beside the development, and easy walking access to local schools, CBD, and scenic waterfront area. Building is already underway—secure your lot today!
Take the Next Step
Contact our sales team today to review floor plans & inclusions.
Key Features
- Alfresco
- Ensuite
- Laundry
- Lounge / Media
- Powder Room
- Walk-in Robe
Additional Features
- Foundation Inclusions with Classic Facade
- Caesarstone Benchtops & 90cm Appliances to Kitchen
- 2 x Splits Systems, Solar System & Double Glazed Windows
- Estimated Site Cost Allowance
- Concrete Driveway to the Boundary
- 2.5m Ceilings & Downlights Throughout Home