


Sutherland 236
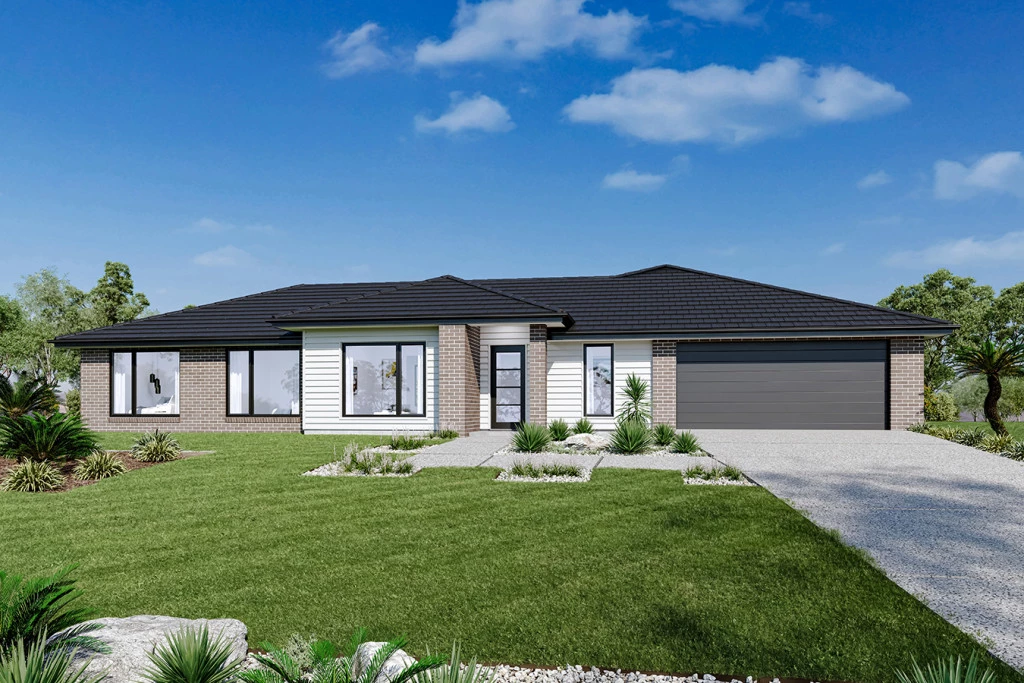
Welcome to The Sutherland — an outstanding, functional home design tailored for modern family living. Perfectly suited to wider allotments in Portland’s new 30-lot Edgewater Estate, this house and land package delivers space, elegance, and lifestyle in one complete package.
The Home: The Sutherland Design
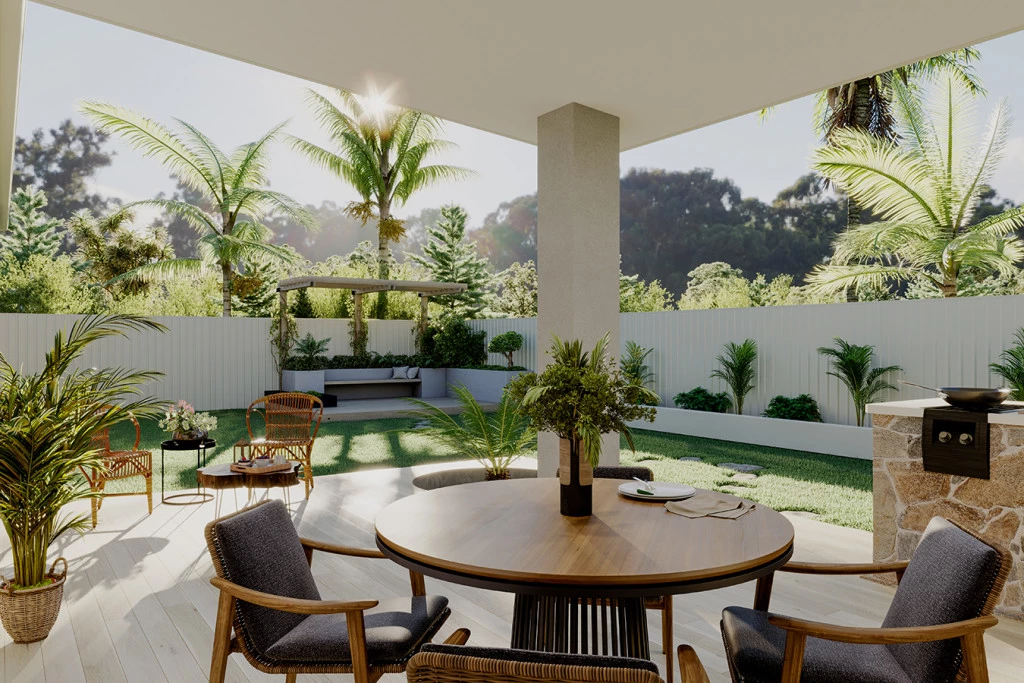
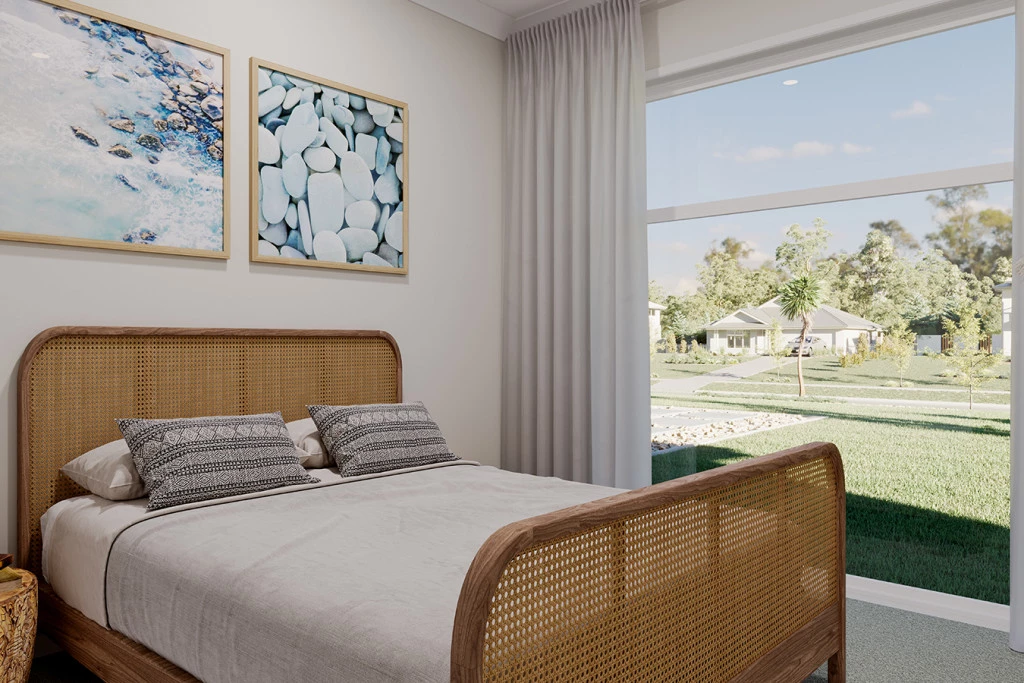
Designed with broad appeal, The Sutherland features four spacious bedrooms, led by a main suite with a walk-in robe and private ensuite. At its heart is an expansive open-plan kitchen, family, and dining zone that seamlessly extends to an outdoor alfresco area. A front lounge off the foyer and dedicated studyensure every family member has room to relax and unwind.
Key Inclusions
Interiors: 2.5m ceiling heights with LED downlights throughout.
Gourmet Kitchen: Caesarstone benchtops and all-electric 90cm Westinghouse appliances.
Climate & Efficiency: 2 x wall-mounted split systems, double-glazed windows, and a solar system included.
Peace of Mind: Concrete driveway to the boundary & estimated site cost allowance included.
The Land & Location
Positioned in one of Portland’s best new streets, choose your ideal block with generous sizes ranging from 705m² up to 2,301m². This fully serviced subdivision includes a dedicated reserve area aside the development and sits within easy walking distance to Portland’s main school district, CBD, and waterfront. With construction already underway across the estate, now is the time to secure your lot.
Take the Next Step
Contact our team today to review floor plans and inclusions!
Key Features
- Alfresco
- Ensuite
- Laundry
- Lounge / Media
- Mudroom
- Powder Room
- Walk-in Robe
Additional Features
- Foundation Inclusions with Classic Facade
- Caesarstone Benchtops & 90cm Appliances to Kitchen
- 2 x Splits Systems, Solar System & Double Glazed Windows
- 2.5m Ceilings & Downlights Throughout Home
- Concrete Driveway to the Boundary
- Estimated Site Cost Allowance