


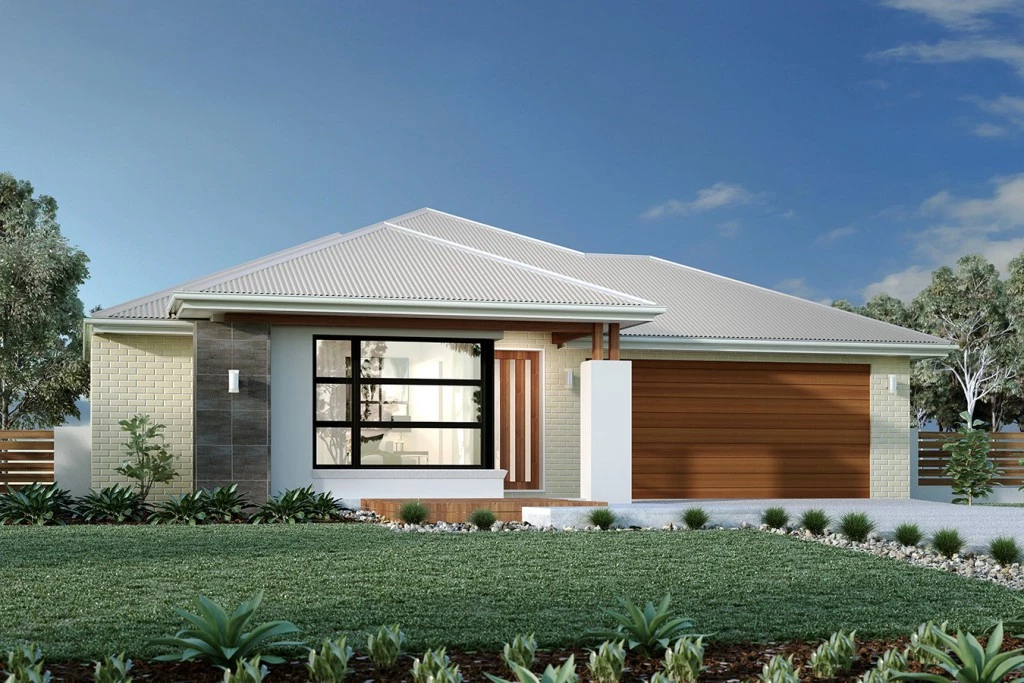
Claremont 210
Why Choose Yarrabilba?
+One of South East Queensland’s fastest-growing master-planned communities.
+Exceptional value for first home buyers, families, and investors.
+Family-friendly lifestyle with quality schools, parks, walking trails, cafés, shopping, and everyday amenities.
+Conveniently located between Brisbane and the Gold Coast.
Strong future growth and infrastructure investment.
Your House & Land Opportunity
+Located on 16 Stanley Circuit, Ridgeline Estate, Yarrabilba
+Registered 14m x 32m allotment.
+Ready to build on immediately—no waiting for land registration.
Claremont 210 by G.J. Gardner Homes
+Four spacious bedrooms.
+Three separate living areas.
+Private master suite with walk-in robe and ensuite.
+Dedicated children’s wing with activity room.
+Open-plan kitchen with butler’s pantry.
+Seamless flow to family, dining, and covered alfresco area.
+Formal lounge and study nook for added flexibility.
Quality Inclusions
+Westinghouse appliances. (900mm Oven and Ceramic Cooktop)
+Reece tapware and bathroom fixtures.
+Laminex cabinetry.
+Flooring throughout.
+Colorbond® steel roof.
+Designer façade options.
+Site Costs Inclusive
+Ducted Airconditioning Heating/ Cooling by Daikin
+H1 waffle slab
+Exposed Aggregate Driveway included
Why Build with G.J. Gardner Homes?
+Over 40 years of building experience.
+More than 60,000 homes built across Australia.
+Locally owned and operated with the backing of a trusted national brand.
+Flexible home designs tailored to your lifestyle, block, and budget.
+Transparent communication throughout the build process.
+Fixed-price contracts where possible.
+Exceptional craftsmanship and quality finishes.
+Build with confidence backed by one of Australia’s most trusted home builders.
Key Features
- Alfresco
- Ensuite
- Laundry
- Powder Room
- Walk-in Robe