


Wishart 196
As this is a house and land package and the home is not yet built, there is still the opportunity to add your own personal touch through colours, finishes and upgrade selections.
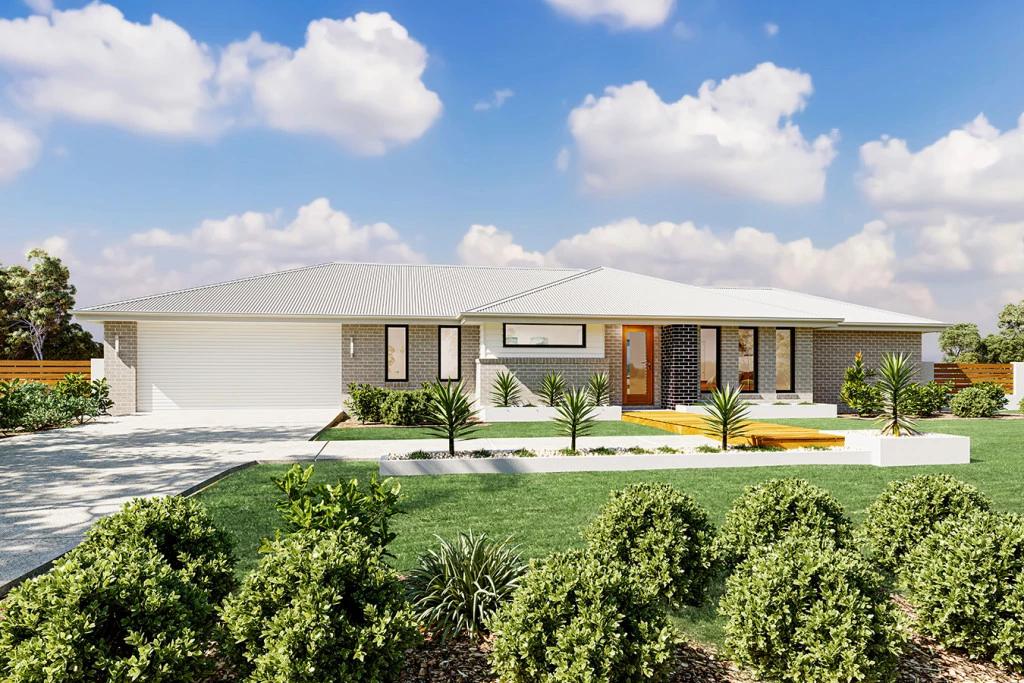
The Wishart home design is a stunning blend of elegance and functionality with an expansive homestead style frontage offering a versatile living space that caters to modern lifestyles.
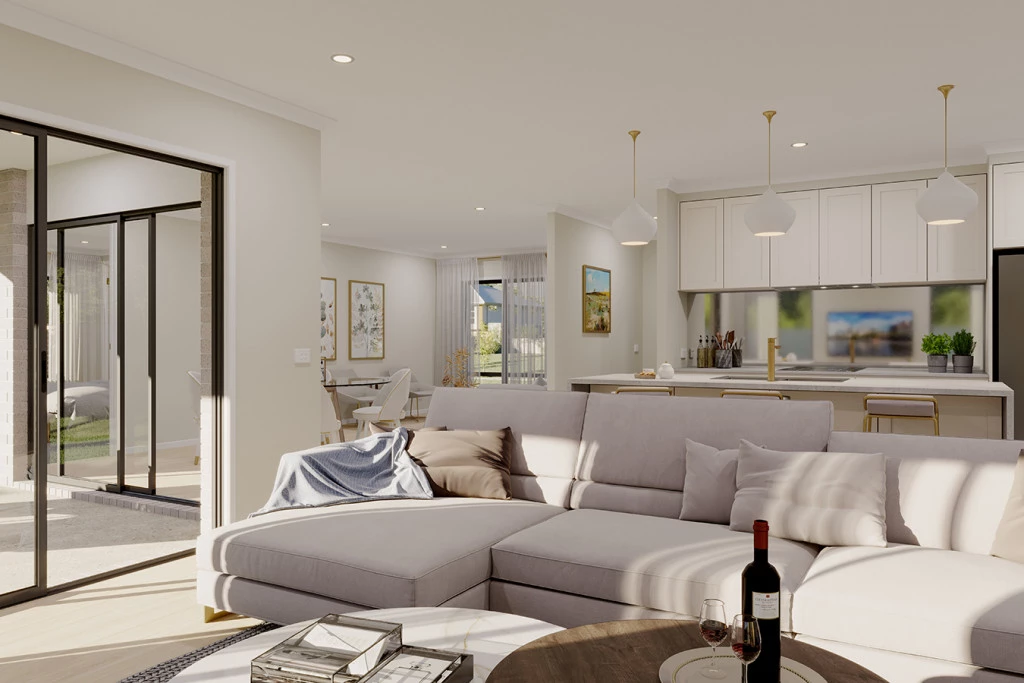
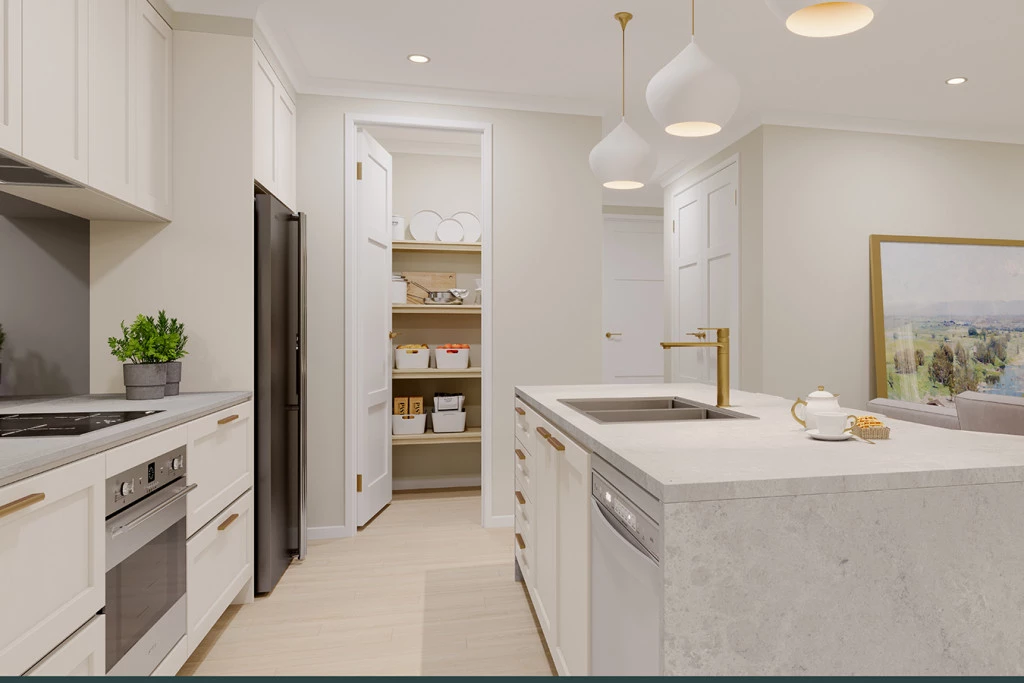
This exquisite home features a spacious open-plan layout that seamlessly connects the kitchen, dining, and family areas, creating a perfect environment for entertaining guests or enjoying quality family time. The inclusion of an alfresco area further enhances the indoor-outdoor living experience.
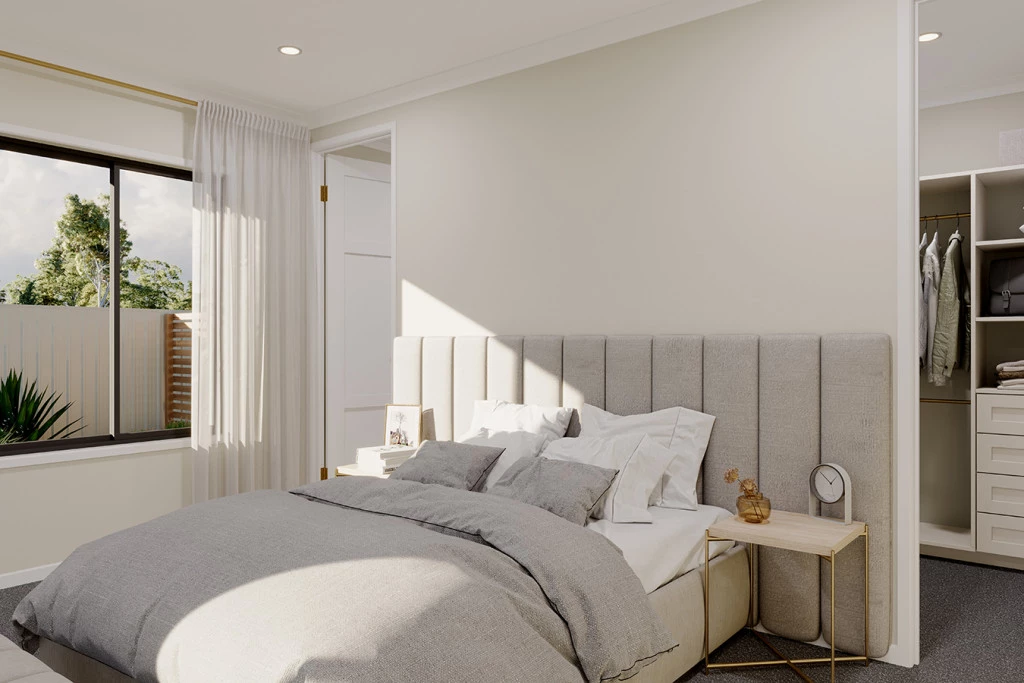
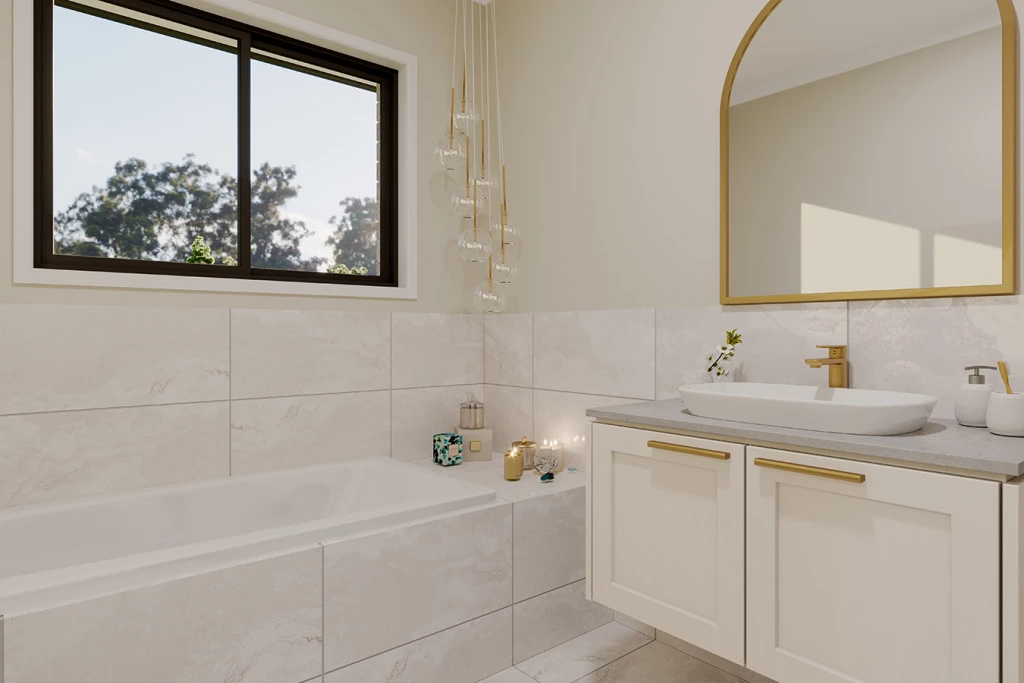
The Wishart design boasts generously sized bedrooms, each thoughtfully designed to provide comfort and privacy. The master suite is a true retreat, privately located on one side of the home features a luxurious ensuite and a walk-in robe, offering a serene escape from the hustle and bustle of daily life. On the opposite side, additional bedrooms share a central bathroom, ensuring convenience and privacy for all family members.
With its thoughtful design, the Wishart home is the perfect blend of style, comfort, and practicality, making it an exceptional choice for discerning homeowners.
Allow yourself to imagine the lifestyle you’ve always wanted; in the home you deserve!
Additional Features
Resort Facade
Reverse Cycle Ducted Heating & Cooling
Allowance for Driveway
Carpet to Bedrooms & Vinyl to Living Spaces
Key Features
- Alfresco
- Ensuite
- Laundry
- Lounge / Media
- Walk-in Robe
Additional Features
- Resort Facade
- Reverse Cycle Ducted Heating & Cooling
- Allowance for Driveway
- Carpet to Bedrooms & Vinyl to Living Spaces