


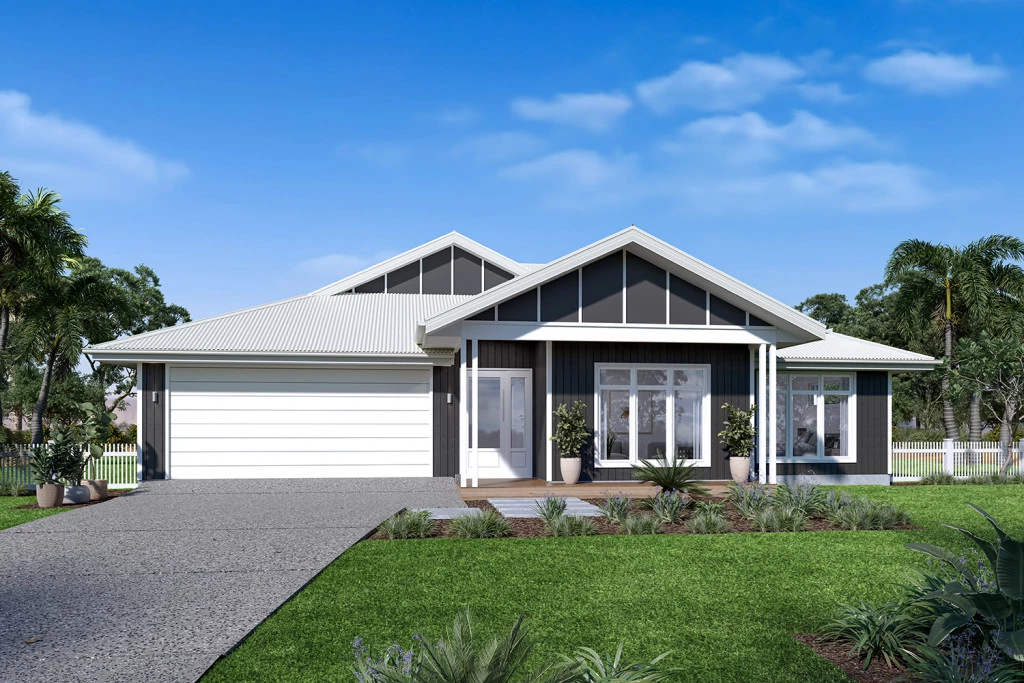
Fernbank 246
‘Fernbank’ House & Land Package | 15 Sunrise Boulevard, South View Estate
Set on a generous 846m² block at 15 Sunrise Boulevard, South View Estate, this stunning ‘Fernbank‘ house and land package offers the perfect combination of space, style and family-friendly living.
Designed with the needs of modern families firmly in mind, the Fernbank creates a beautiful balance between bringing everyone together and giving everyone their own place to retreat. With the parents’ zone positioned at the front of the home and a dedicated kids’ wing to the rear, this clever layout delivers both connection and privacy in equal measure.
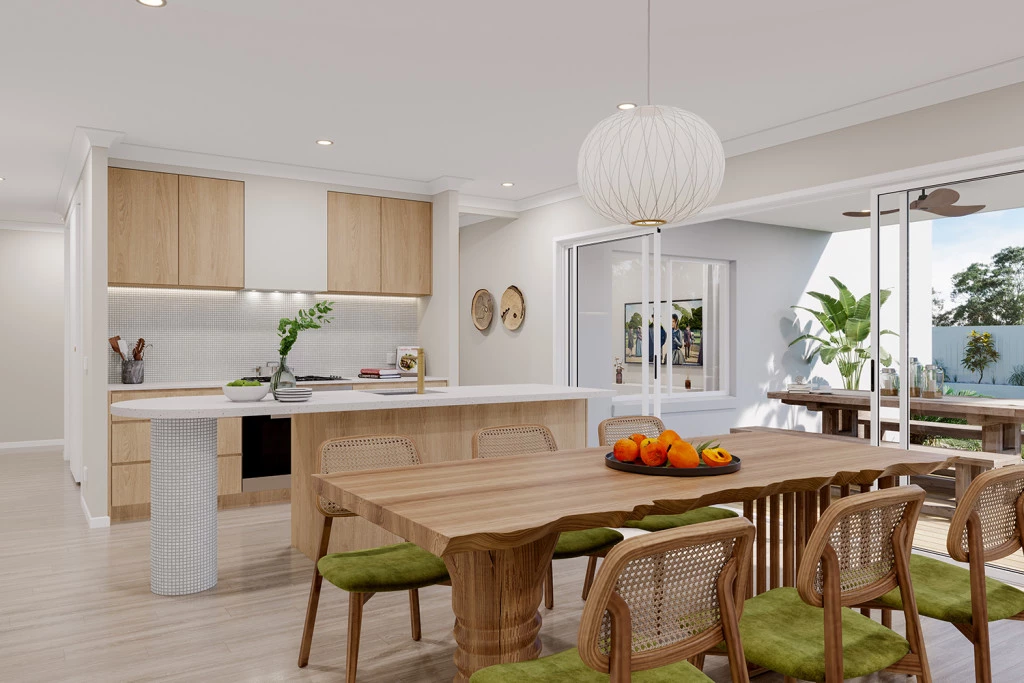
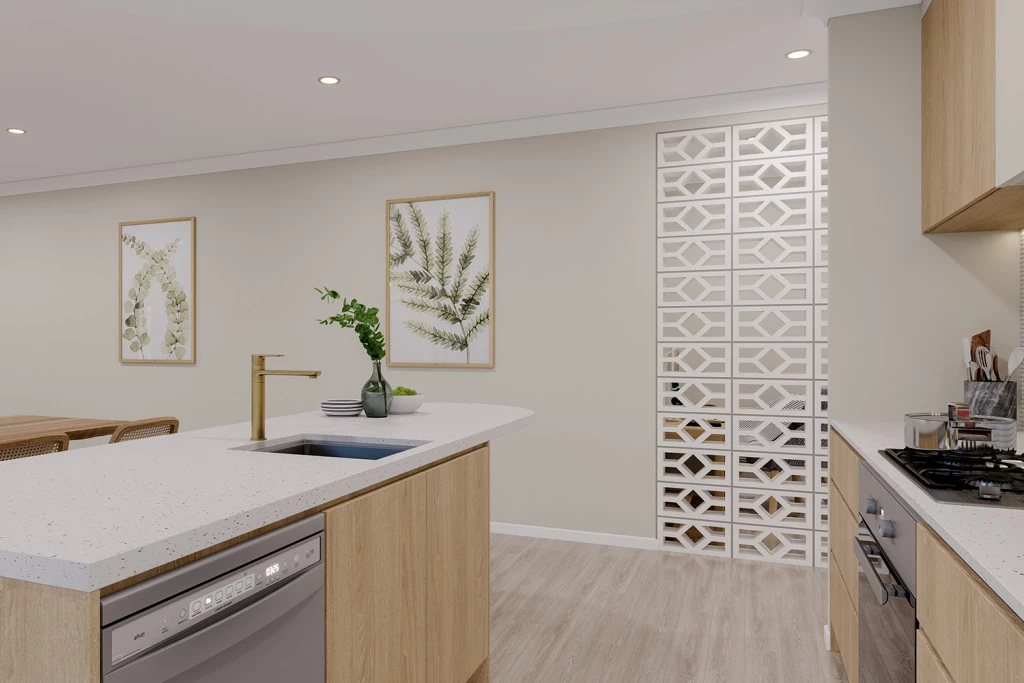
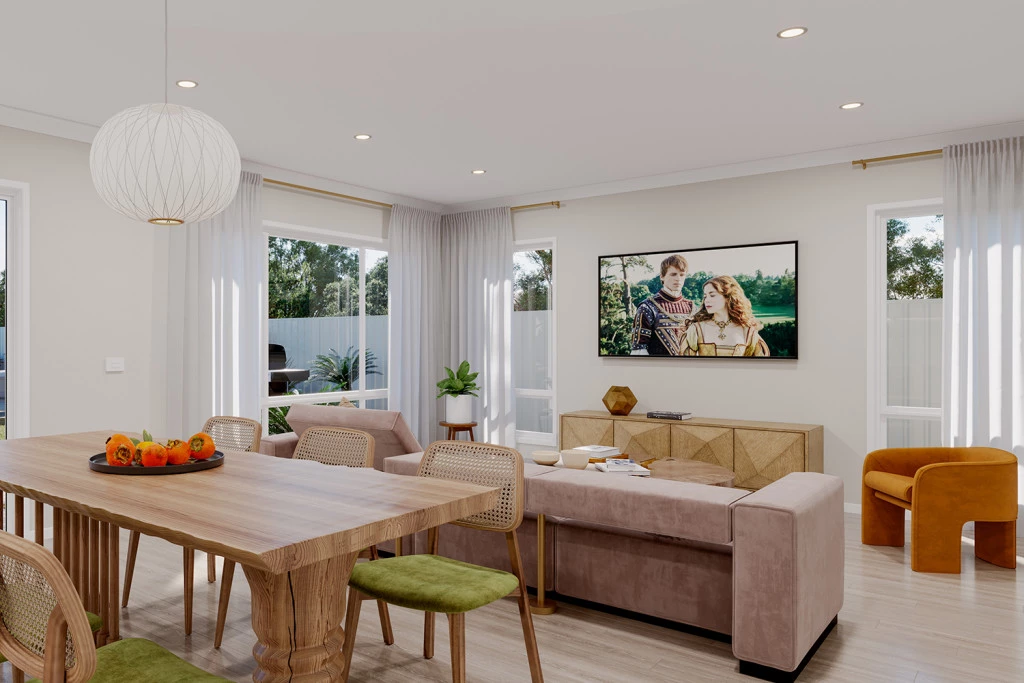
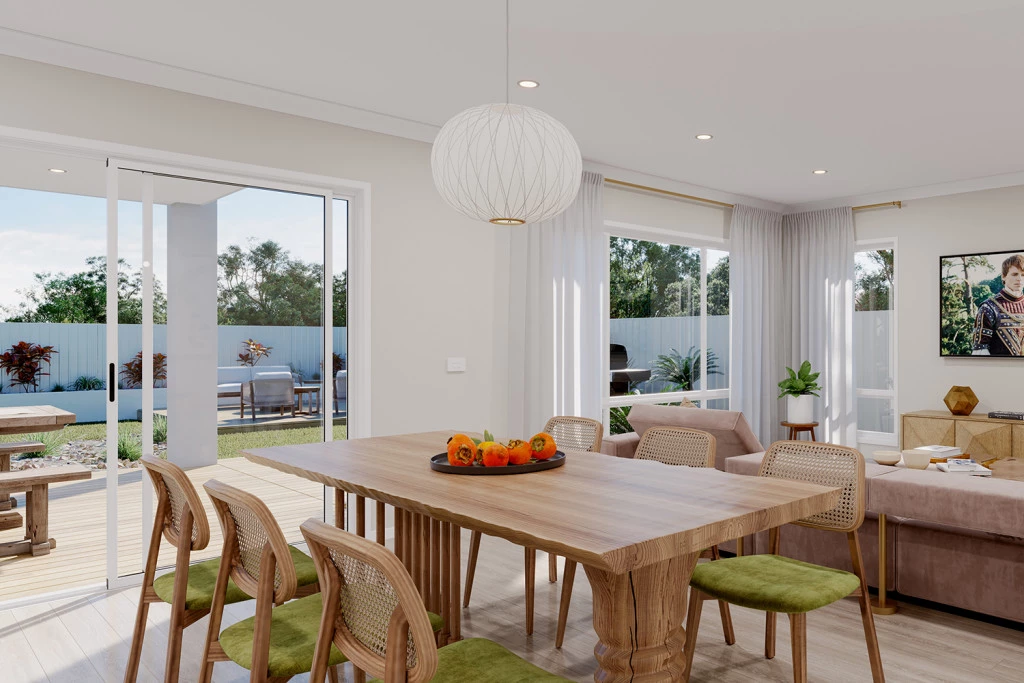
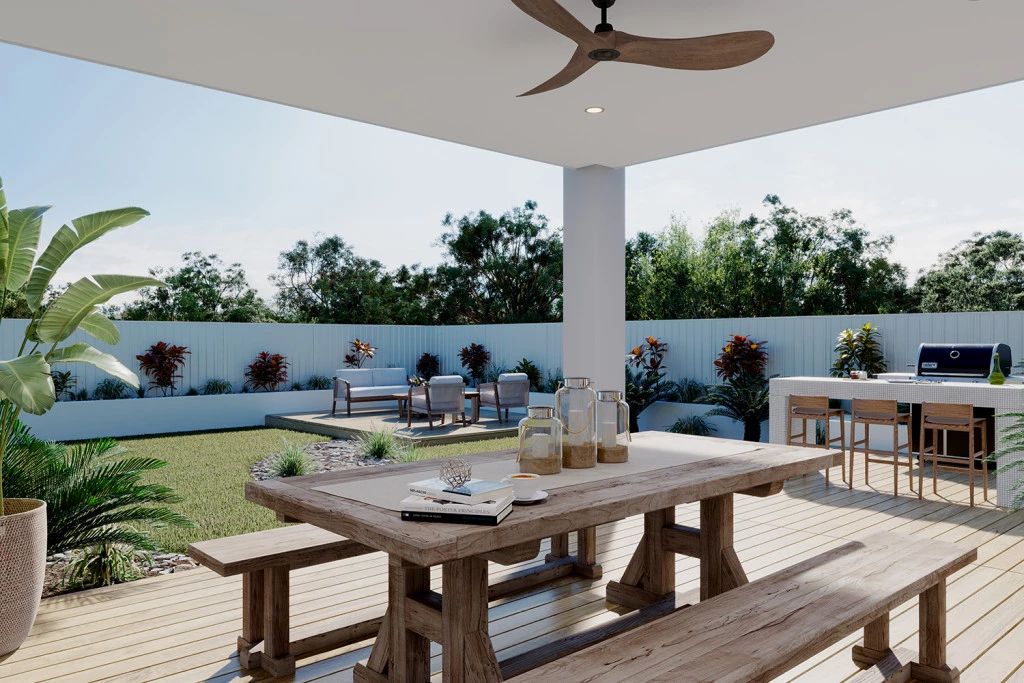
At the heart of the home is a spacious open-plan living area where the kitchen, family and dining spaces flow seamlessly out to the covered alfresco, creating the ideal setting for entertaining, weekend barbecues and making memories with family and friends.
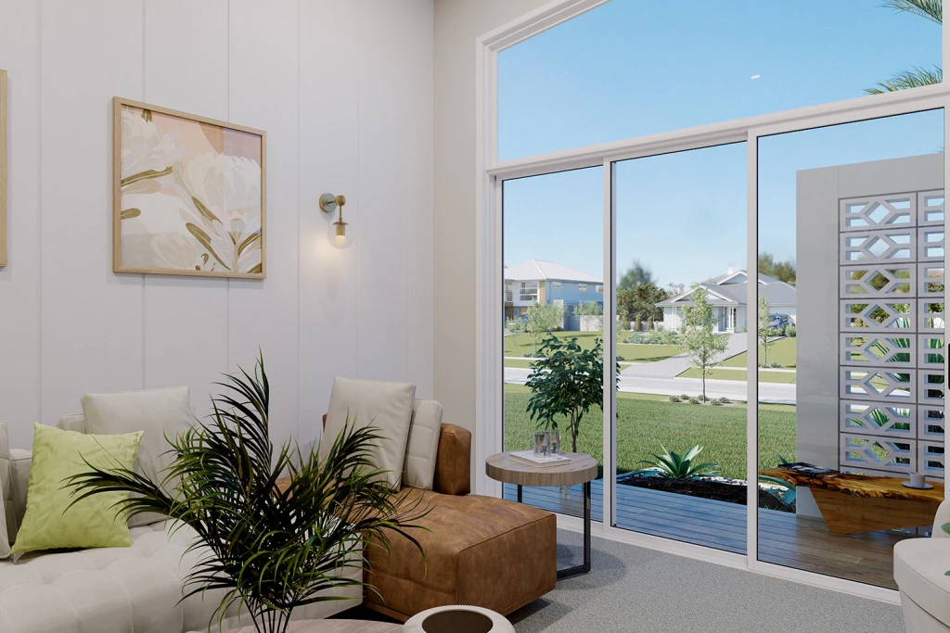
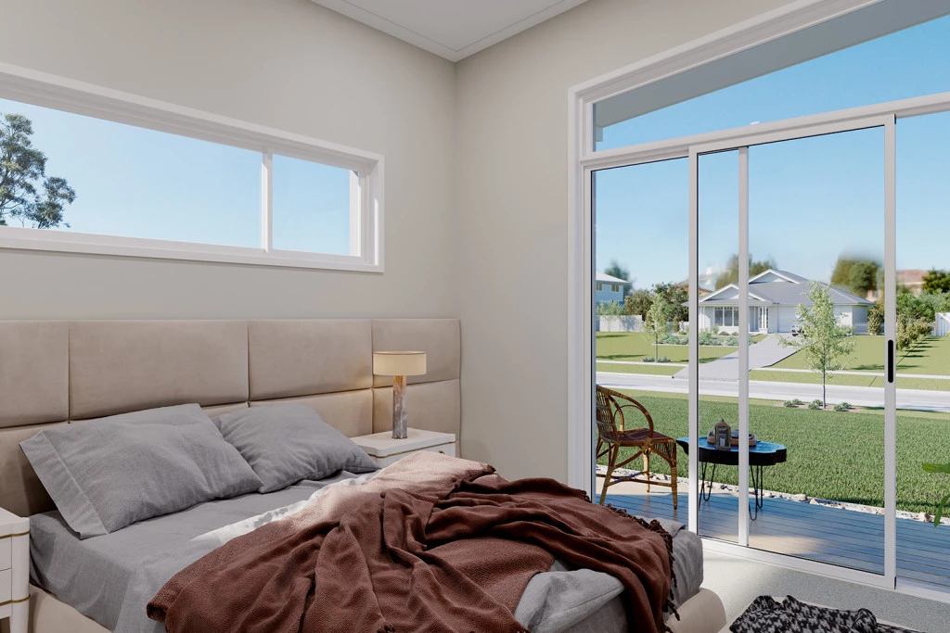
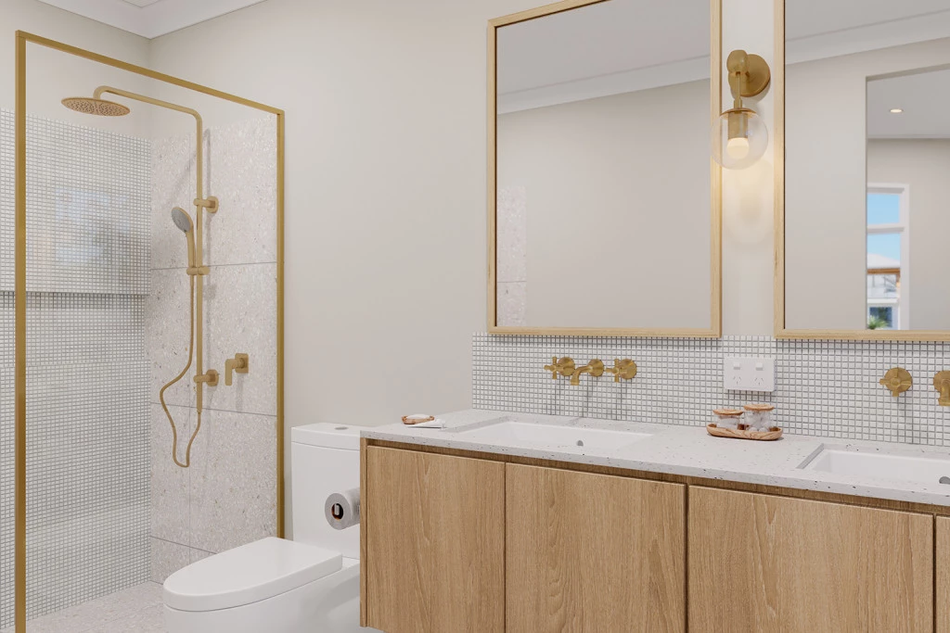
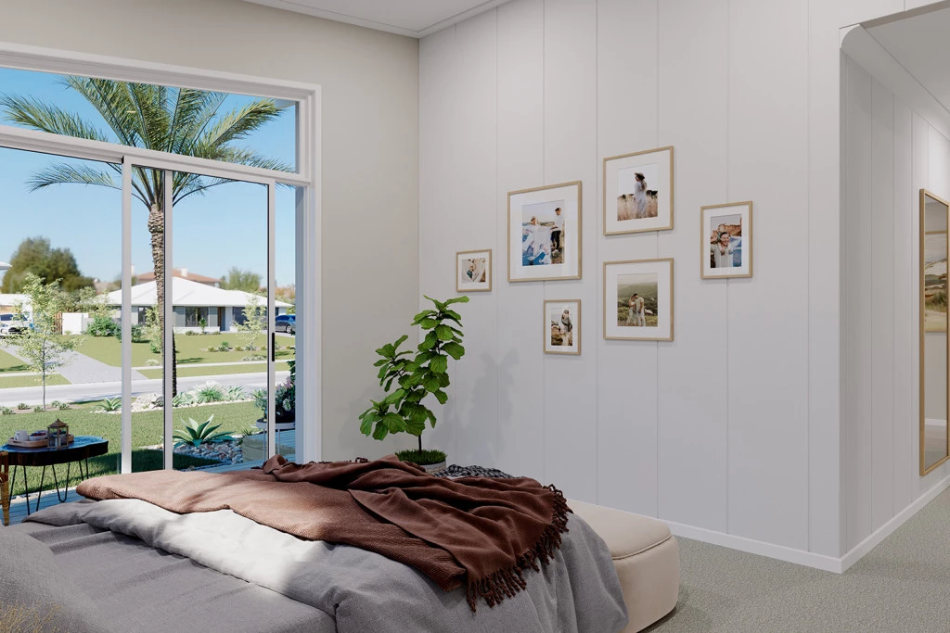
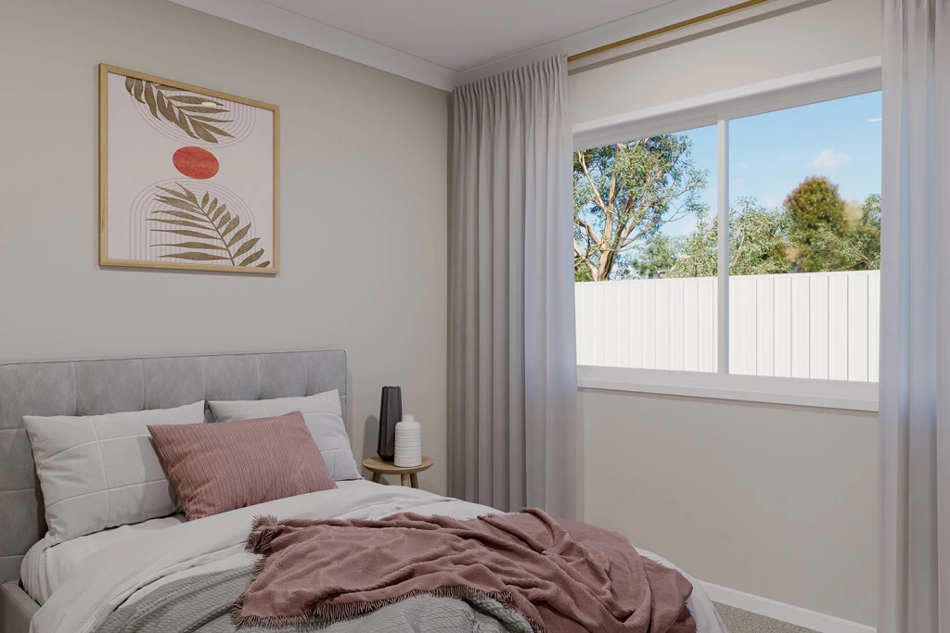
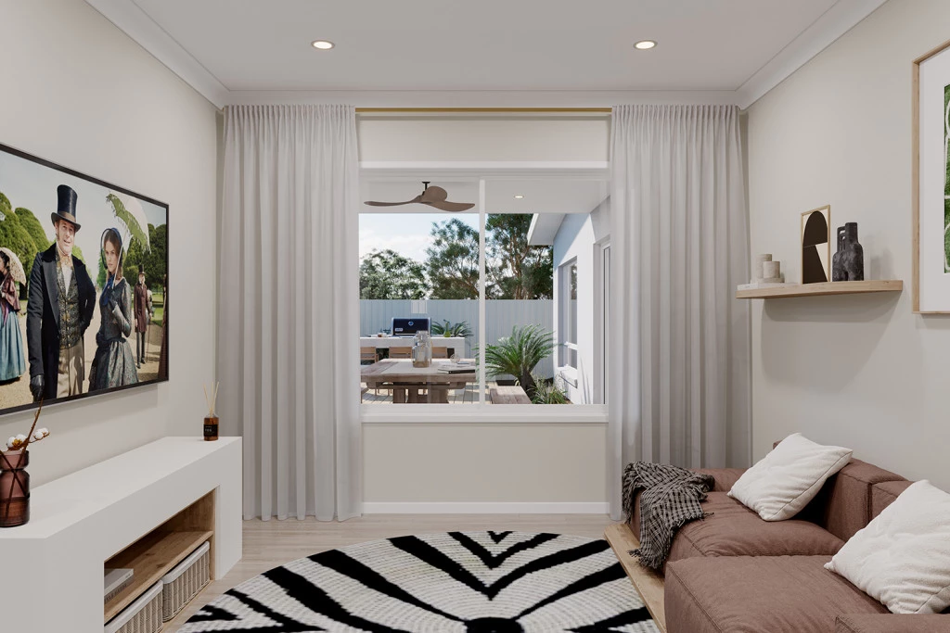
While the kids enjoy their own rooms at the rear of the home, parents can escape to the separate lounge or retreat to the luxurious master suite, complete with a generous ensuite and large walk-in robe.
Combined with the extra space offered by this 846m² block, you’ll have room for a shed, pool, outdoor entertaining area or simply a backyard big enough for kids and pets to enjoy.
Stylish, versatile and designed to grow with your family, the Fernbank is a home you’ll love coming back to every day.
Package Features:
• Generous 846m² block in South View Estate
• Spacious open-plan kitchen, family and dining area
• Covered alfresco perfect for entertaining
• Separate lounge room for added flexibility
• Private master suite with generous ensuite and walk-in robe
• Plenty of room for a shed, pool and expansive backyard
• Suitable for split-level sites and adaptable to suit site conditions
• Elegant design that perfectly balances family time and personal space
• Customisable design options available through G.J. Gardner Homes
Whether you’re upgrading, building your forever home or simply looking for more room to enjoy life, this exceptional package at South View Estate offers the lifestyle you’ve been dreaming of, with the quality and flexibility of a G.J. Gardner home built to suit the way your family lives.
Key Features
- Alfresco
- Butler’s Pantry
- Ensuite
- Laundry
- Lounge / Media
- Walk-in Robe