


Avalon Bay 342
Please Note: — House & land packages are provided as a guide only and have not been constructed. Packages are subject to developer, council and final engineering approval.
Land is sold separately by the appointed land agent. — Contact Amy for any details.
*Pricing is inclusive of the predicted land sale price and all images are for illustrative purposes only and may show upgrades not included in the package price.*
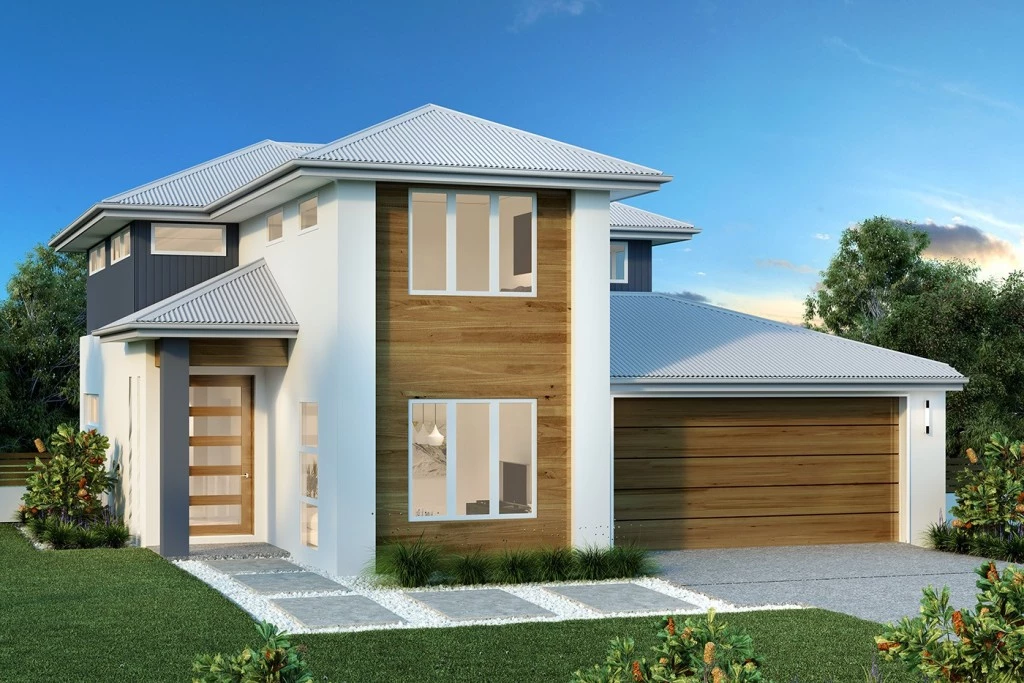
From the moment you step into the Avalon Bay you’ll appreciate the stylish design of this two-storey home, a stunning example of form and function. With 3 separate living zones and 4 bedrooms, this is a well-appointed family home.
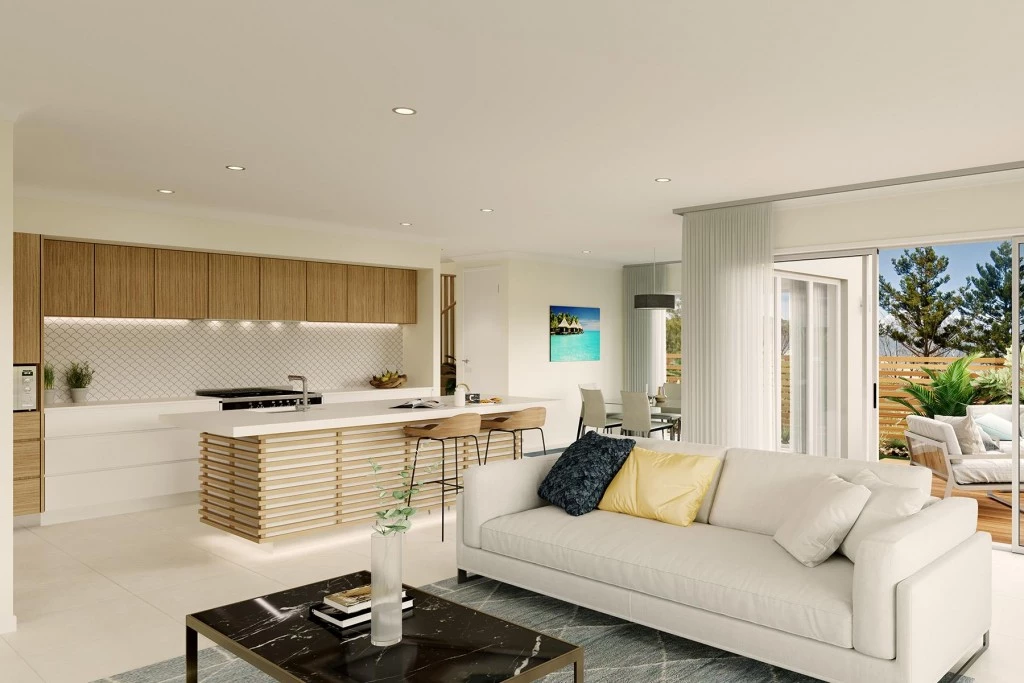
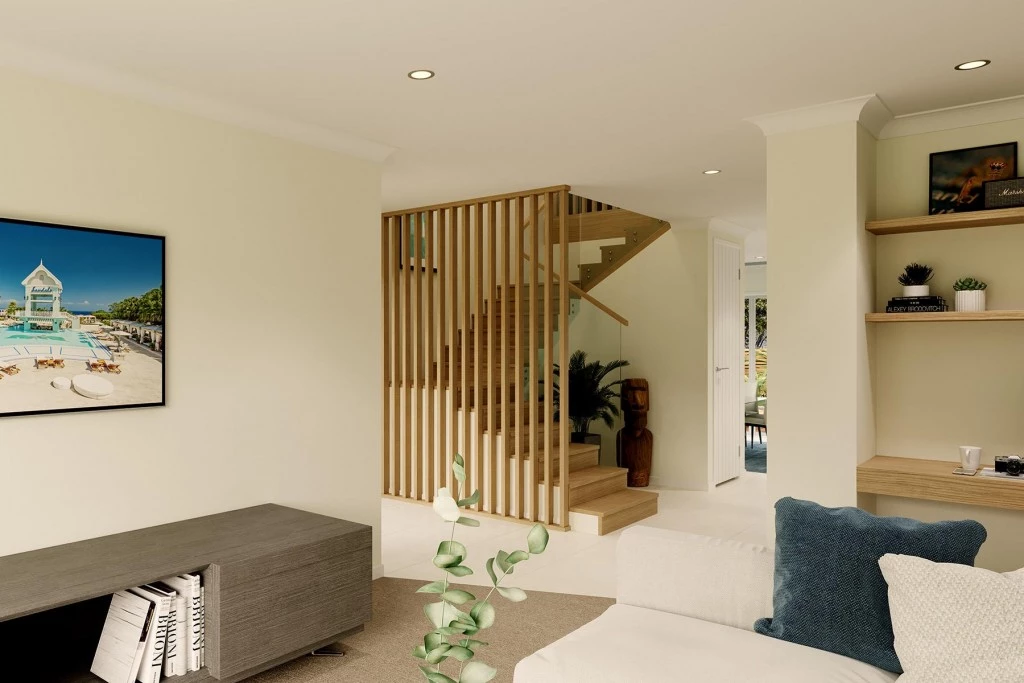
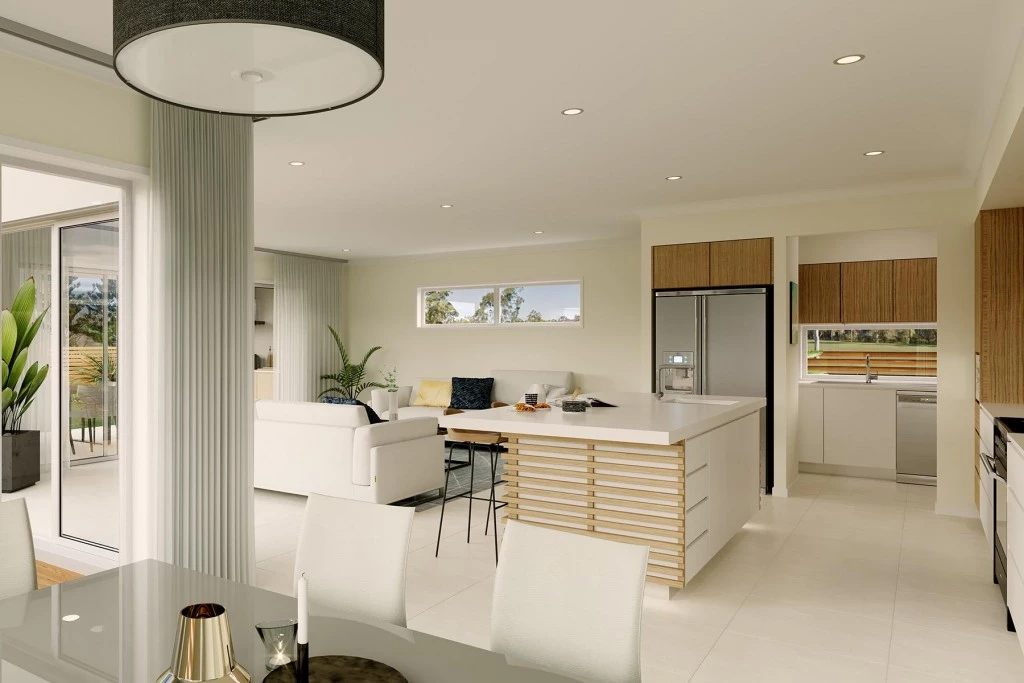
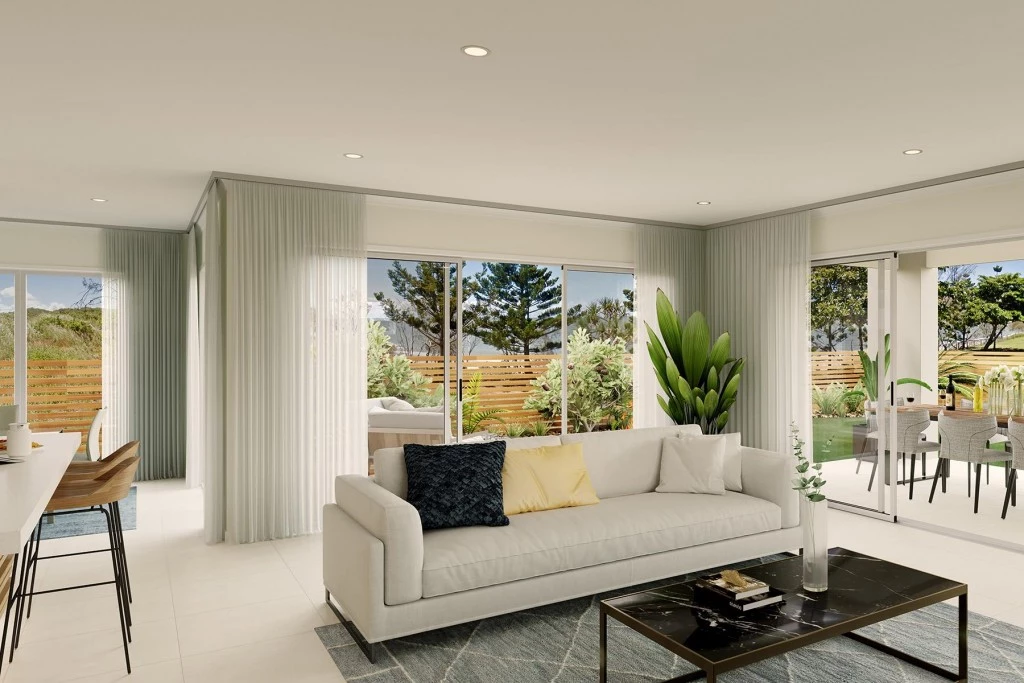
The ground floor offers seamless connections between the indoor open plan family areas and the outdoor spaces including the home’s large alfresco. A separate lounge room at the front of home provides a comfortable space to relax and unwind.
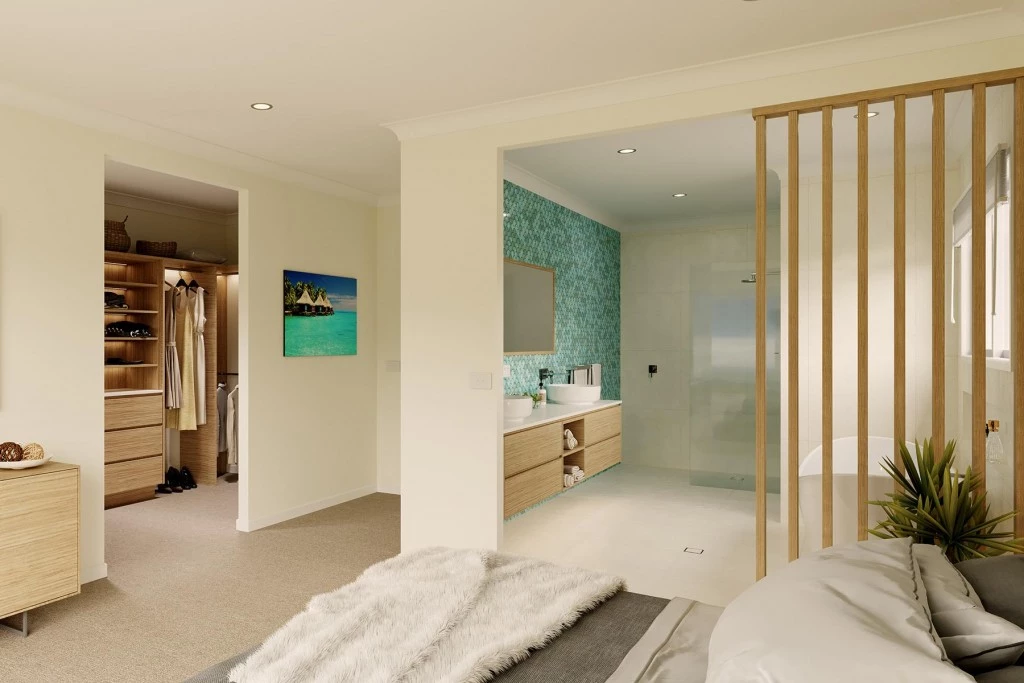
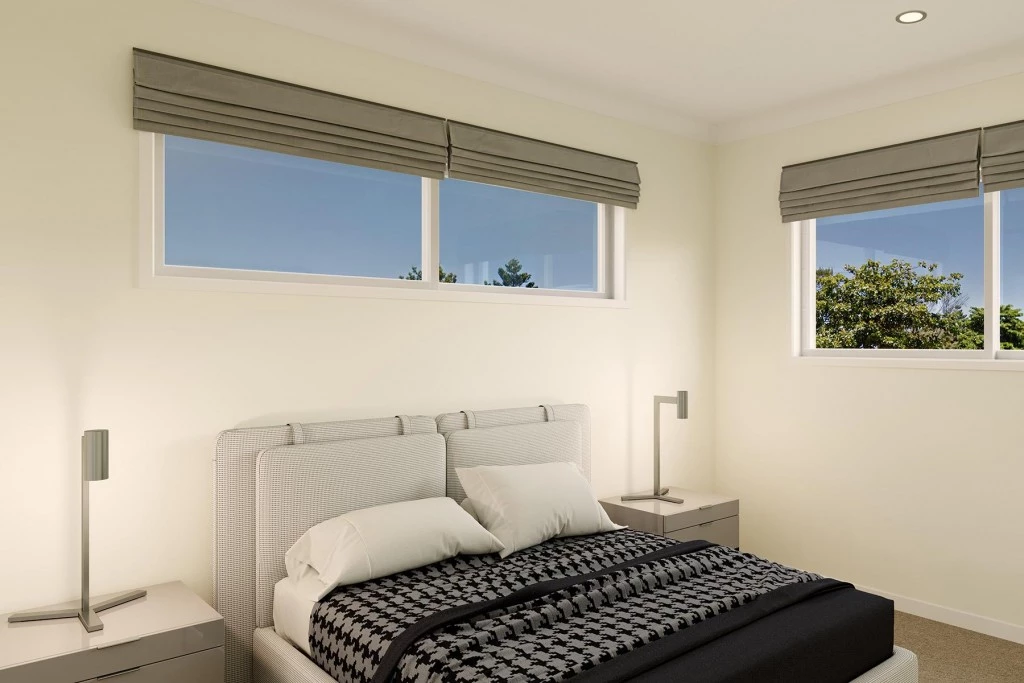
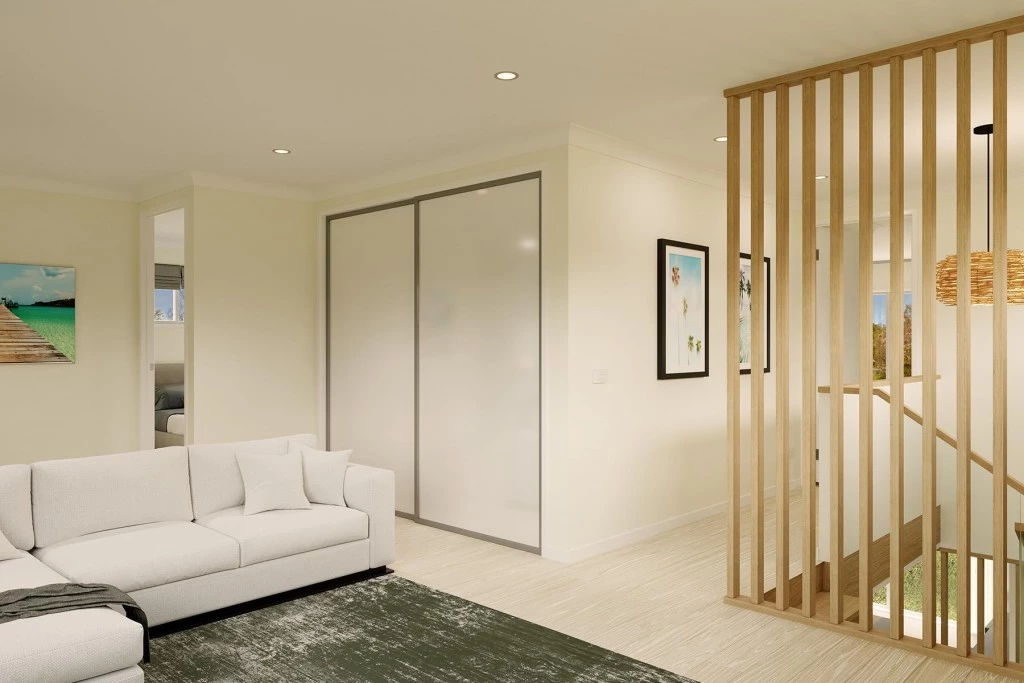
Upstairs four generous bedrooms and a central retreat or activity room allow for privacy from the living areas on the ground floor and so give everyone their own space. The master bedroom is huge and is complimented by the executive ensuite and huge walk-in robe.
The Avalon Bay design, exclusive to G. J. Gardner Homes, takes housing design to the next level.
Allow yourself to imagine the lifestyle you’ve always wanted; in the home you deserve!
The Avalon Bay design offers individually crafted facades that will inspire you by providing a choice of homes that reflect your personal lifestyle and preferences.
For optimal site use, this design is best positioned on sites with the north aspect towards the side & rear of the home, providing sustainable and comfortable living conditions throughout the year.
Key Features
- Alfresco
- Butler’s Pantry
- Ensuite
- Laundry
- Lounge / Media
- Powder Room
- Walk-in Linen
- Walk-in Robe
Additional Features
- Resort Facade featured- (Options avaliable)
- All Electric Home with 3 Phase power included.
- 2700mm Ceiling Heights to Ground Floor.
- Downlights and Flooring Throughout.
- Actron zoned ducted reverse cycle heating & cooling system.
- 5.28kW solar system included (Battery Ready)