


Sutherland 195
3
2.5
2
2
195m2
505m2
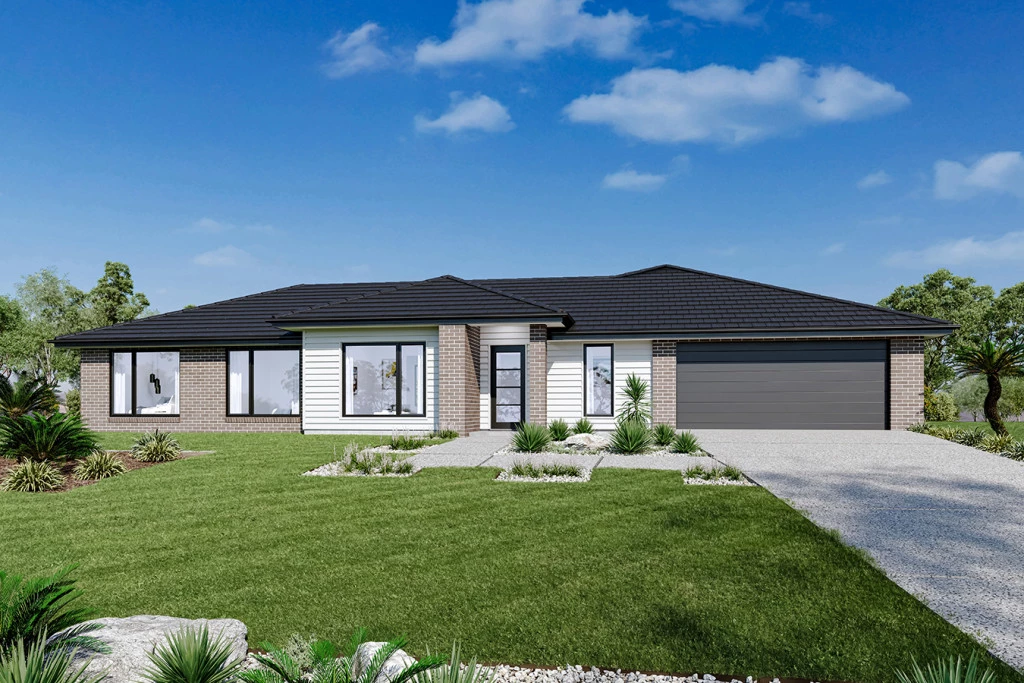
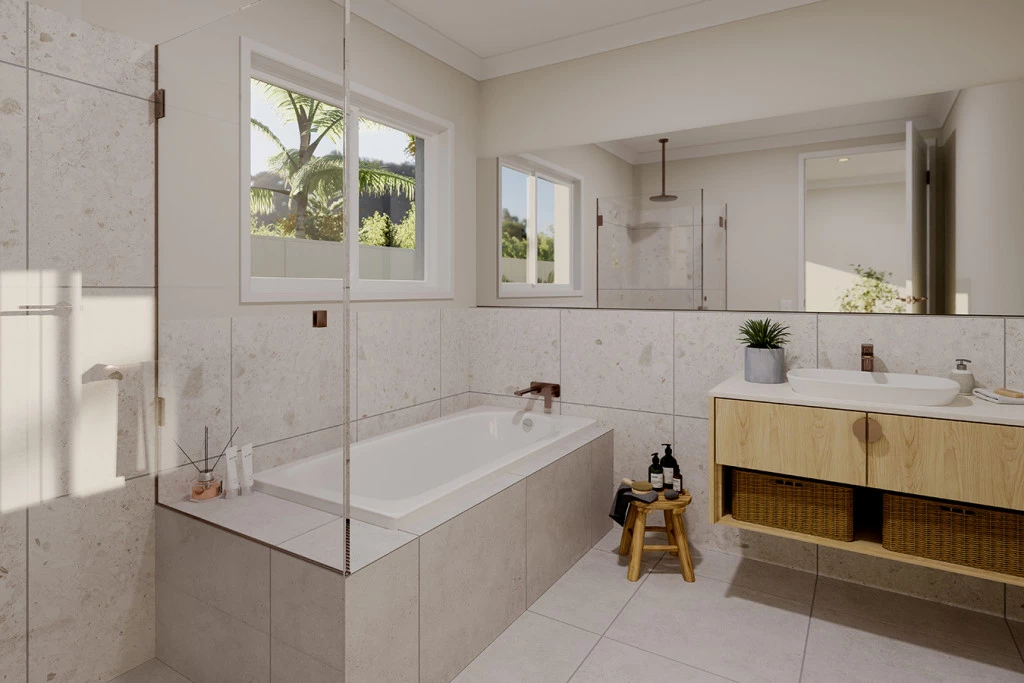
The Sutherland is an outstanding functional design that has wide appeal for the new home buyer.
The Sutherland has a unique layout perfect for the entire family and comes with three spacious bedrooms including a master suite complete with an ensuite and a walk-in robe.
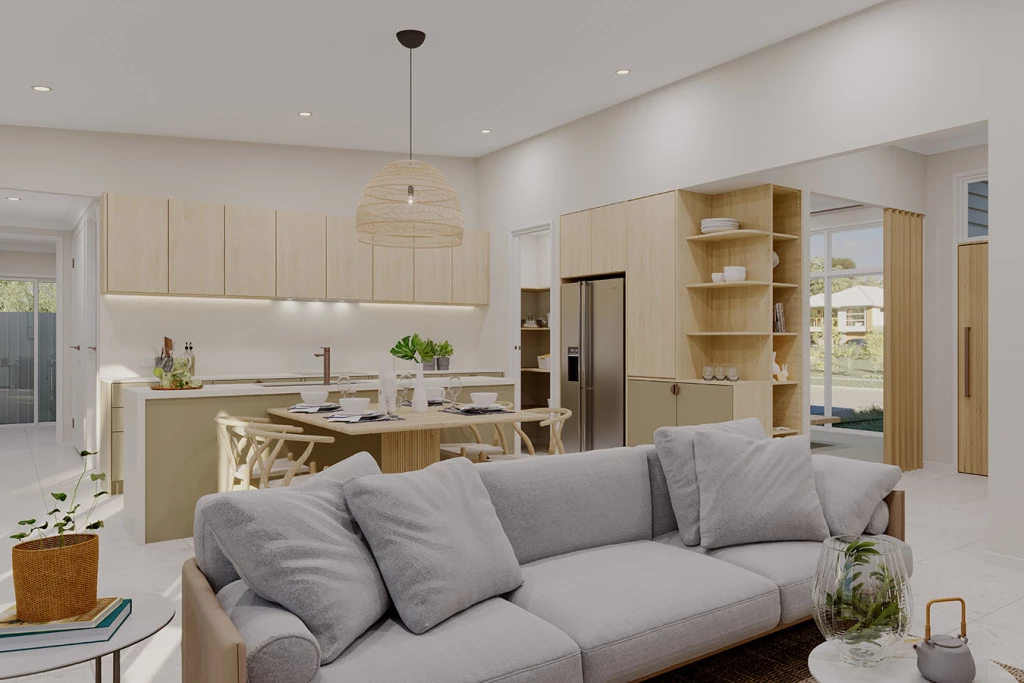
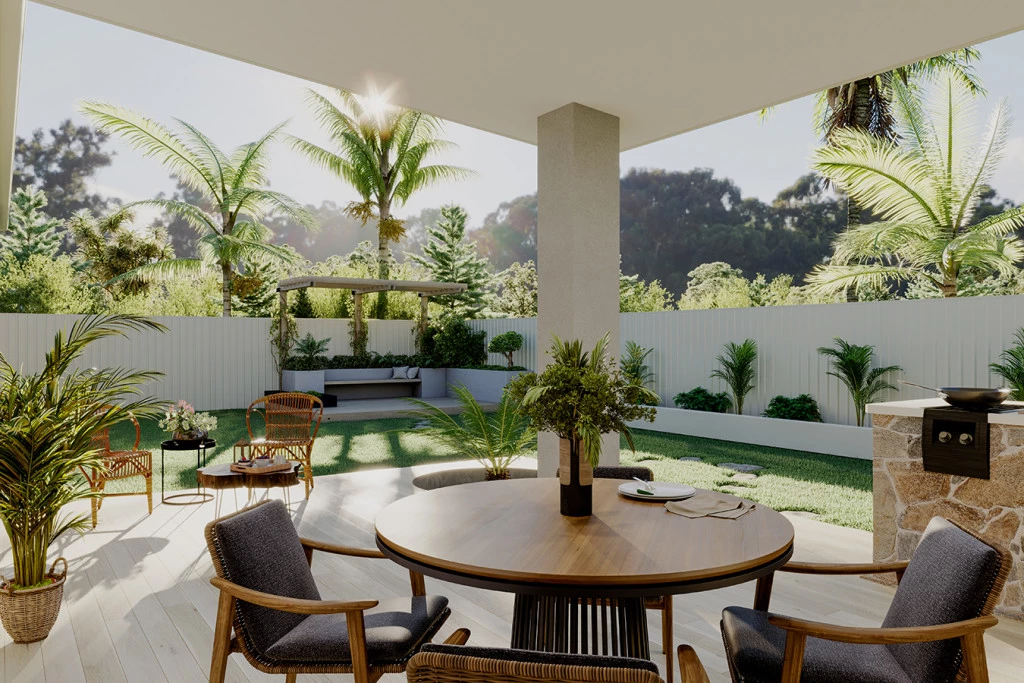
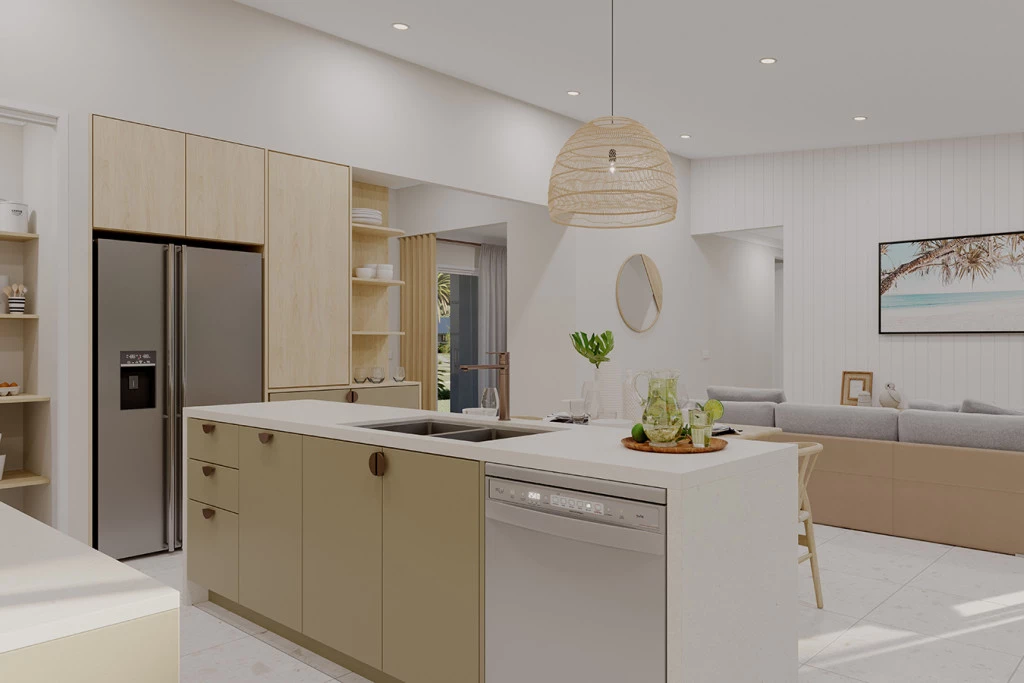
A central open plan living area comprising the kitchen, family and dining areas and an adjacent outdoor alfresco area allows for entertaining with family and guests.
A lounge off the foyer allows space for everyone to relax, unwind and escape.
Allow yourself to imagine the lifestyle you’ve always wanted; in the home you deserve!
Additional Features
Classic Facade
Reverse Cycle Ducted Heating & Cooling
Carpet to Bedrooms & Vinyl Plank to Living Spaces
Allowance for Driveway
Key Features
- Alfresco
- Ensuite
- Laundry
- Lounge / Media
- Powder Room
- Walk-in Robe
Additional Features
- Classic Facade
- Reverse Cycle Ducted Heating & Cooling
- Carpet to Bedrooms & Vinyl Plank to Living Spaces
- Allowance for Driveway