


Karalee Park 315
The Karalee Park | Luxury Without Compromise:
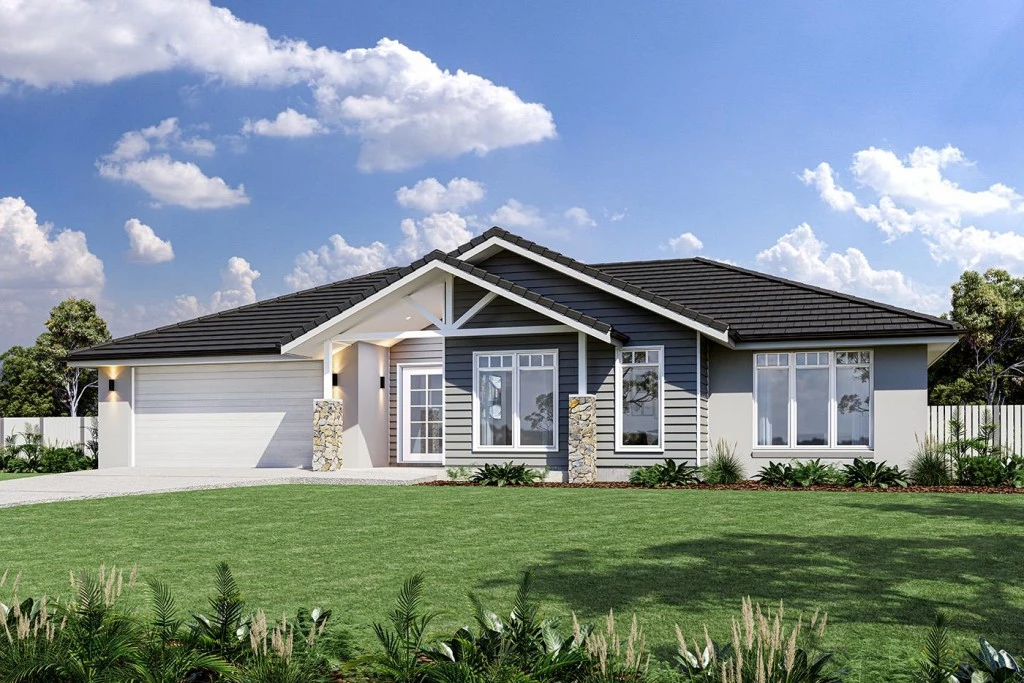
Set within one of Gembrook Estate’s most prestigious positions, the Karalee Park is a statement in refined luxury, architectural elegance and resort-inspired living.
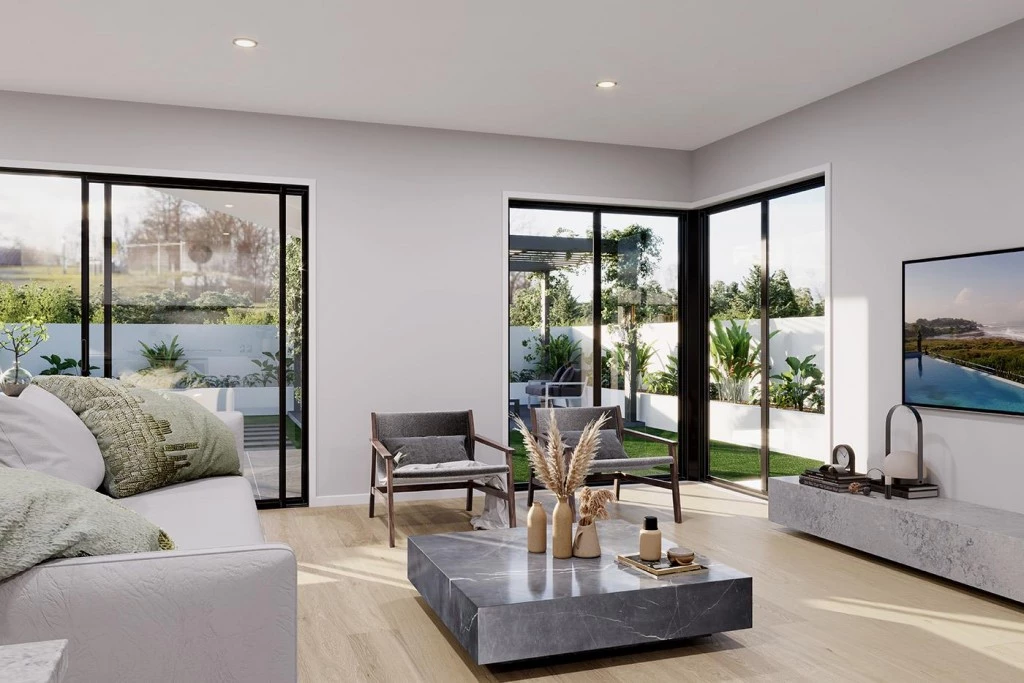
A grand oversized foyer and light-filled internal courtyard create an unforgettable arrival experience, while soaring vaulted ceilings elevate the spectacular open-plan living pavilion.
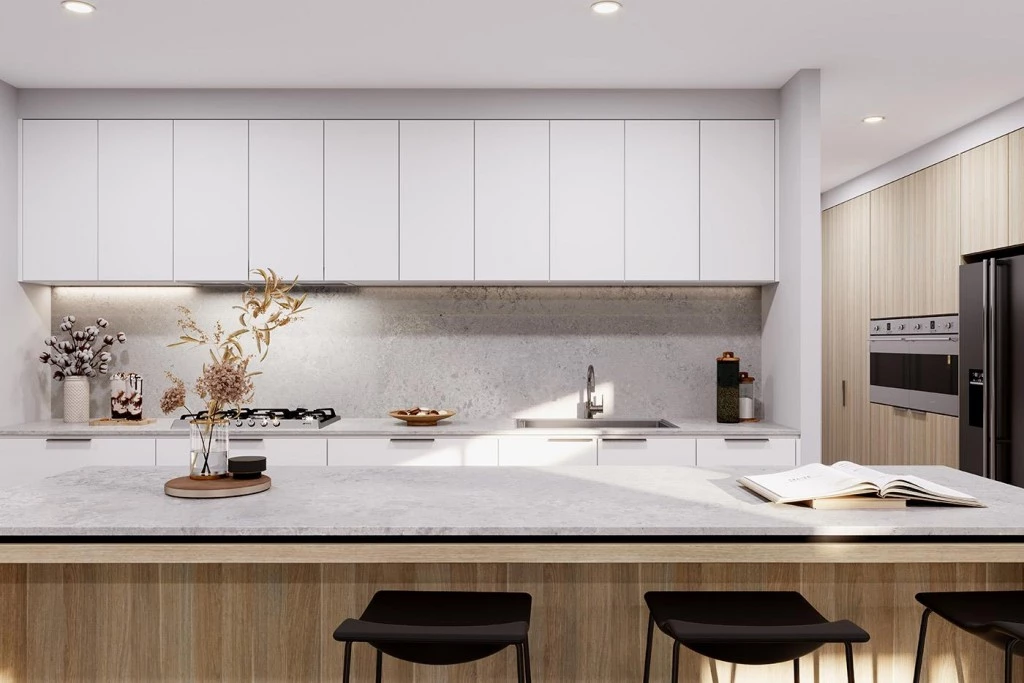
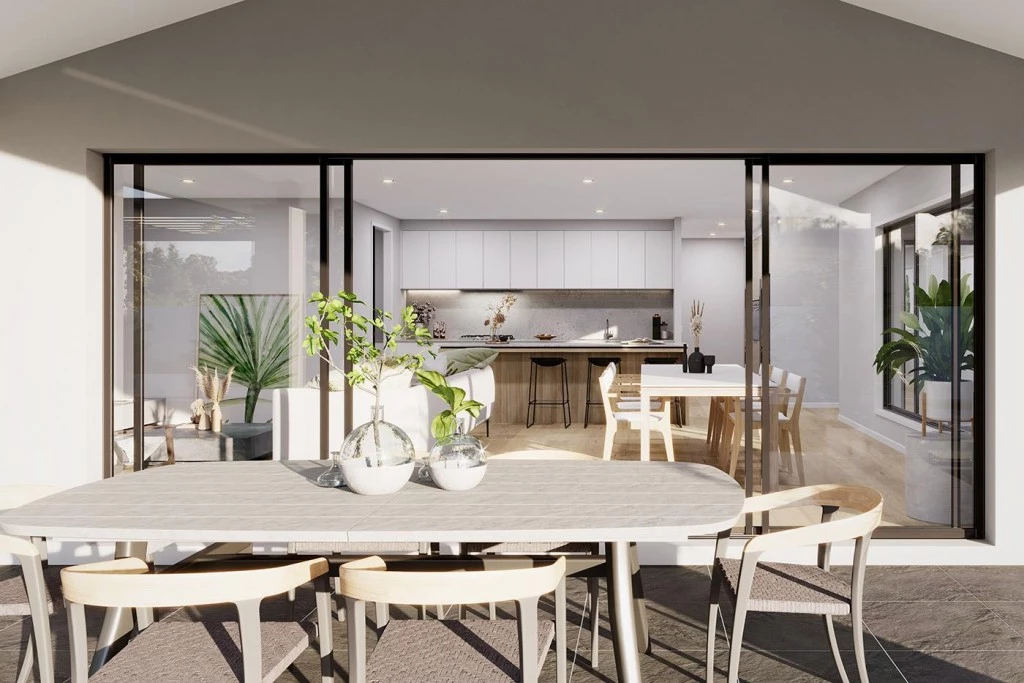
At the heart of the home, a gourmet chef’s kitchen with oversized island and fully appointed butler’s pantry flows effortlessly to the expansive alfresco, delivering the ultimate setting for entertaining on any scale.
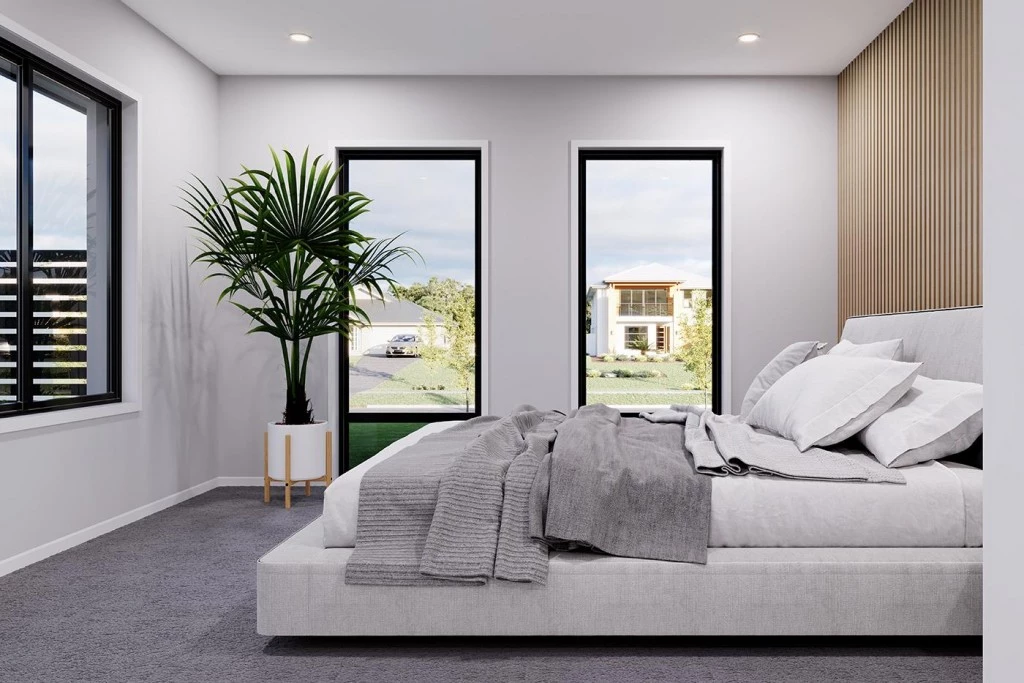
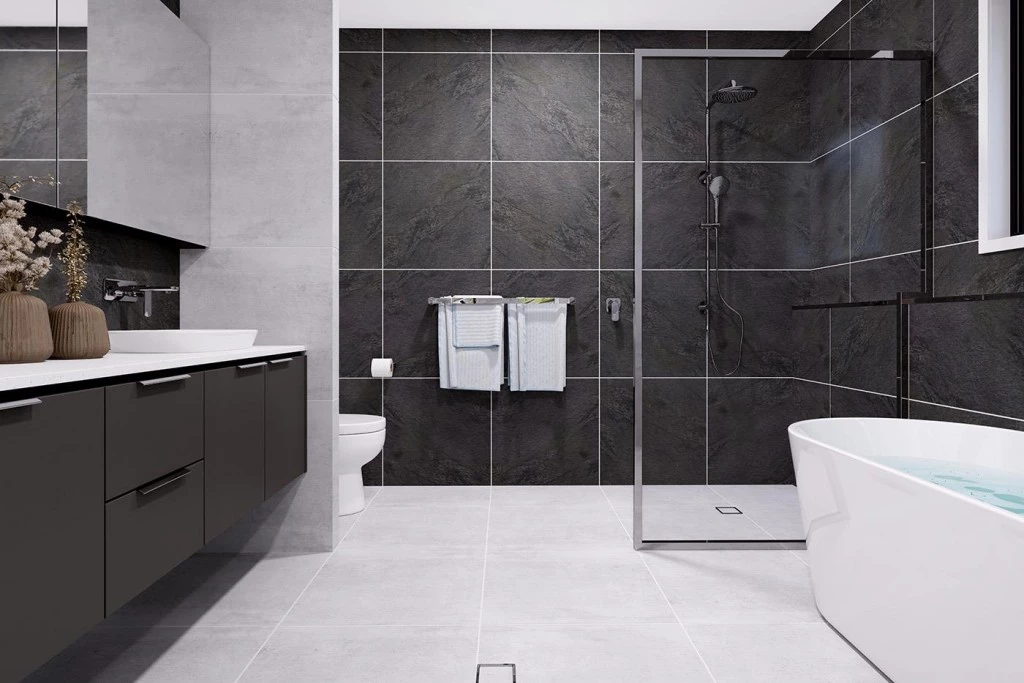
Privately positioned, the lavish master retreat offers a luxurious ensuite, generous dressing room and a peaceful sanctuary to unwind. Separate accommodation zones provide spacious secondary bedrooms, designer bathrooms and abundant storage, achieving the perfect balance between family functionality and sophisticated living.
Gembrook Estate | Exclusive Reserve Frontage Living:
Occupying an exceptional 1,044sqm allotment, this is undoubtedly one of the finest home sites within the Estate. With only one neighbouring property and reserve frontage surrounding the remaining boundaries, privacy and exclusivity are rarely matched.
Enjoy uninterrupted views across open green space, with ample room for a resort-style pool, pavilion, shed and professionally landscaped gardens. This is a rare opportunity to secure one of Tanunda’s most exclusive addresses within the Barossa’s premier master-planned community.
For the full list of this luxury package inclusions, contact Tammy on 0447 151 034
House and land package. Build-to-order home. Floorplans, façade, colours, fixtures and finishes can be customised. Separate land and build contracts apply. Images are for illustrative purposes only and may depict upgrades at additional cost. ^Subject to Preliminary Engineering Report and final site requirements.
Key Features
- Alfresco
- Butler’s Pantry
- Courtyard
- Ensuite
- Laundry
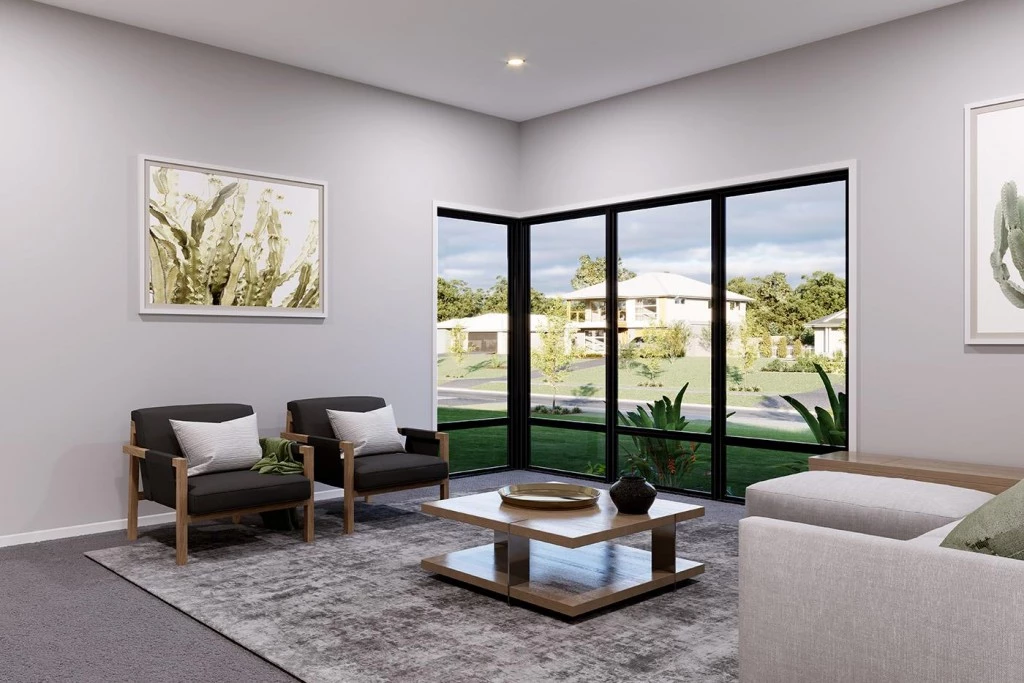
- Lounge / Media
- Powder Room
- Walk-in Robe
Additional Features
- Walk-in-Robes to all Bedrooms
- Stone Benchtops
- 10kW Hybrid Solar System
- Extended Alfresco with Vaulted Ceiling
- Internal Vaulted & 2.7m Ceilings
- Driveway & Perim. Paths