


Rothbury 208
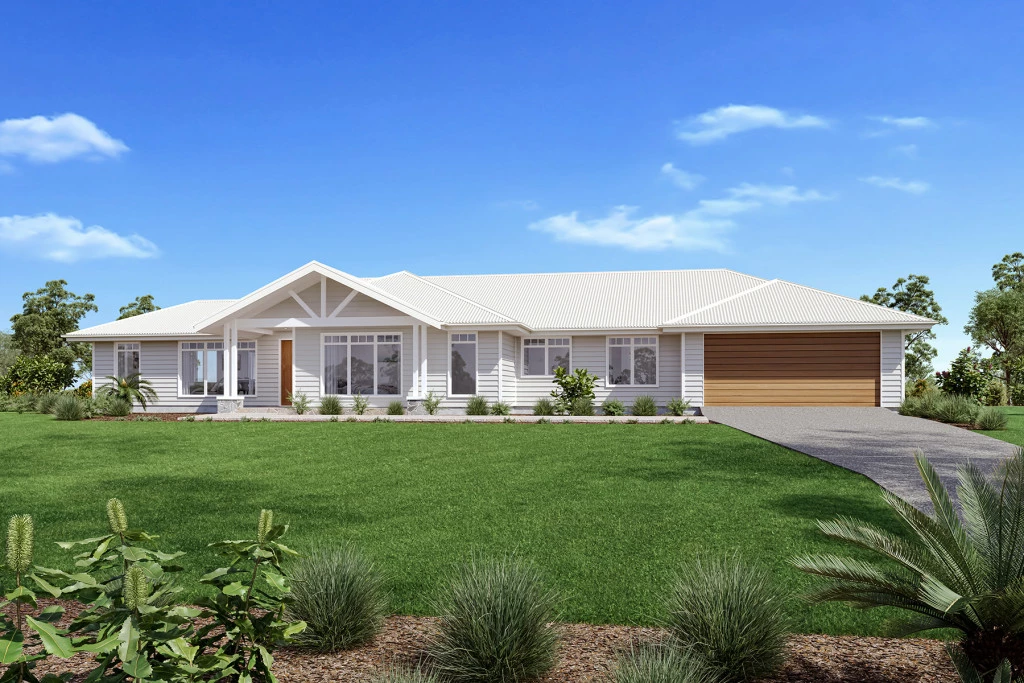
The Rothbury | Harmonious Living with Space to Entertain
– Exclusive G.J. Gardner Homes design, created to balance family connection with private retreat spaces
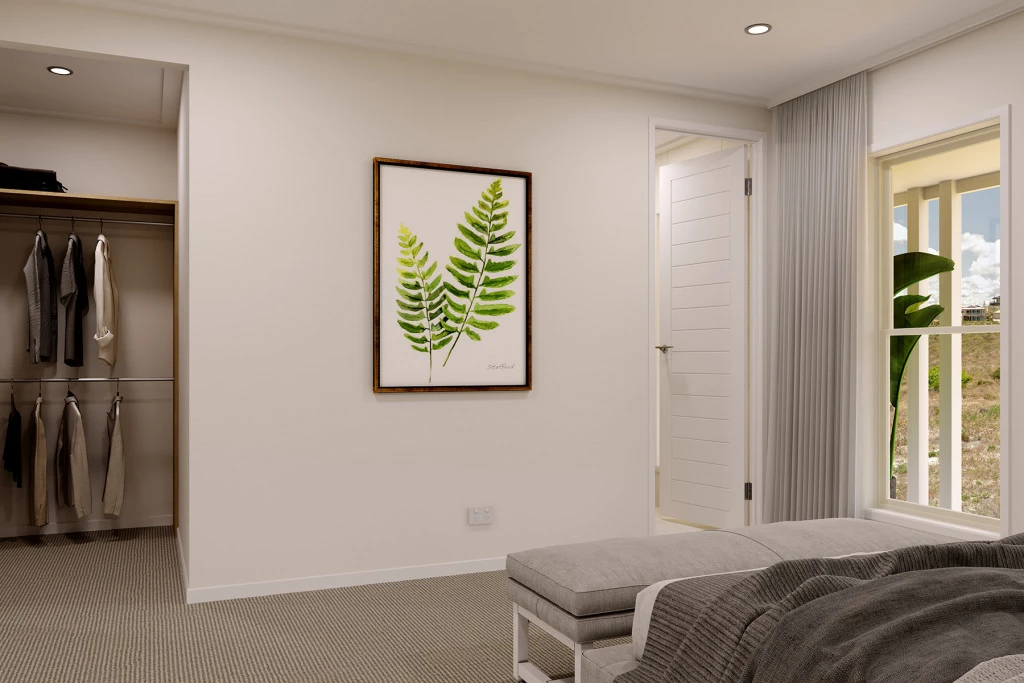
– Welcoming entry with a private master suite featuring ensuite and walk-in robe
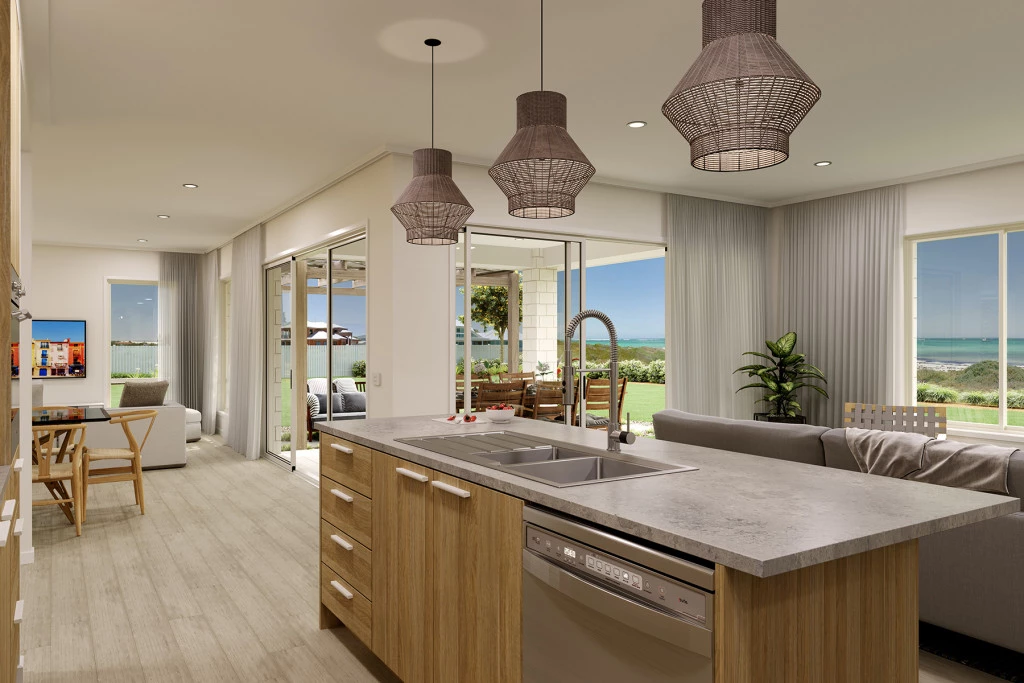
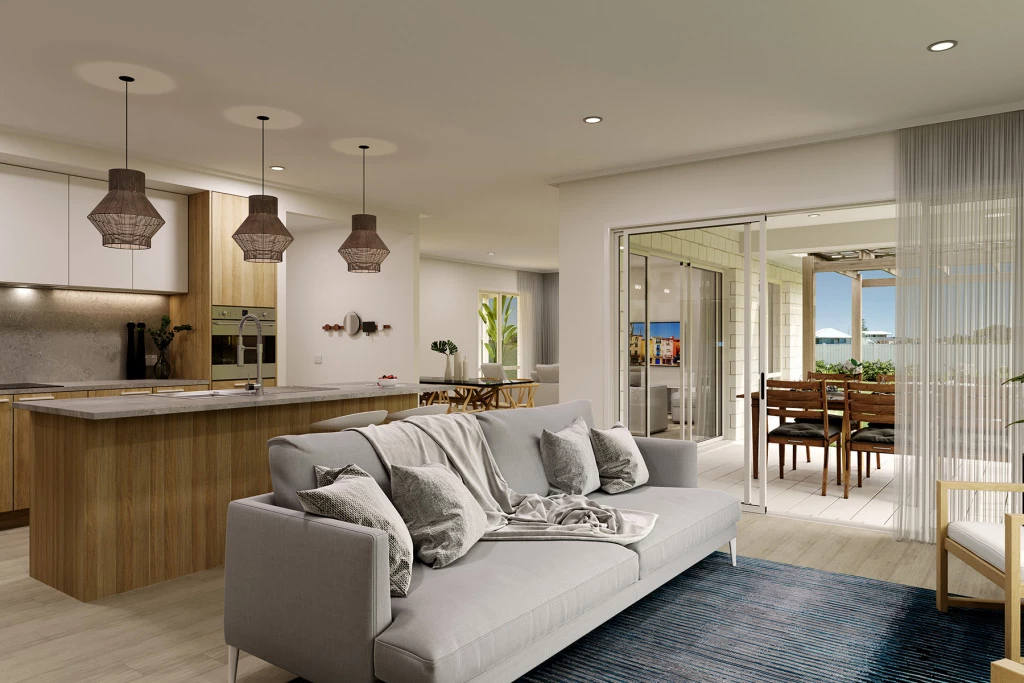
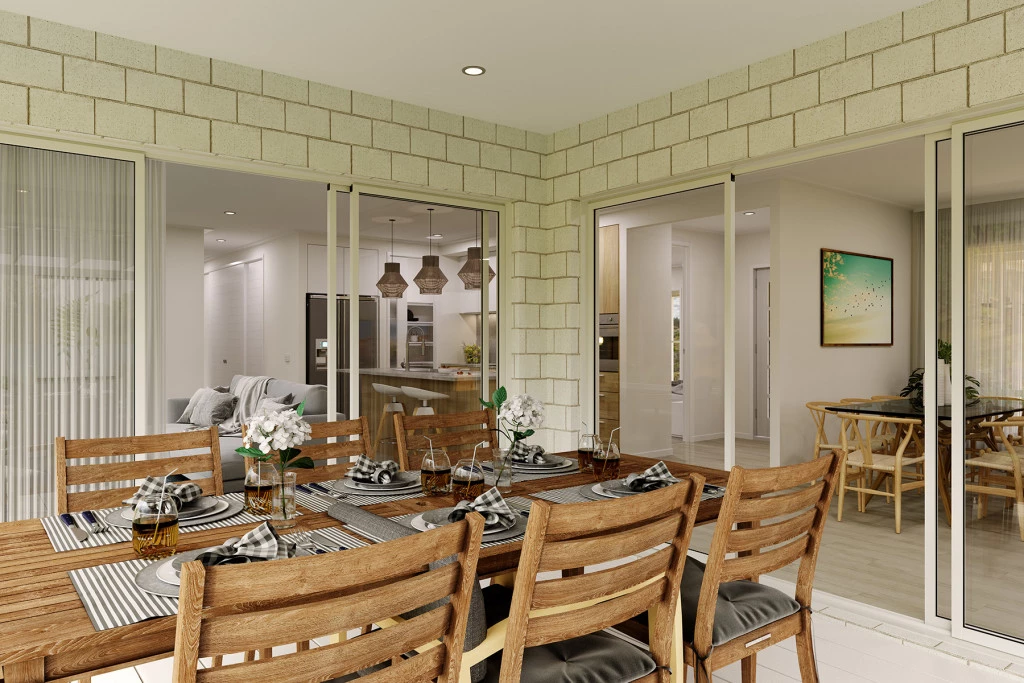
– Expansive open-plan lounge, family, kitchen and dining flowing to a large alfresco for flexible entertaining
– Wide frontage with a slim profile, ideal for this 26m wide block in Kalimna Grove
– Light-filled, modern design with a sleek architectural form that feels comfortable, relaxed and effortlessly refined
Kalimna Grove | Exclusive Living in the Barossa
– Prime Land in the Heart of the Barossa Valley
– Generous 1,014sqm block, giving you room to grow
– A thoughtfully planned community of just 55 new homes
– Enjoy a safe, close-knit neighborhood with plenty of open space
– Minutes from top private and public schools, shopping, and world-renowned wineries
House & Land Package Includes:
– Fixed Price Build Contract^
– Local Builder Knowledge = Faster Build Times!
– Flexible Design = Make changes to suit your vision!
– Generous Footing Allowance already included
– STEDS CWMS Septic Sytem
– Stylish Gable & Cladding facade as pictured (other facade options also available)
– Solar PV System
– Auto Panel Lift Garage Door
– Kitchen & Laundry Overheads & Soft-close Cabinetry throughout
– Built in Robes
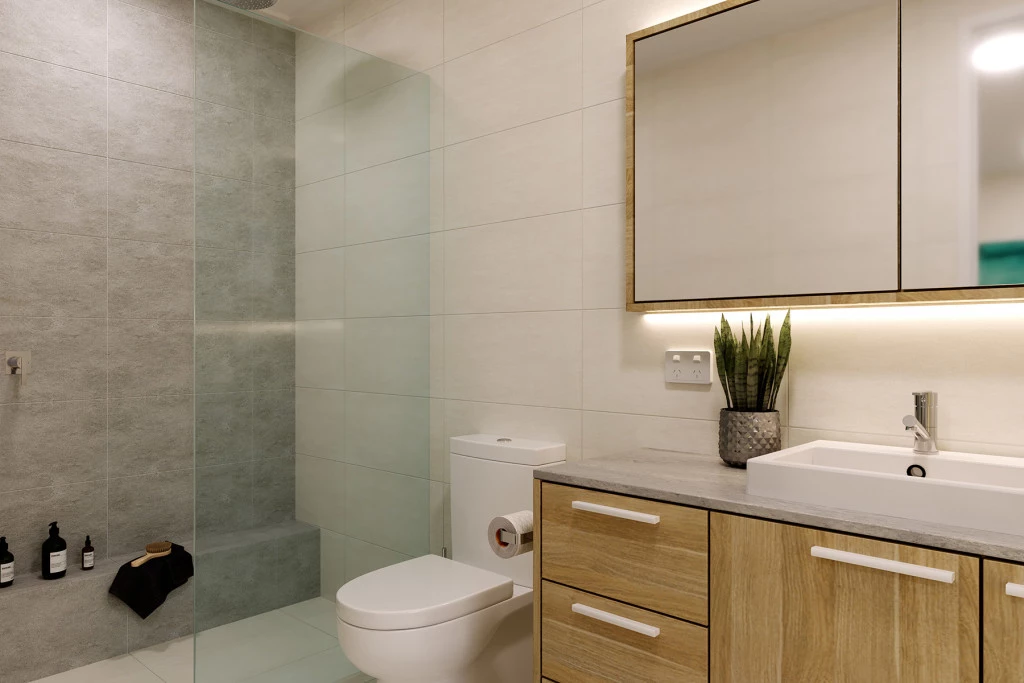
– Shower Niches to all Bathrooms
– Westinghouse Appliances, including Dishwasher
– High-quality Builder’s Range of Fixtures & Finishes to choose from
Plus much more!…
++ With 400+ designs available, contact Tammy on 0447 151 034 to explore larger layouts or alternative options to suit your needs.
* This is a house & land package for a build-to-order home where you can customise your layout, facade, colour choices and choose from a quality range of fixtures & finishes.
** Separate land and build contracts apply.
*** Internal images are indicative only and include upgrades at additional cost.
^ Subject to Preliminary Engineering Report; additional costs may apply, and will be confirmed before contract signing.
Key Features
- Alfresco
- Ensuite
- Laundry
- Lounge / Media
- Walk-in Robe