


Bridgewater 175
The Bridgewater | Big on Style, Clever by Design
– Stylish design featuring modern architectural interiors and quality finishes throughout
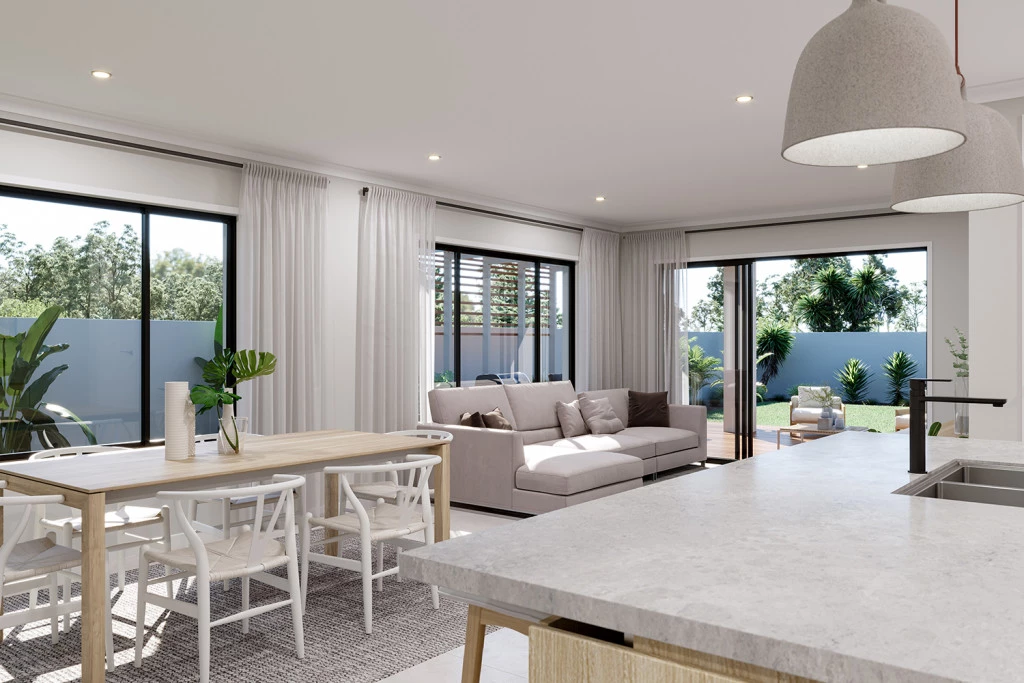
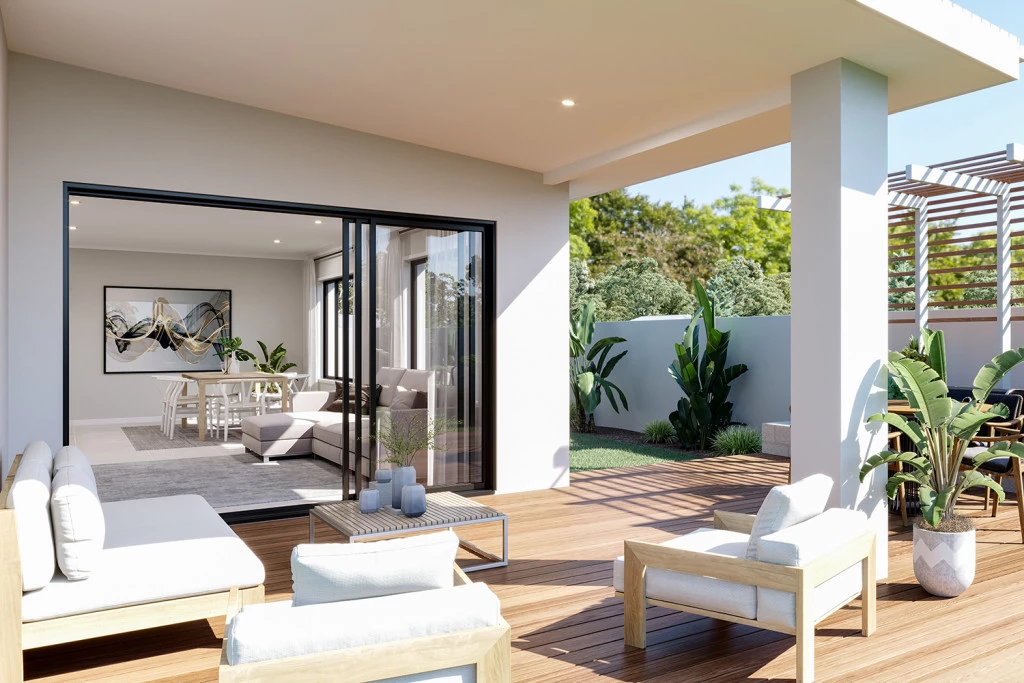
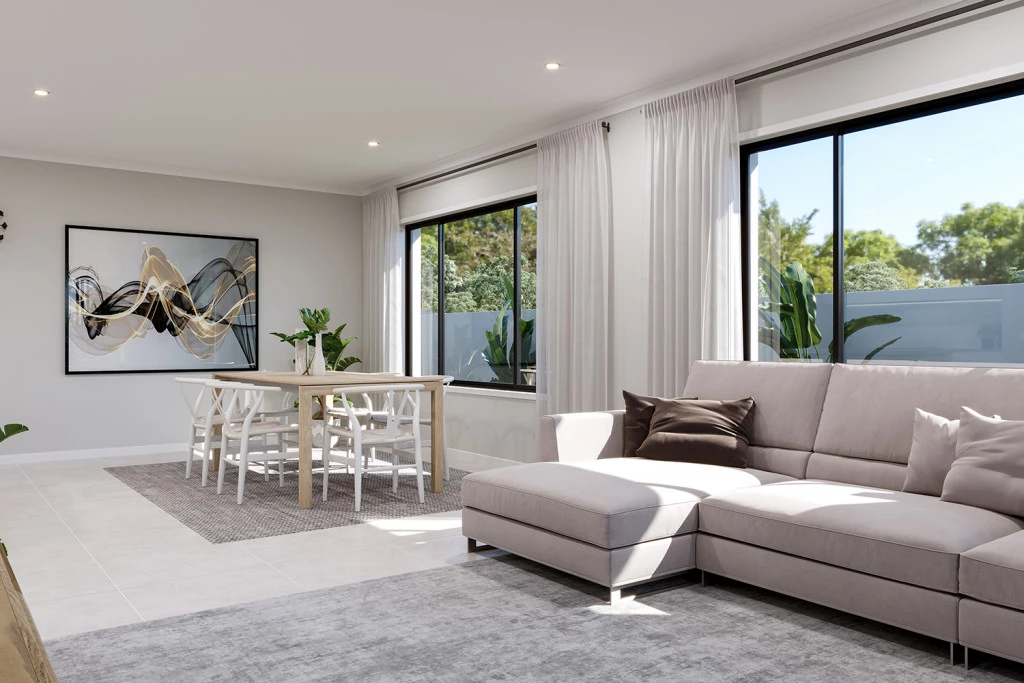
– Spacious open-plan kitchen, dining and living area with walk-in pantry and seamless alfresco connection
– Separate lounge room providing a private retreat for relaxation and quiet enjoyment
– Luxurious front-positioned master suite complete with ensuite and walk-in robe
– Thoughtfully zoned layout with additional bedrooms and flexible living spaces, delivering comfort and versatility for modern living
Willaston | Exceptional Opportunity in a Coveted Location
– Set within the highly sought-after suburb of Willaston, where new land opportunities are increasingly rare
– Enjoy the convenience of being just minutes from Gawler’s shopping, schools, cafés and everyday amenities, with easy access to the Northern Expressway
– A practical, low-maintenance property suited to first home buyers, downsizers or savvy investors
– Soon to be titled with mains water, power and sewer available, making this an exceptional opportunity to secure your place in an established and thriving community
House & Land Package Includes
– Fixed Price Build Contract^
– Local Builder Knowledge = Faster Build Times!
– Flexible Design = Make changes to suit your vision!
– Generous Footing Allowance already included
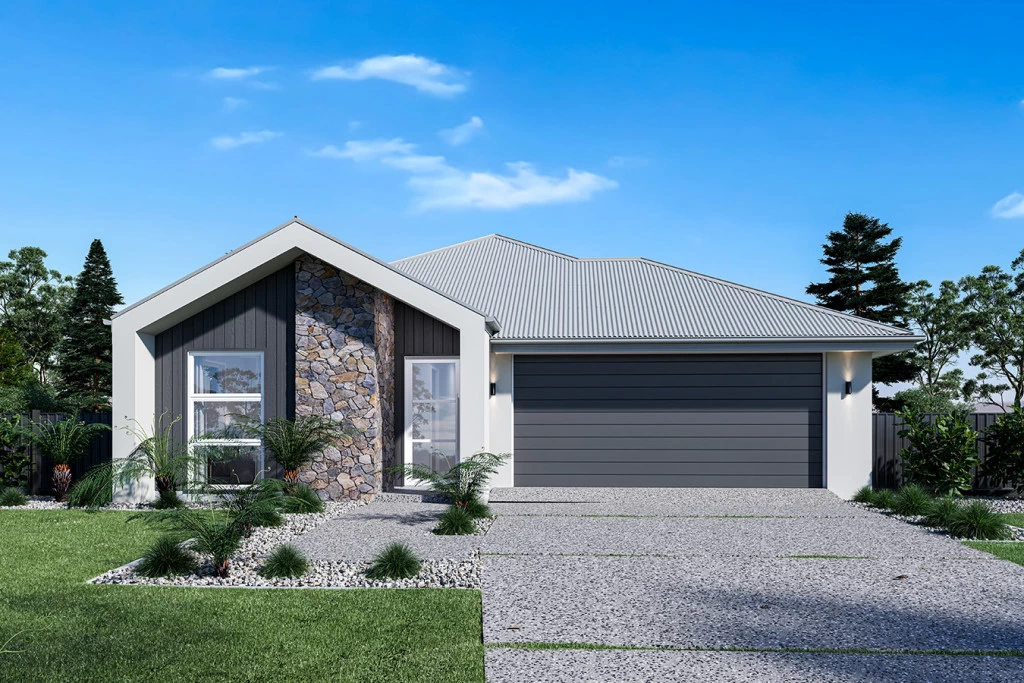
– Stone & Gable facade as pictured (alternative facade options also available)
– Solar PV System
– Auto Panel Lift Garage Door
– Kitchen & Laundry Overheads & Soft-Close Cabinetry throughout
– Built in Robes
– Shower Niches to all Bathrooms
– Westinghouse Appliances, including Dishwasher
– High-quality Builder’s Range of Fixtures & Finishes to choose from
Plus much more!…
++ With 400+ designs available, contact Tammy on 0447 151 034 to explore larger layouts or alternative options to suit your needs.
* This is a house & land package for a build-to-order home where you can customise your layout, facade, colour choices and choose from a quality range of fixtures & finishes.
** Separate land and build contracts apply.
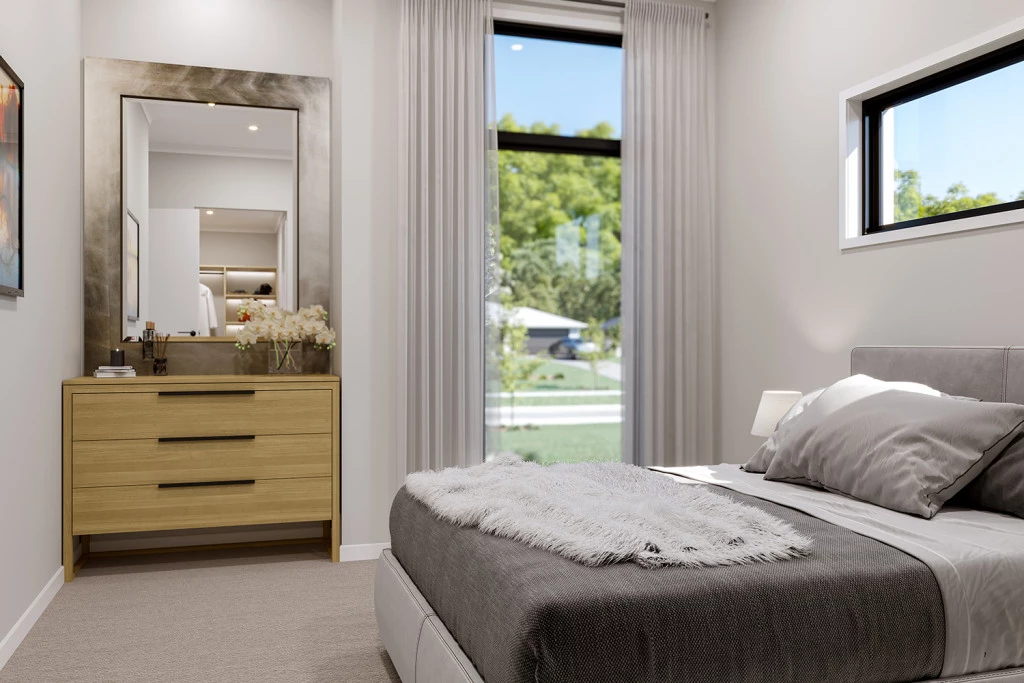
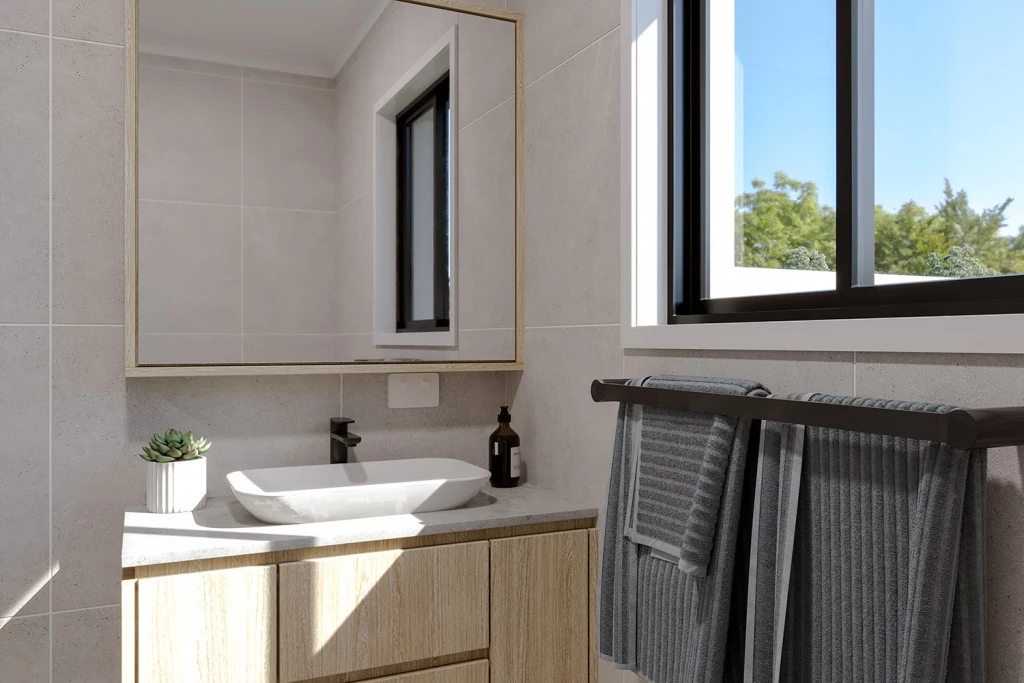
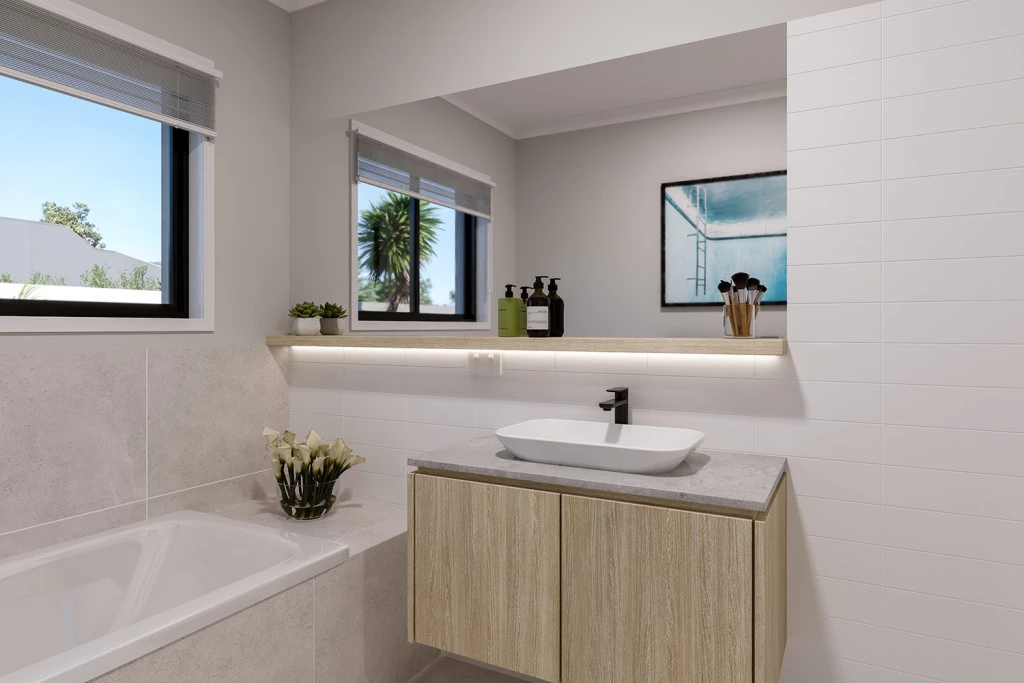
*** Internal images are indicative only and include upgrades at additional cost.
^ Subject to Preliminary Engineering Report; additional costs may apply, and will be confirmed before contract signing.
Key Features
- Alfresco
- Ensuite
- Laundry
- Walk-in Robe