


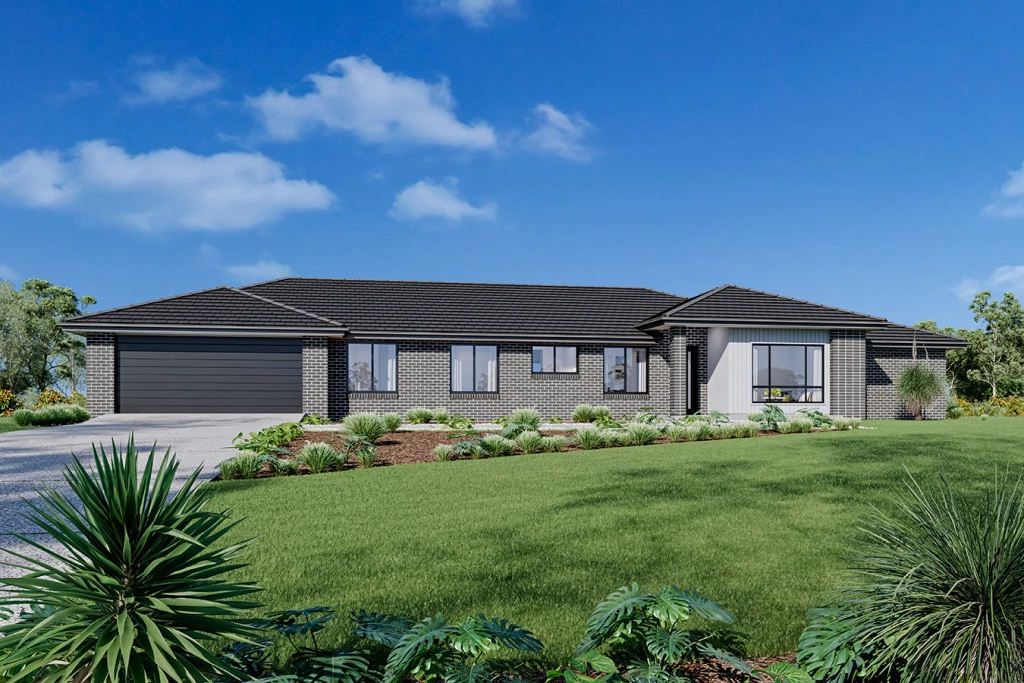
Flaxton 224
Looking to build? GJ Gardner Homes Shepparton presents this exciting House & Land package opportunity, combining a quality home design with the chance to personalise your finishes and create a home that truly suits your lifestyle.
Talk to us today!
The Flaxton cleverly uses a combination of separation and open plan living to embrace intimacy and relaxation.
Multiple living areas allow together time and private escape for the whole family, while a large alfresco adjoining both the family and dining areas easily blends the indoor and outdoor entertaining spaces for year-round enjoyment.
When you need to retreat the master suite complete with walk in robe and ensuite is located with its own wing of the home for privacy. A kid’s zone on the other side of the home allows them to play and relax in their own space.
Added features include a study and separate lounge room at the front, providing a home which bursts with character and quality features making the Flaxton the perfect family home.
Allow yourself to imagine the lifestyle you’ve always wanted; in the home you deserve!
The Flaxton offers individually crafted facades that will inspire you by providing a choice of homes that reflect your personal lifestyle and preferences.
For optimal site use, this design is best positioned on sites with the north aspect towards the rear & side of the home, providing sustainable and comfortable living conditions throughout the year.
Key Features
- Alfresco
- Butler’s Pantry
- Ensuite
- Laundry
- Lounge / Media
- Walk-in Robe
Additional Features
- Colorbond® Roof (sarking included), Fascia & Gutters with 450mm eaves
- Fly Screens & Locks to all windows
- BAL 12.5 Bushfire Rating requirements
- Brick infills over all External Windows and Doors (including Garage)
- Additional 40m2 concrete allowance for driveway/paths
- Complete Floor Coverings