


Chadwick 260
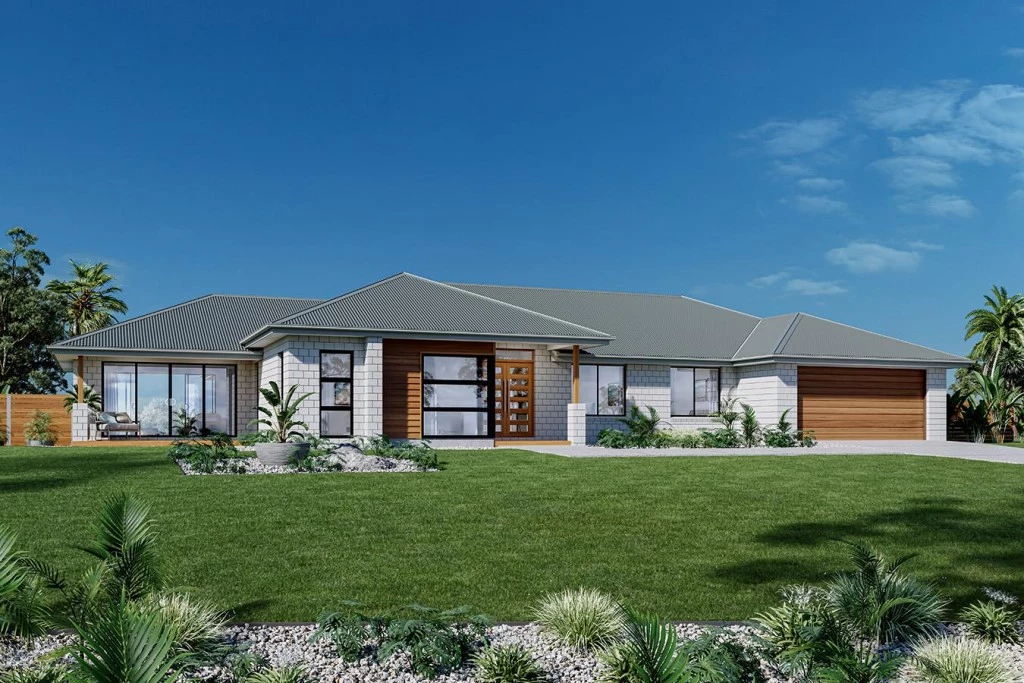
Positioned in the highly coveted, landscape-led Ashbourne Estate, Lot 1304 offers a rare opportunity to capture the true essence of the Southern Highlands. Paired with G.J. Gardner’s iconic Chadwick 260 design, this package is engineered specifically for discerning buyers who refuse to compromise on space, luxury, or lifestyle.
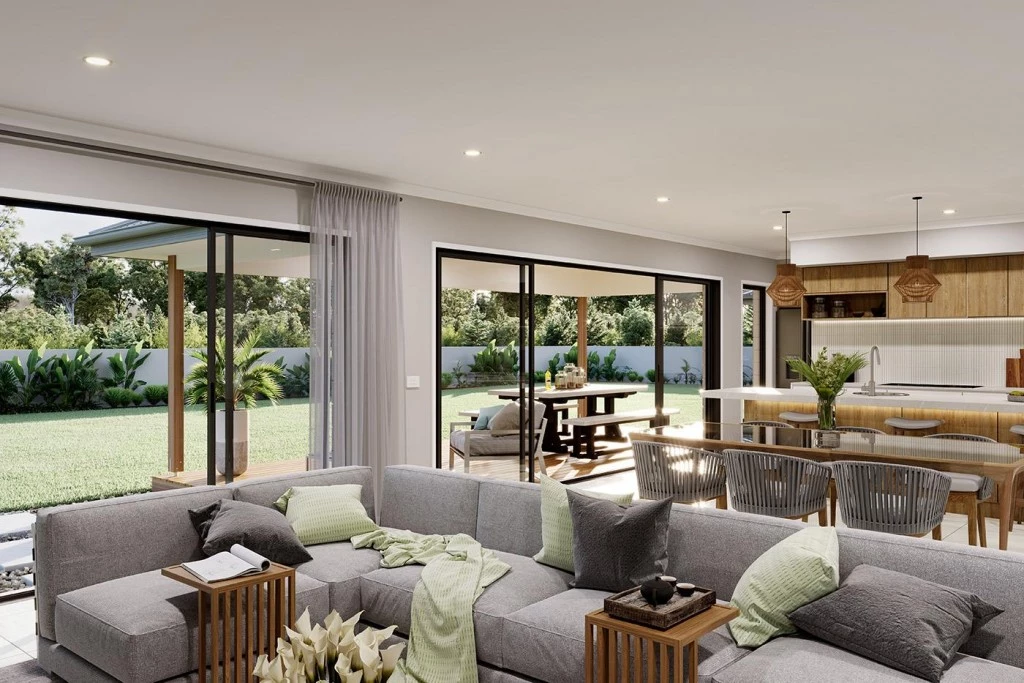
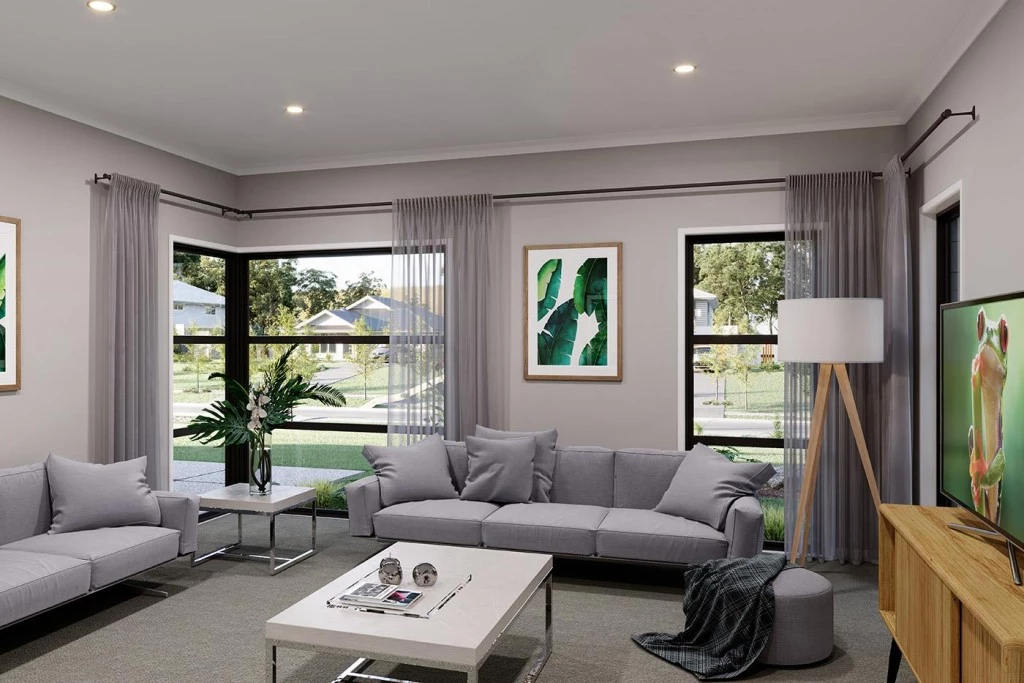
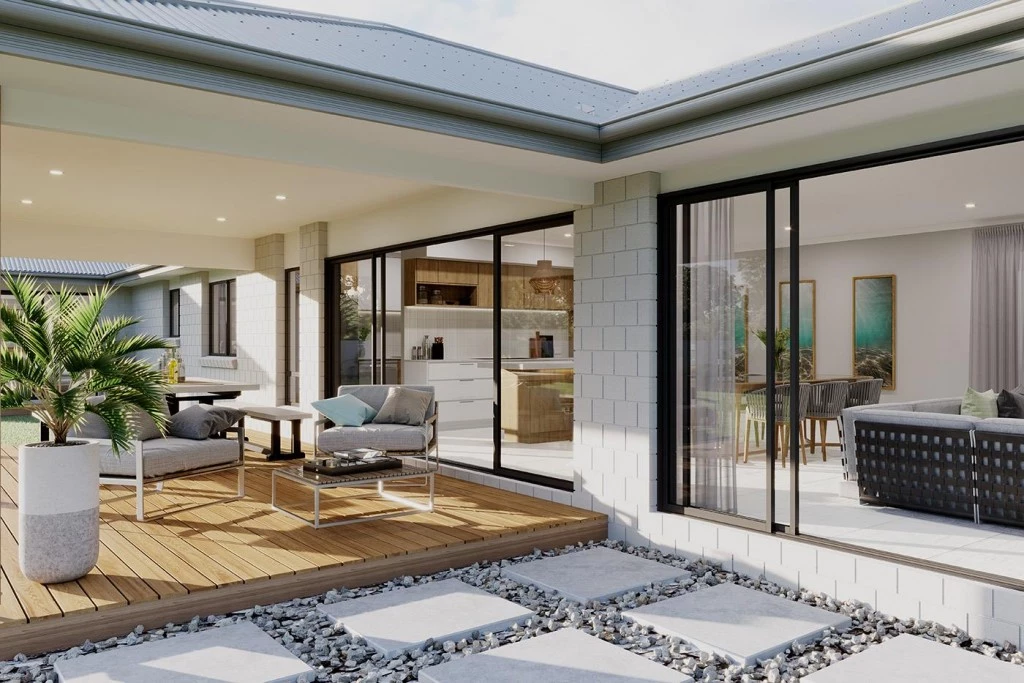
With its signature wide horizontal footprint, the Chadwick 260 embraces Ashbourne’s country-inspired aesthetic, boasting incredible street presence while framing panoramic, light-filled views of the estate’s rolling hills and parklands. This is more than a home, it’s an everyday retreat.
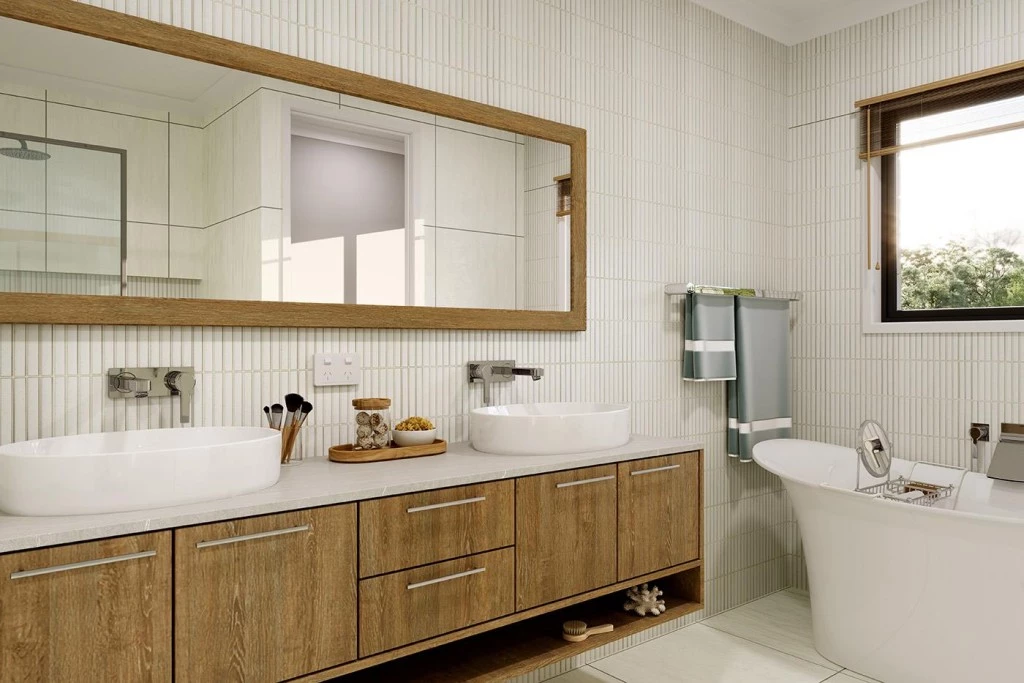
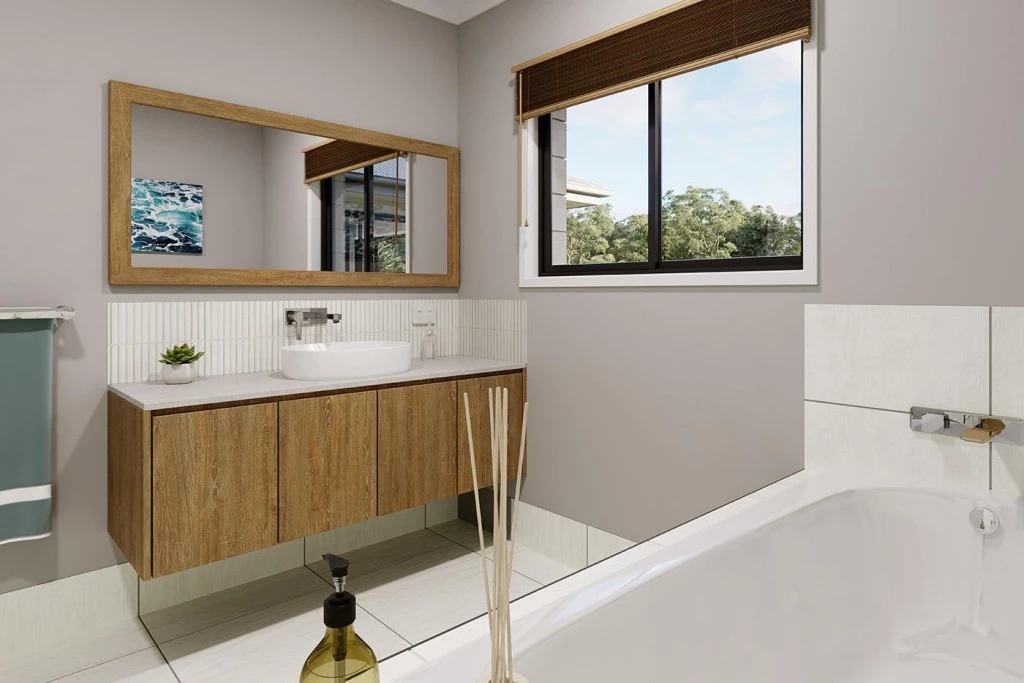
Enjoy G.J. Gardner’s exceptional Designer Inclusions with this home —
20mm Ceasrstone bench tops and vanities
Custom Cabinetry & Soft Close Hardware
Clear Glass Framed Shower Screens with Pivot Doors
Frameless 900mm High Mirrors
To find out more about this package and our inclusions, call Georgia on 0497347228.
*Images in this listing are for illustration purposes only. Photographs and floor plans may not be truly representative of final designs. *Package price is based on a standard floor plan and standard façade (actual facade may be smaller than façade shown). The package may be subject to the developer’s design review panel, council final approval and G.J. Gardner Homes procedure of purchase. Package price excludes stamp duty on land, legal fees and conveyancing costs (including transfer of title and searches). Site costs may vary according to site classification, survey, site inspection and site conditions including rock and fill. Prices are inclusive of GST and may change without notice. Package subject to two separate contracts. The land is being sold in conjunction with the developer and G.J Gardner Homes makes no guarantee the lot number advertised will be available at the time of purchase. Photographs may depict fixtures, finishes and features not supplied by G.J Gardner Homes. Excluded items include but are not limited to landscaping items such as planter boxes, retaining walls, water features, pergolas, screens, driveways and decorative items such as fencing and outdoor kitchens or barbecues. This design and illustration remains the property of G.J Gardner Homes and may not be reproduced in whole or in part without written consent. For detailed home pricing, please talk to a New Homes Consultant.
Key Features
- Alfresco
- Ensuite
- Laundry
- Powder Room
- Walk-in Linen
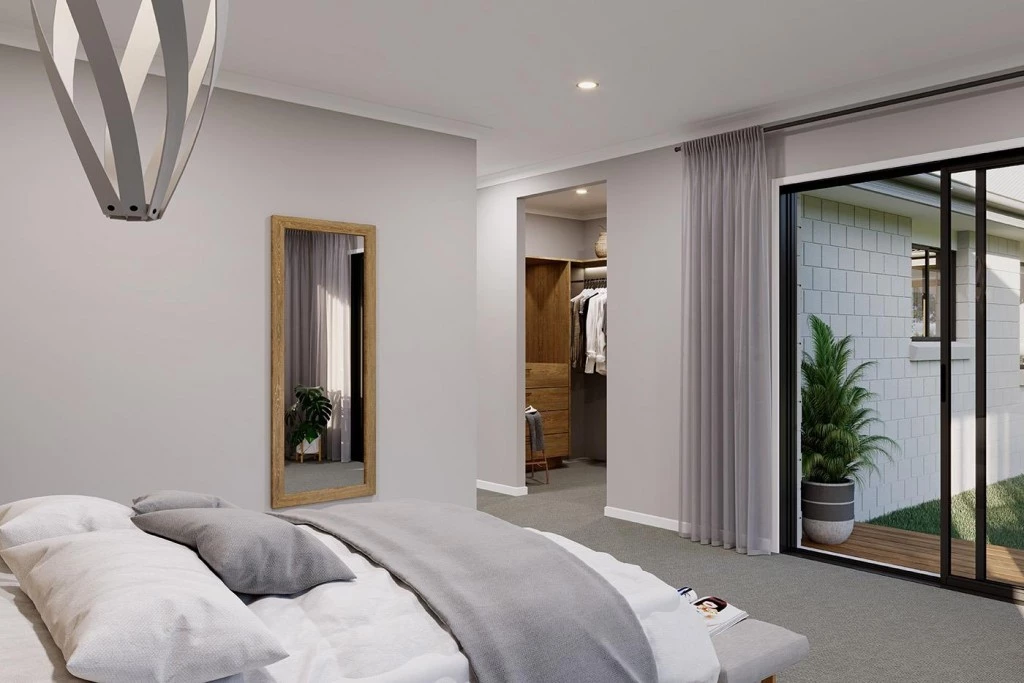
- Walk-in Robe
Additional Features
- Vast Wide Frontage and Acreage Feel
- A Booming Creative and Boutique Retail Hub
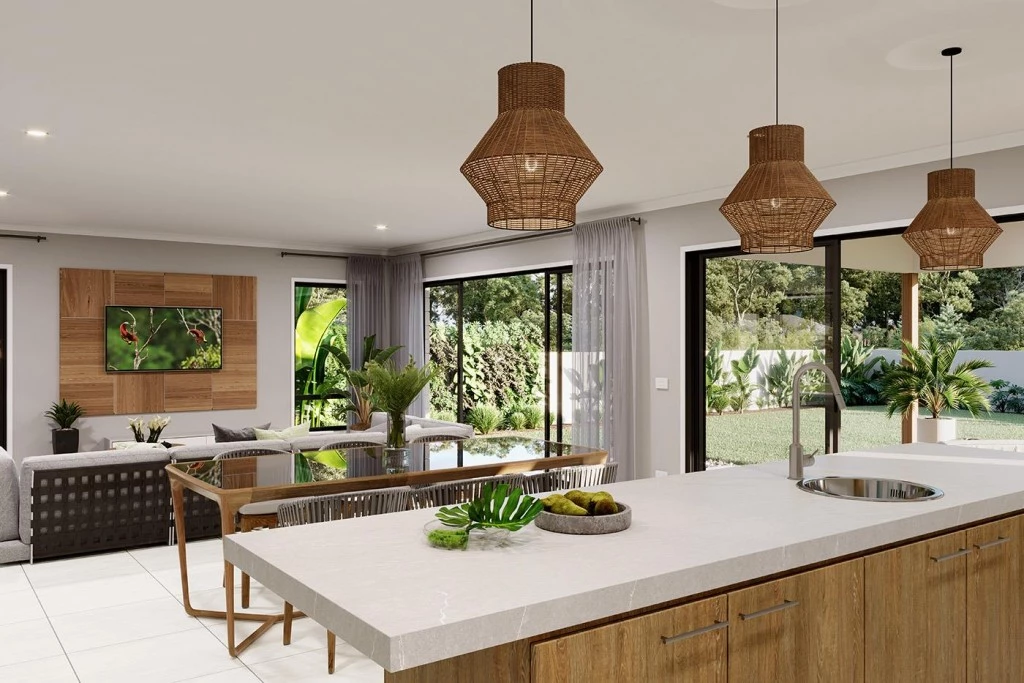
- Gourmet Kitchen with Butler's Pantry
- Direct Sydney Connectivity
- Direct Flow to the Rear Alfresco
- Stunning Seasonal Nature and Parks