


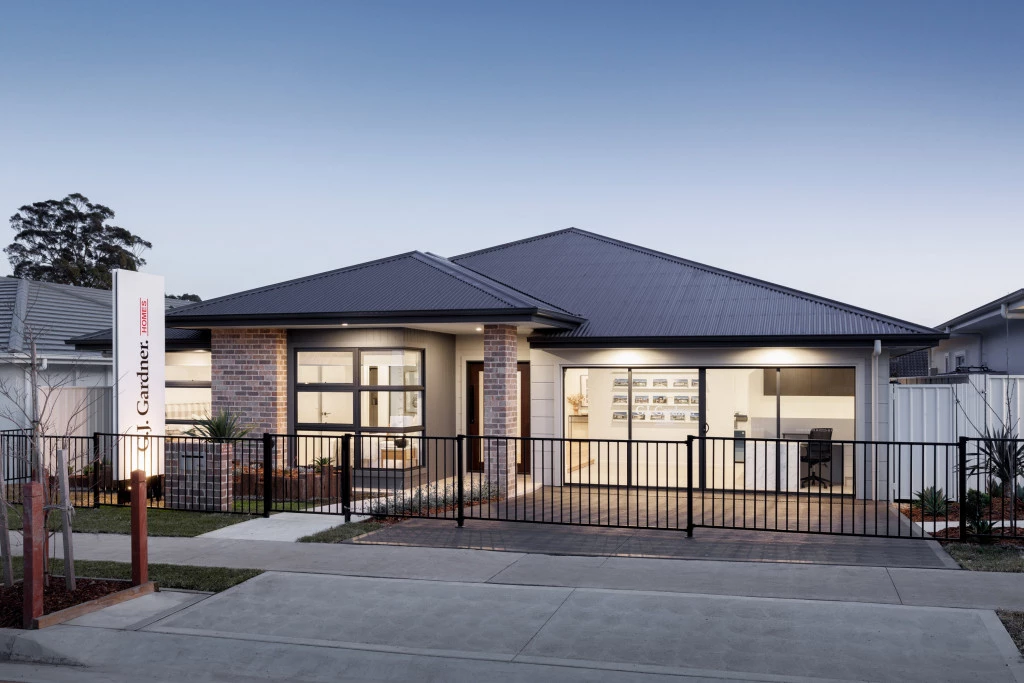
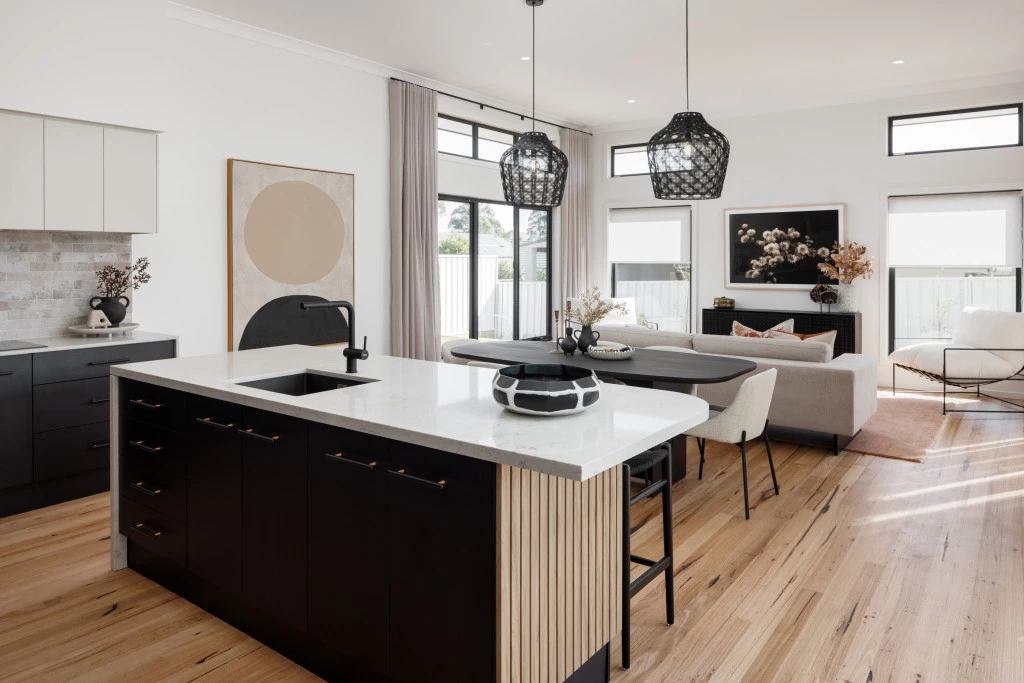
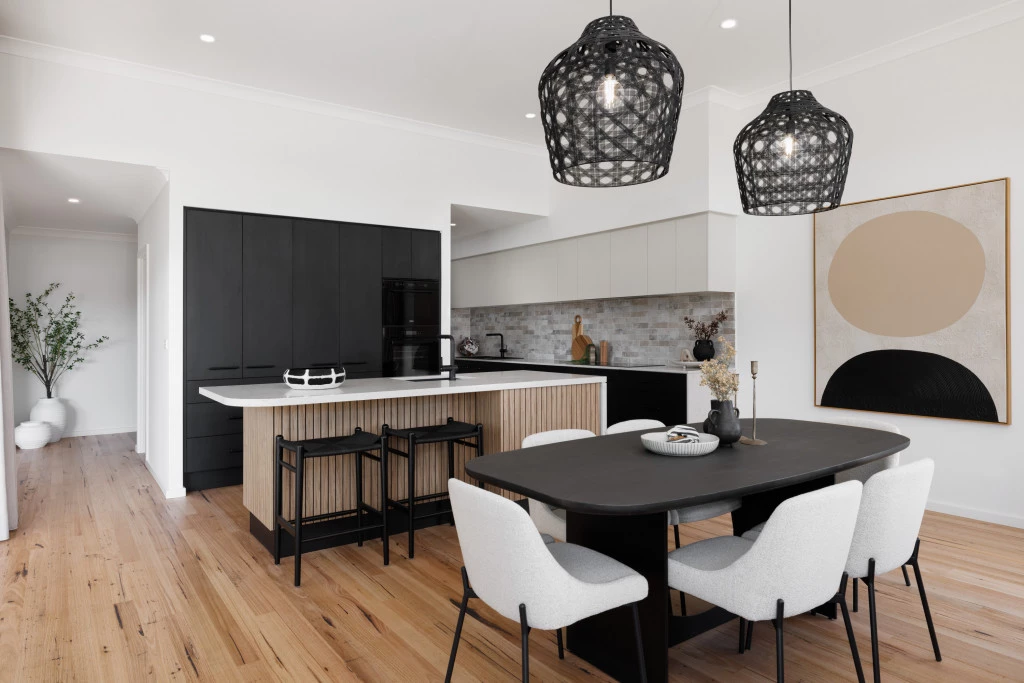
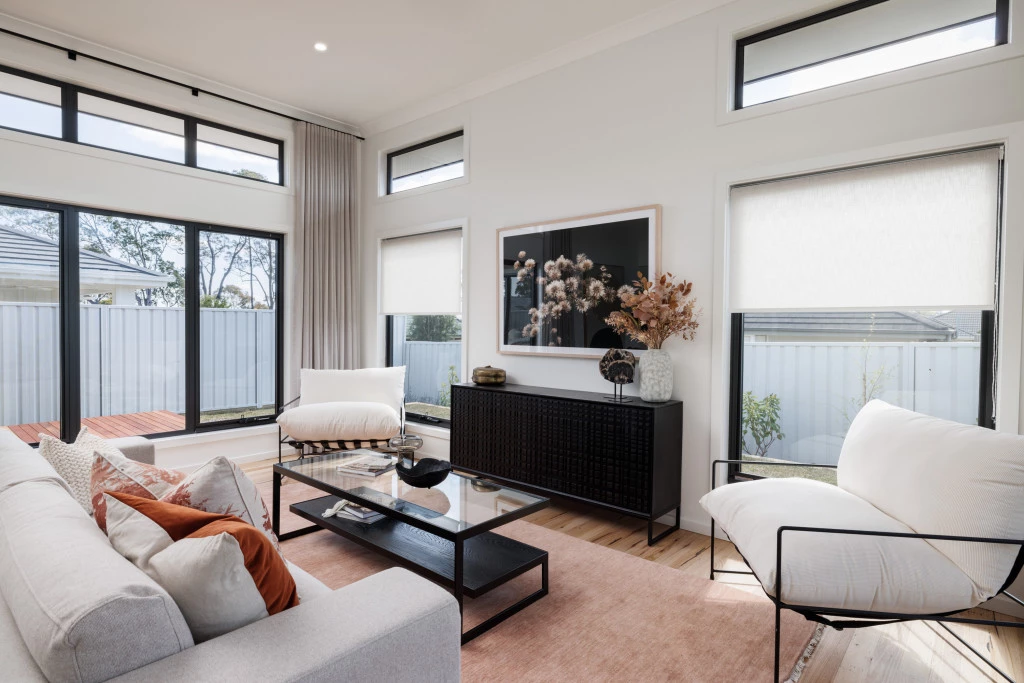
Hawkesbury 263 Display

From $1,715,000

This Display Home is at 9 Casa Ct, South Nowra (Evergreen Rise).
Created especially for modern families, the charming Hawkesbury designs with captivating, attractive features and modern, spacious living areas has been designed to inspire, delight, and reward you the opportunity to live the life you’ve always wanted.

The house is fully customisable

Hawkesbury 263 Display

4
2.5
2
2
263m2
787m2

Home and Land Package

Created especially for modern families, the charming Hawkesbury designs with captivating, attractive features and modern, spacious living areas has been designed to inspire, delight, and reward you the opportunity to live the life you’ve always wanted.

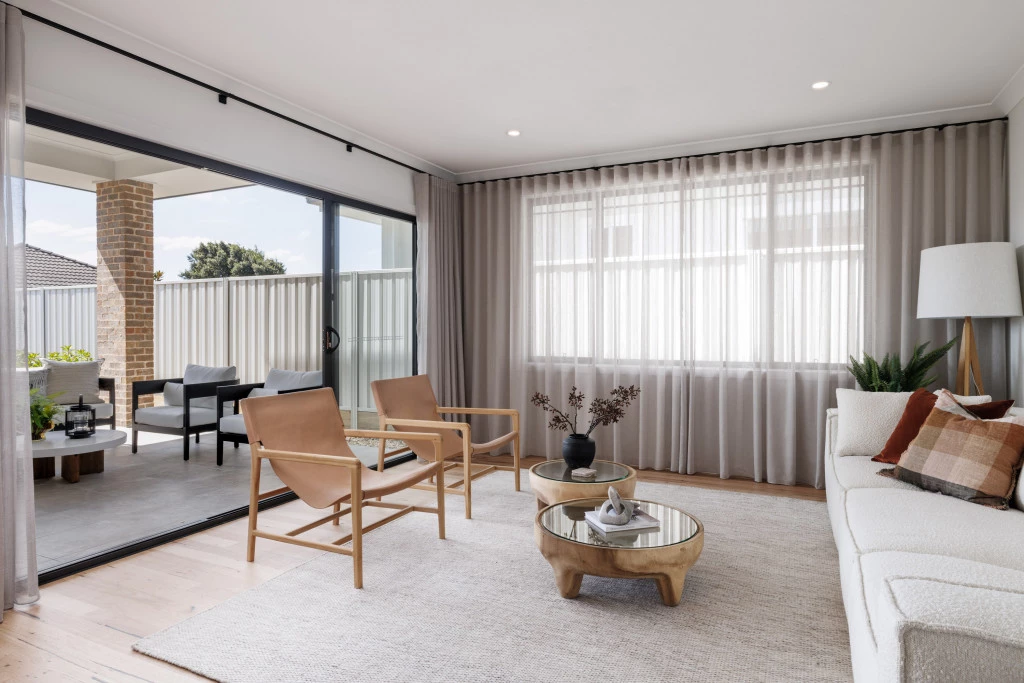
The entry foyer and open plan living spaces to the rear, flow through the centre of the home with distinct zones designed for entertainment and privacy.

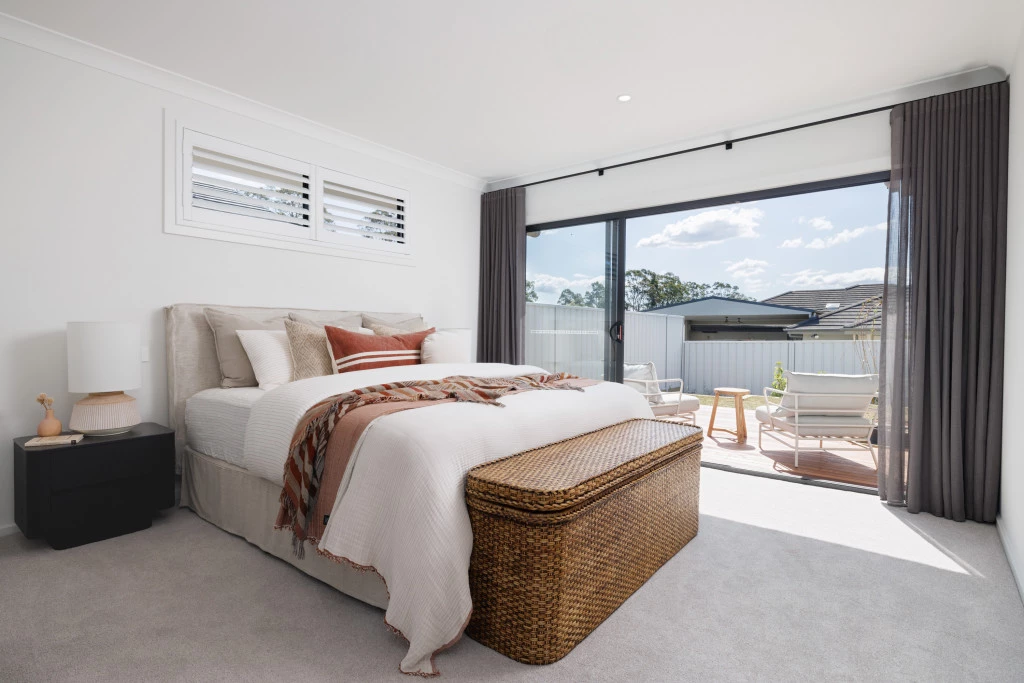
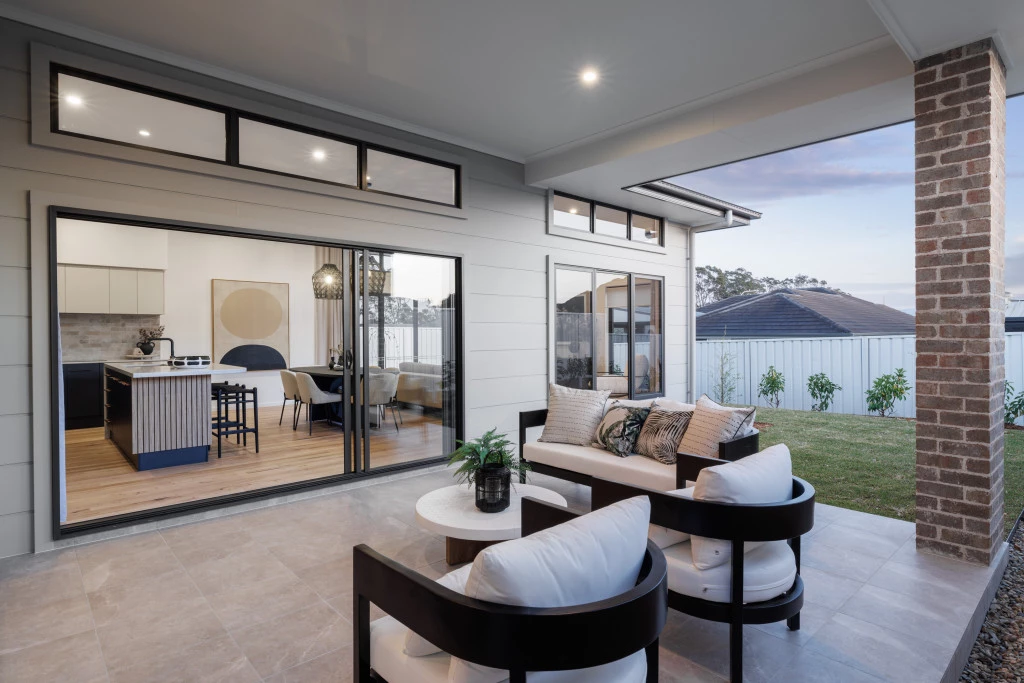
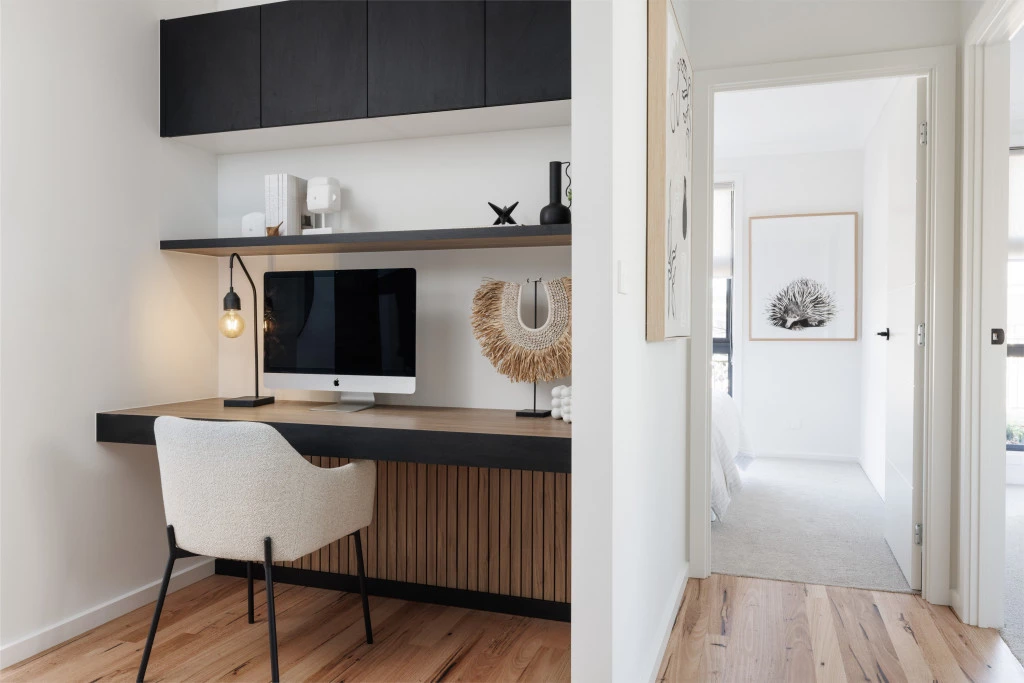
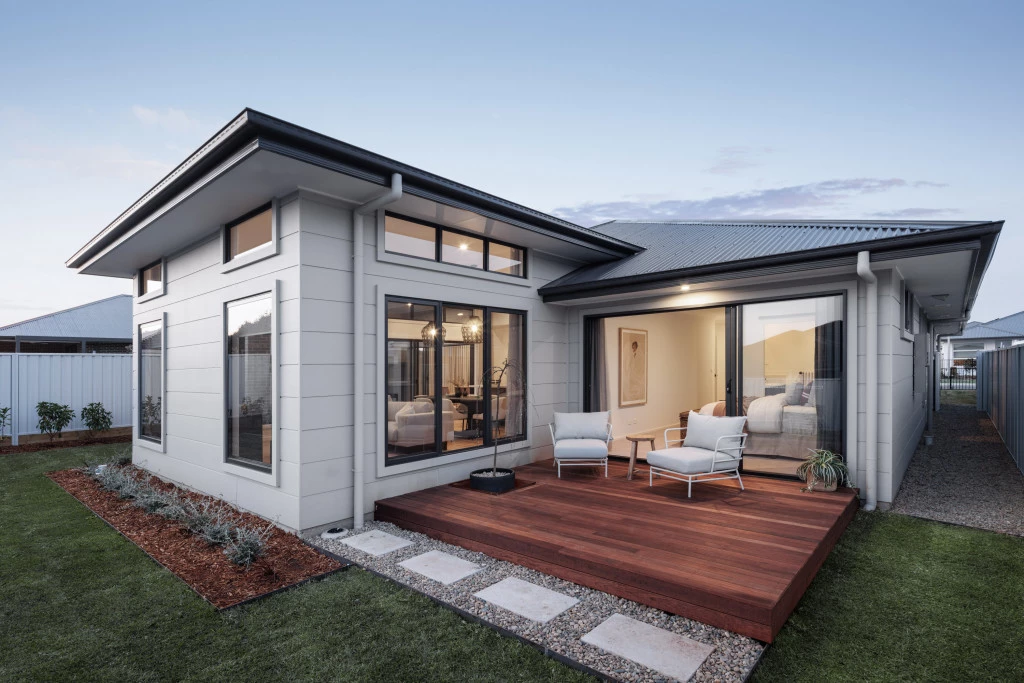
A spacious master suite to the rear with doors that open to the outdoors, kids’ zone to the front with a study, and a separate lounge room adjoining the alfresco that extend the family living areas for all year-round enjoyment, are some of the highlights the Hawkesbury design has to offer.

Land for sale with KA Real Estate – Contact Karen Andrews 0413 006 762

Key Features

  • Alfresco
  • Butler’s Pantry
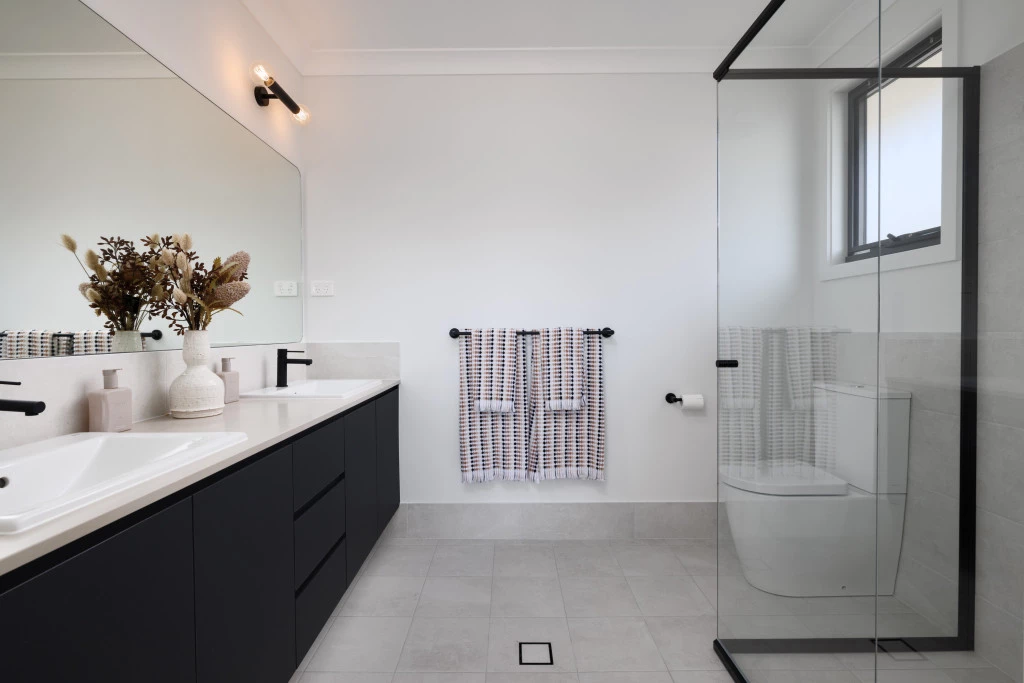
  • Ensuite
  • Laundry
  • Lounge / Media
  • Mudroom
  • Powder Room
  • Walk-in Robe

Additional Features

  • High level of customisable inclusions
  • Flexible floorplans and inclusions
  • Site Cost Allowances
  • Professional Colour Consultant and Selections Appointment
  • Exposed Aggregate Driveway included
  • Cathedral Ceilings included in living area
Disclaimer: Images and photographs may depict fixtures, finishes and features either not supplied by G.J. Gardner Homes or not included in any price stated. These items include furniture, swimming pools, pool decks, fences, landscaping. Price does not include all facades shown. For detailed home pricing, please talk to a new homes consultant.

Download Flyer

Download the Hawkesbury 263 Display flyer to get all details about the home. Alternatively, contact your local G.J. Gardner consultant to learn more about customisations and pricing on this home.

Contact Us

"*" indicates required fields

This field is for validation purposes and should be left unchanged.
Hawkesbury 263 Display
4
2.5
2
2

Get a Quote

"*" indicates required fields

This field is for validation purposes and should be left unchanged.

Please complete the form below and one of our friendly team will be in touch soon.

"*" indicates required fields

This field is for validation purposes and should be left unchanged.

Download Flyer

Please complete the form to download the Hawkesbury 263 Display house and land package flyer and one of our friendly team will be in touch to ensure this meets your needs.