


Long Bay 245
With its prime location near Leeton’s CBD, now is the perfect time to secure your block!
Call Sian on 0457 422 992 and start creating a home that’s 100% your style! (Land purchase price included)
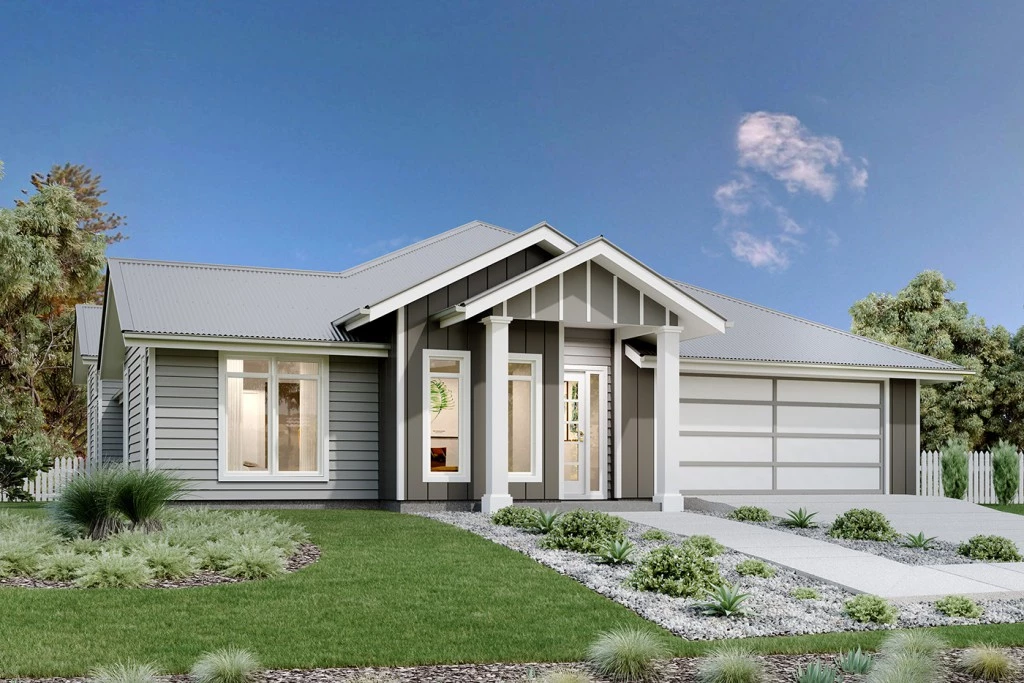
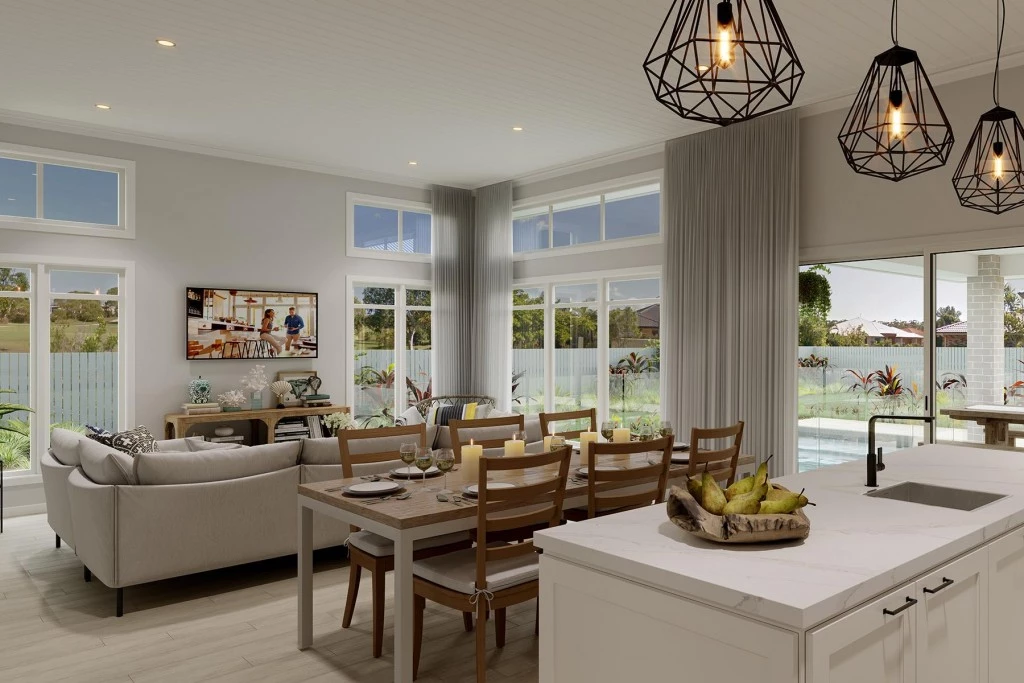
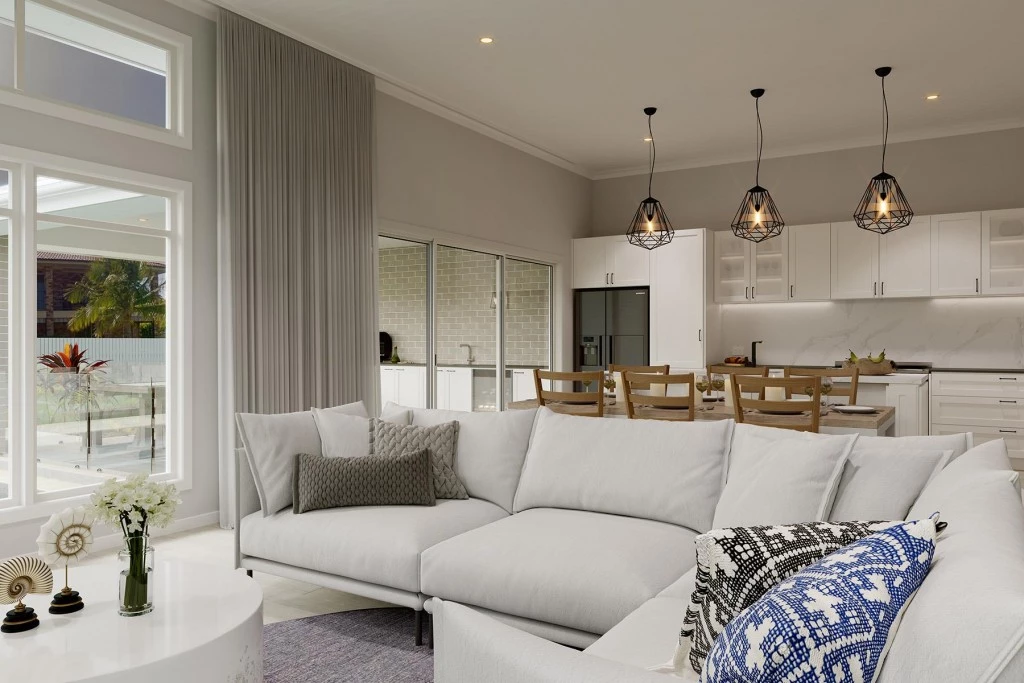
Created to capture the essence of Hamptons style, the Long Bay designs, exclusive to G.J. Gardner Homes, offers the best of family living. With plenty of features the Long Bay boasts an open plan living area, separate lounge room, a unique kid’s zone and large private master bedroom suite.
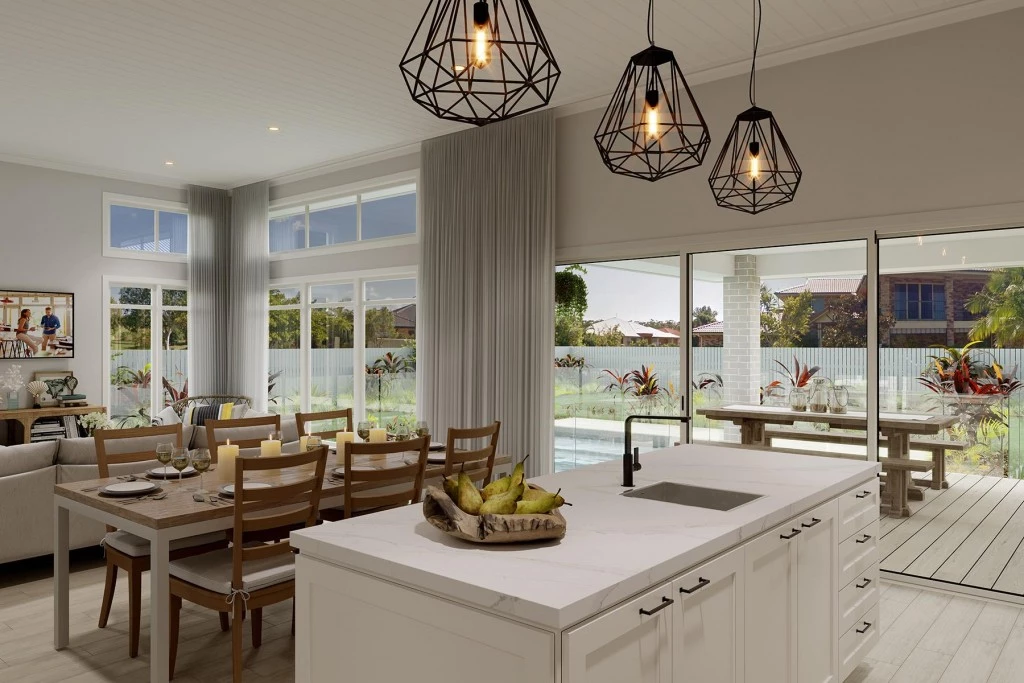
Bring family and friends together in the open plan living area where a large kitchen with butler’s pantry connects effortlessly with the dining, family and outdoor covered Alfresco.
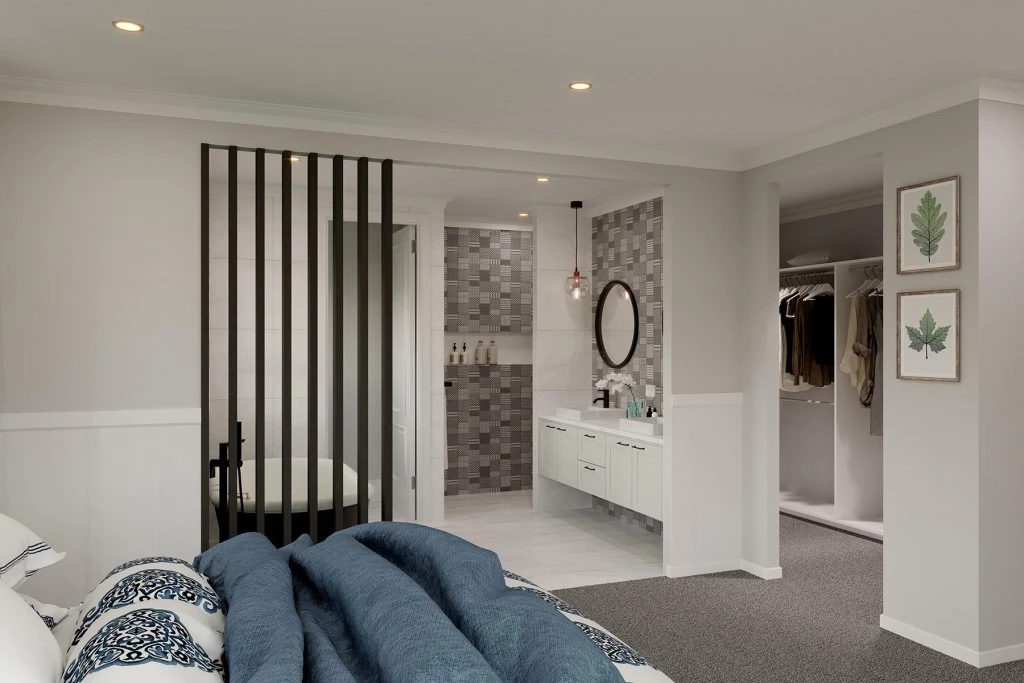
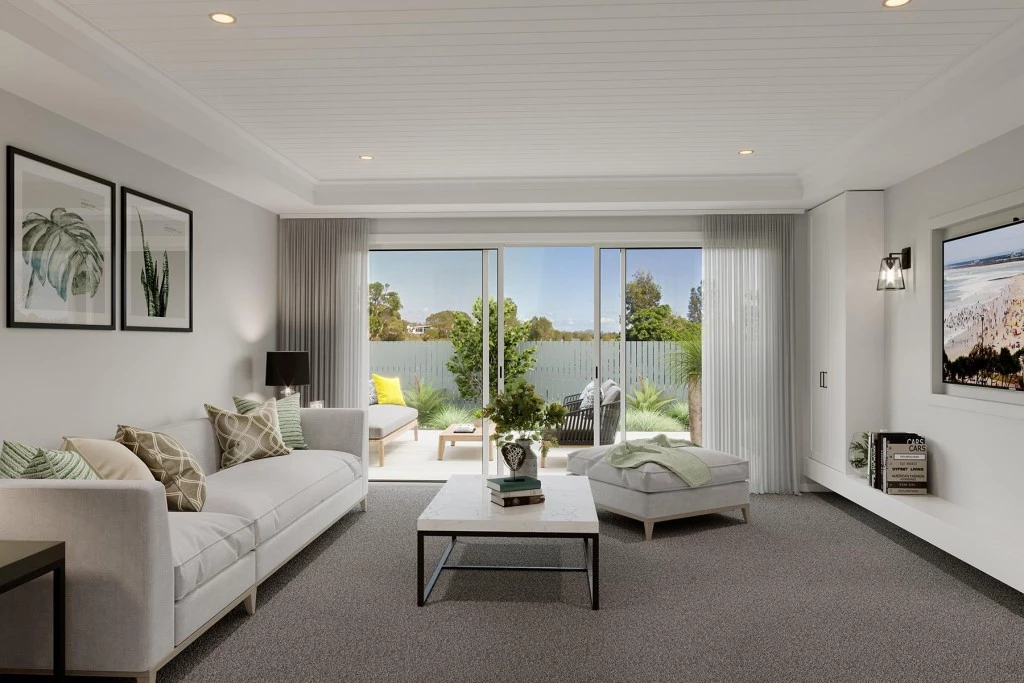
When its time to retreat or enjoy quiet conversation, a lounge room with direct access to a private courtyard awaits. A large private master bedroom boasts a double ensuite, a large walk-in robe and a retreat or study space. The children have their own space in a unique Kids zone with activity room, bathroom, Powder room and 3 bedrooms including walk in robes.
*Package price is based on a standard floor plan and standard facade (actual facade may be smaller than facade shown). The package may be subject to the developer’s design review panel, council final approval and G.J. Gardner Homes procedure of purchase. Package price excludes stamp duty on land, legal fees and conveyancing costs (including transfer of title and searches). Prices are inclusive of GST and may change without notice. Package subject to two separate contracts. The land is being sold in conjunction with the developer and G.J Gardner Homes makes no guarantee the lot number advertised will be available at the time of purchase. Photographs may depict fixtures, finishes and features not supplied by G.J Gardner Homes. Excluded items include but are not limited to landscaping items such as planter boxes, retaining walls, water features, pergolas, screens, driveways and decorative items such as fencing and outdoor kitchens or barbecues. This design and illustration remains the property of G.J Gardner Homes and may not be reproduced in whole or in part without written consent. For detailed home pricing, please talk to a New Homes Consultant.
Key Features
- Alfresco
- Butler’s Pantry
- Courtyard
- Ensuite
- Laundry
- Lounge / Media
- Powder Room
- Walk-in Linen
- Walk-in Robe
Additional Features
- Mail box, Clothesline, TV Antenna
- Ducted reverse cycle heating and cooling
- 1m wide paths around the home and 60m2 driveway
- 20mm Stone bench tops
- 2.7m High ceilings throughout
- H1-D slab upgrade