


Calamvale 325
Please note: Customisation, alterations, and alternate designs & upgrades are available on this House & Land opportunity. Allowances have also been provided in the advertised price for site-specific costs including cut and fill, and power run, along with the inclusion of ducted air conditioning, HSTP, water storage and our Awards Inclusions package, providing a turnkey solution.
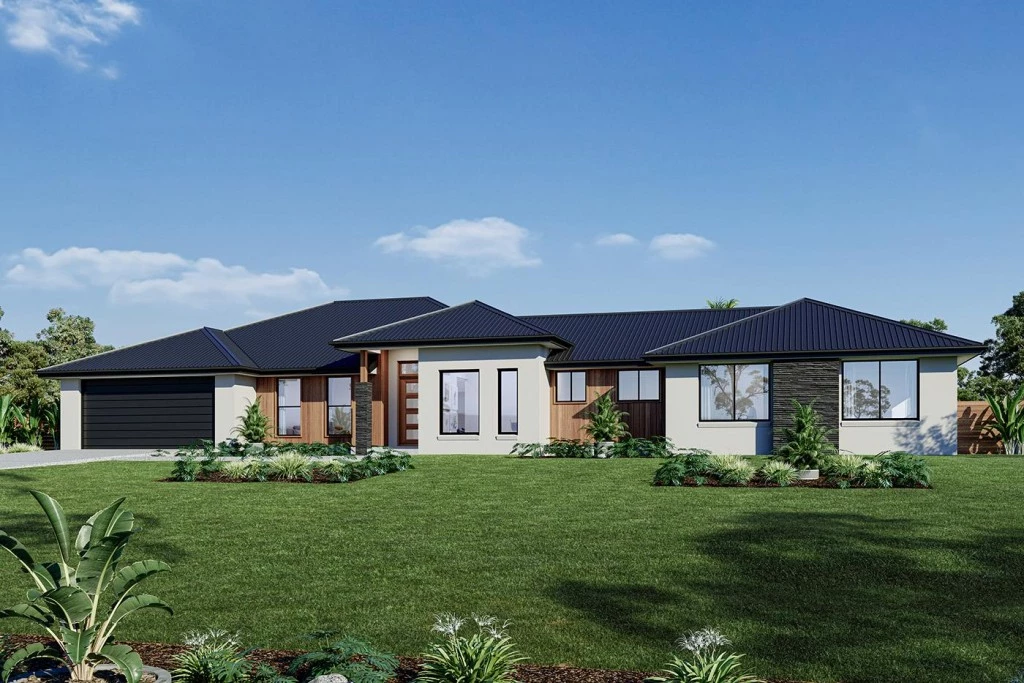
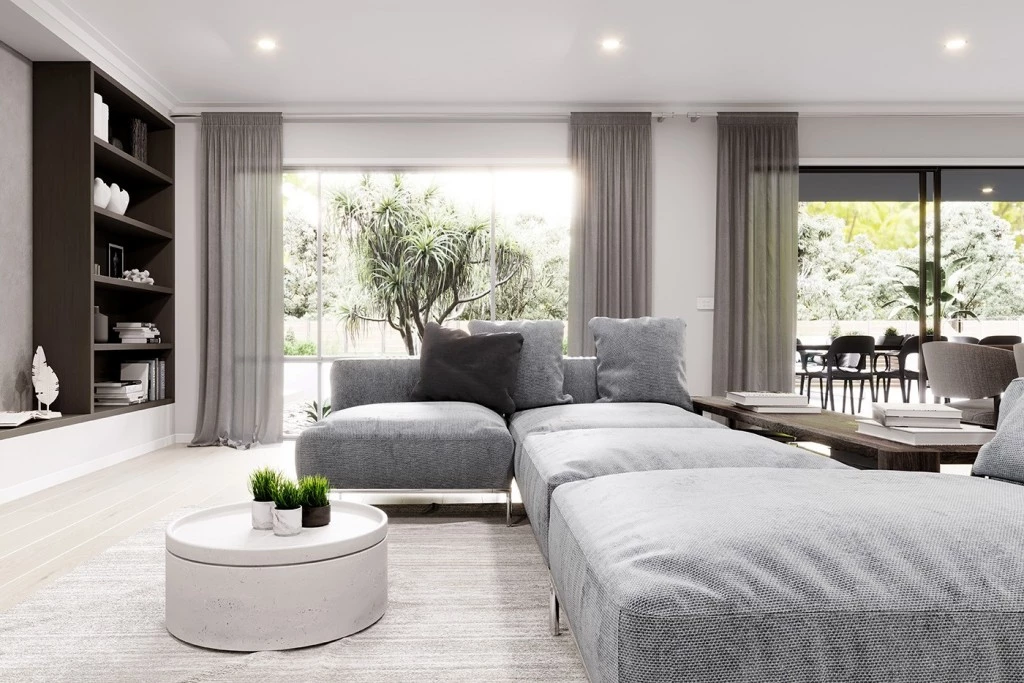
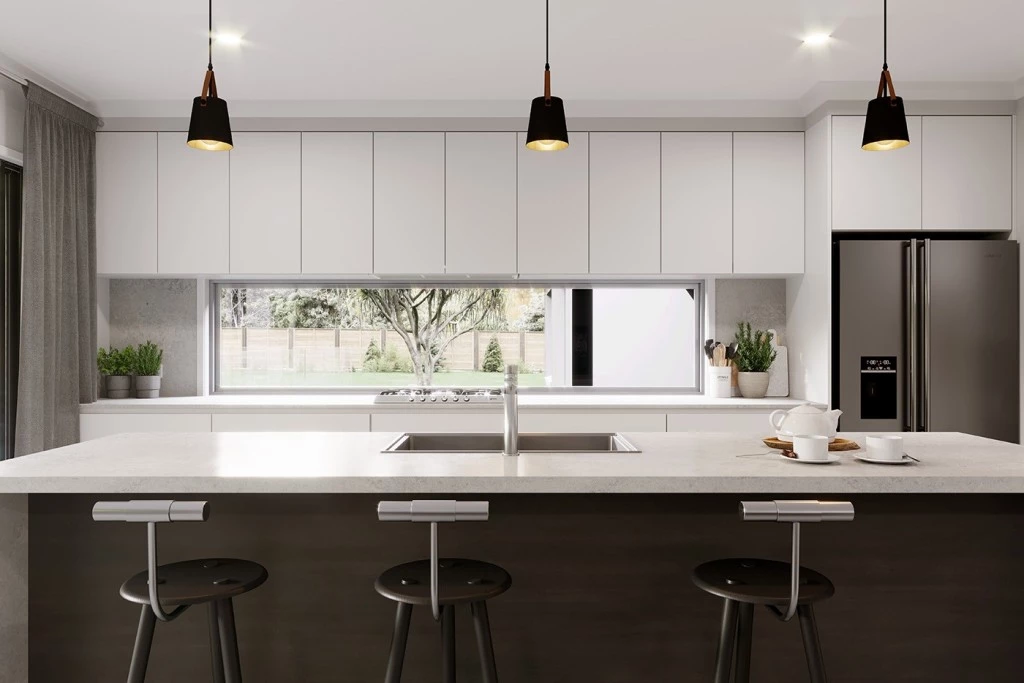
The Calamvale: Standing out from the crowd the Calamvale Estate is a home designed to impress with stylish interiors and flowing, open plan family areas that provide generous spaces to entertain and unwind.
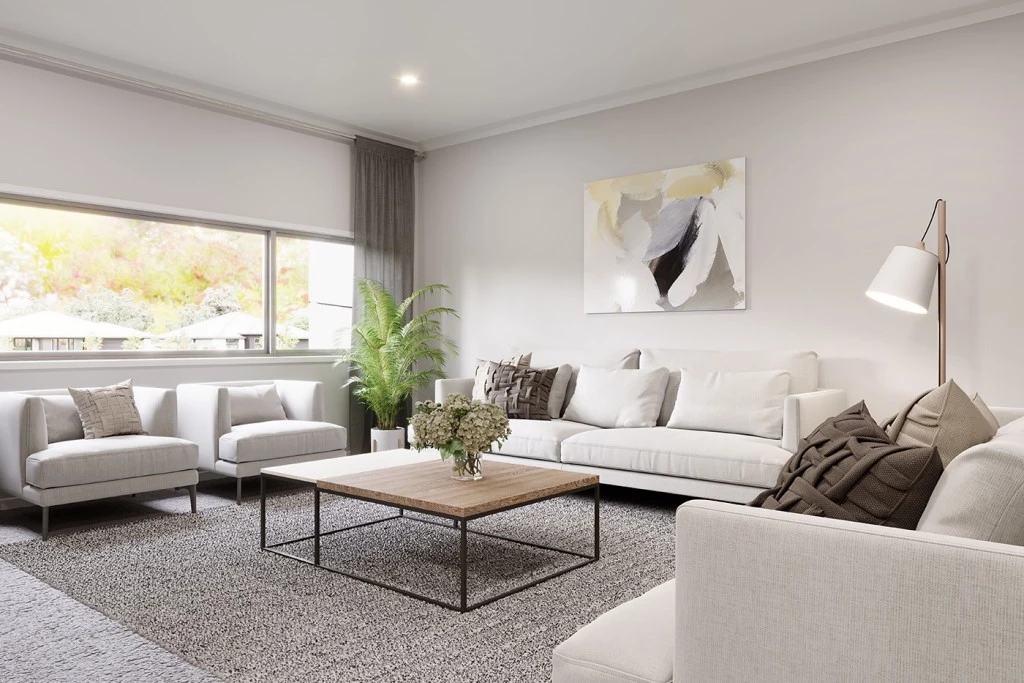
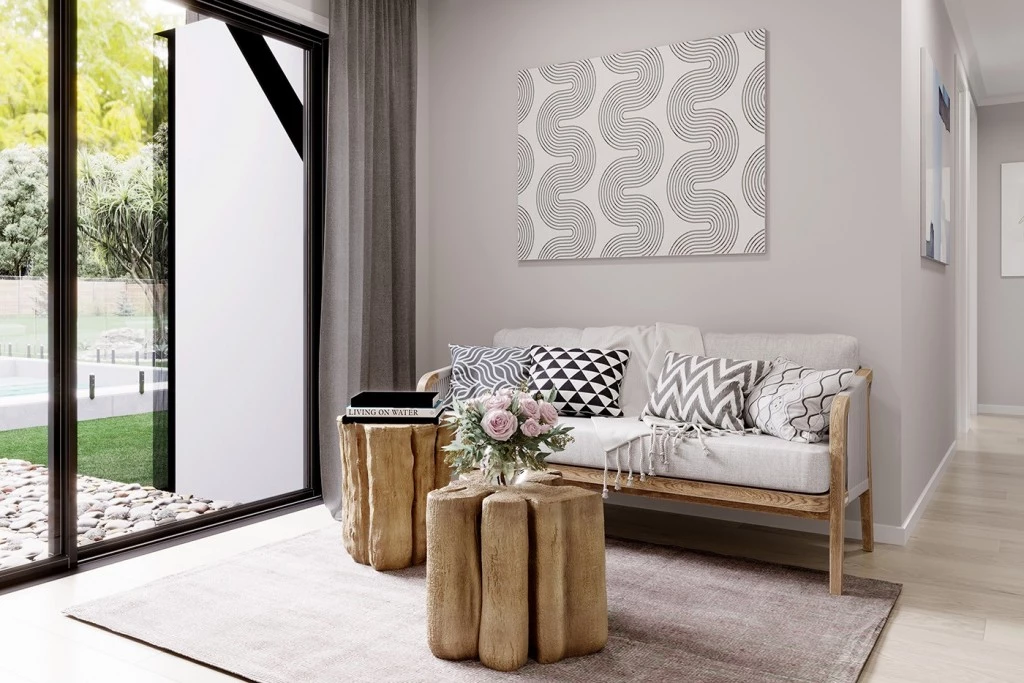
Three distinct and separate living areas will cater nicely to the busiest of family’s while being cleverly designed to afford all the members of the household with privacy.
A spacious lifestyle alfresco creates a vibrant external entertainment space which is perfectly linked to the internal kitchen and dining areas.
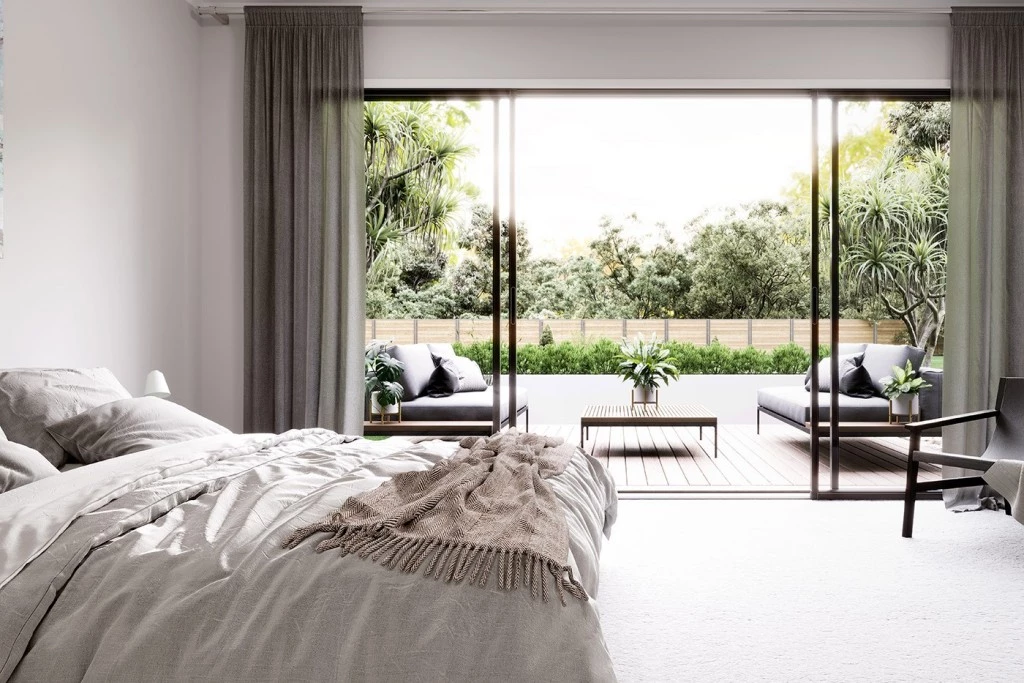
When the day is done, retire to the master suite complete with walk in robe and ensuite located in its own wing of the home for privacy. A kid’s zone on the other side of the home allows them to play and relax in their own space.
Comprising a lounge and study at the front of the home, there’s not much more you could ask for when looking for the perfect family home.
Allow yourself to imagine the lifestyle you’ve always wanted; in the home you deserve!
The Calamvale design offers individually crafted facades that will inspire you by providing a choice of homes that reflect your personal lifestyle and preferences.
For optimal site use, this design is best positioned on sites with the north aspect towards the rear of the home, providing sustainable and comfortable living conditions throughout the year.
Key Features
- Alfresco
- Butler’s Pantry
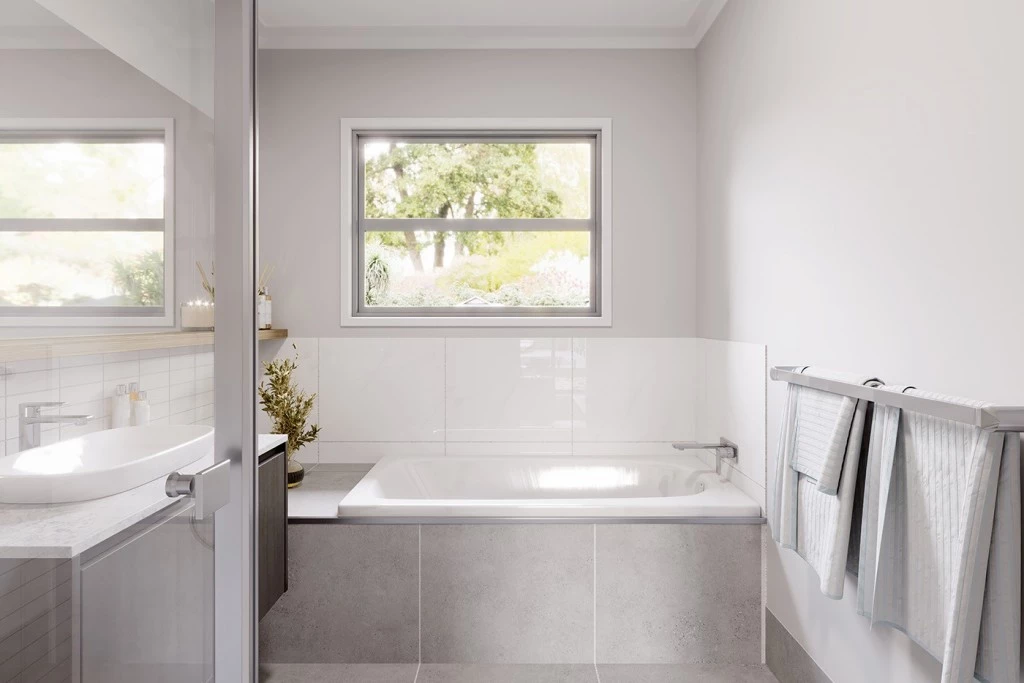
- Ensuite
- Laundry
- Lounge / Media
- Powder Room
- Walk-in Robe
Additional Features
- Alterations & upgrades available
- Ducted air conditioning & ceiling fans
- Stone Kitchen benchtops and soft close cabinetry throughout
- Allowance for HSTP and Water Storage
- Awards Inclusions, including 2550mm Ceilings
- Allowance for earthworks, power run and 100m2 of Grey Broomed Concrete Driveway