


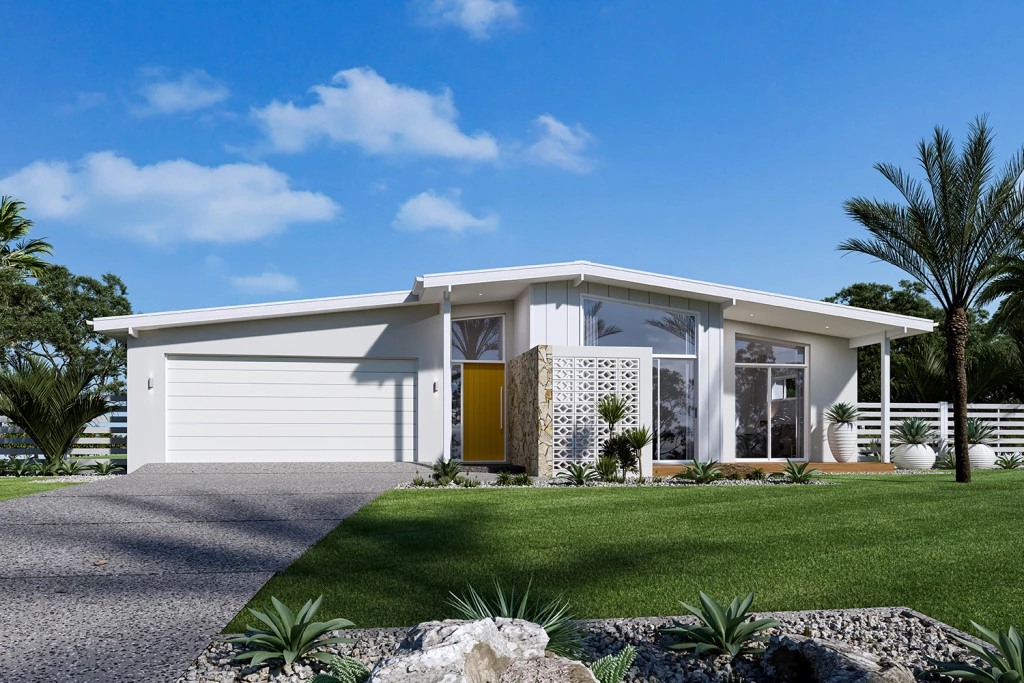
Fernbank 246
THIS IS NOT FROM PRICE! … IT’S THE MOVE IN PRICE!.
Hi, I’m Kylie from GJ Gardner Homes Coffs Harbour. I am a New Home Consultant.
This New Home Price includes:
Brick/Clad & Colourbond Construction, 2.4m Ceiling Height
All Floor Coverings (Carpet & Tiles)
Kitchen & Laundry Cabinetry with Smeg Appliances.
Polished Edge Mirrors, Semi Frameless Shower Screens, Freestanding Bath
SmartRobe Doors and internal Fitout to All Robes & Walk in Robe
Ceiling Fans, All LED Light Points and Double Power Points
Concrete for Driveway 50sqm
All Site Cost and Council Fees. (subject to council approval)
This New Home Price does not include:
Landscaping, Retaining Walls if Required or Window Furnishings.
Yes you can make changes. Yes you can add extra inclusions.
Give me a Call to Discuss.
NEW HOME PRICE + LAND $530,000 = House and Land Package
(Two Separate Contracts Means You only Pay Stamp Duty on the Land, not the Home)
Land with Cardow + Partners, Woolgoolga – Mellissa Schothorst.
The needs of today’s family are at the forefront of the Fernbank, a striking family home with an open plan living space, perfectly centred between a unique kid’s zone to the rear and the parents’ zone to the front.
Entertaining with family and friends in the central living space with kitchen, family, dining and outdoor covered alfresco has never been so easy.
While the kids play in the activity room to the rear of the home, retreat to the lounge room where you can relax and unwind.
A large private master bedroom boasts a generous ensuite and a large walk-in robe; it is the perfect place to get away from it all and re-charge.
This unique, versatile design also lends itself to be a split-level design, subject to site limitations and the ability to flip the front of the home to suit site conditions if required.
Stylish and smart, Fernbank designs cleverly wraps up family time and me time and delivers an elegant home everyone will enjoy.
Allow yourself to imagine the lifestyle you’ve always wanted; in the home you deserve!
The Fernbank offers individually crafted facades that will inspire you by providing a choice of homes that reflect your personal lifestyle and preferences.
For optimal site use, this design is best positioned on sites with the north aspect towards the rear & side of the home, providing sustainable and comfortable living conditions throughout the year.
Key Features
- Alfresco
- Butler’s Pantry
- Ensuite
- Laundry
- Lounge / Media
- Walk-in Robe
Additional Features
- Brick & Colourbond Construction, 2.55m Ceiling Height
- Tiles to Main Living, Carpet to Bedrooms and Lounge Room
- Ceiling Fans, LED Light Points + Double Power Points, TV Point & Antenna
- Smeg Appliances including Dishwasher
- All Site Costs, Fixed Price Building Contract
- This Price Includes Land Cost $530000