


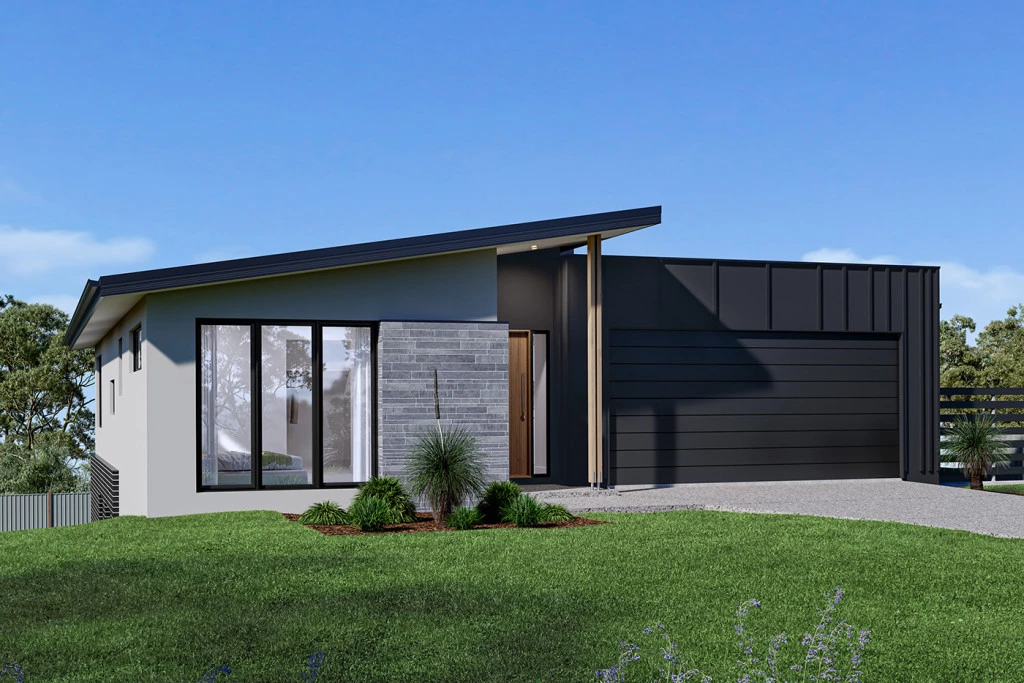
Culburra 255

From $1,830,000

The Culburra was designed to suit sites that slope down from the street with the main living areas on the upper floor taking advantage of panoramic views located to the rear of home.

The house is fully customisable

Culburra 255

4
2.5
2
2
255m2
1,500m2

HOUSE AND LAND PACKAGE
The Culburra has been thoughtfully designed for sloping sites that fall away from the street, positioning the main living areas on the upper level to capture sweeping rear views.

Upstairs, an open-plan layout spans the full width of the home, combining dining and family living with a spacious gourmet kitchen, complete with a butler’s pantry and island bench. This elevated living zone extends seamlessly to a rear alfresco balcony, creating a perfect setting for entertaining and enjoying the outdoors.

At the entry, a central foyer is flanked by a private master suite featuring a walk-in robe and ensuite, along with convenient internal access from the double garage, before opening into the main living area.

A staircase leads to the lower level, dedicated to a children’s retreat, where additional bedrooms, a family bathroom, and a central activity room are all positioned with direct access to the rear outdoor space.

This is a render of a possible floor plan that is well suited to this block. Please contact for more information.

Land sale by Warlimont & Nutt – Trent Cameron 0407 006 239

Key Features

  • Alfresco
  • Bedroom Downstairs
  • Butler’s Pantry
  • Ensuite
  • Laundry
  • Powder Room
  • Walk-in Linen
  • Walk-in Robe
Disclaimer: Images and photographs may depict fixtures, finishes and features either not supplied by G.J. Gardner Homes or not included in any price stated. These items include furniture, swimming pools, pool decks, fences, landscaping. Price does not include all facades shown. For detailed home pricing, please talk to a new homes consultant.

Download Flyer

Download the Culburra 255 flyer to get all details about the home. Alternatively, contact your local G.J. Gardner consultant to learn more about customisations and pricing on this home.

Contact Us

"*" indicates required fields

This field is for validation purposes and should be left unchanged.
Culburra 255
4
2.5
2
2

Get a Quote

"*" indicates required fields

This field is for validation purposes and should be left unchanged.

Please complete the form below and one of our friendly team will be in touch soon.

"*" indicates required fields

This field is for validation purposes and should be left unchanged.

Download Flyer

Please complete the form to download the Culburra 255 house and land package flyer and one of our friendly team will be in touch to ensure this meets your needs.