


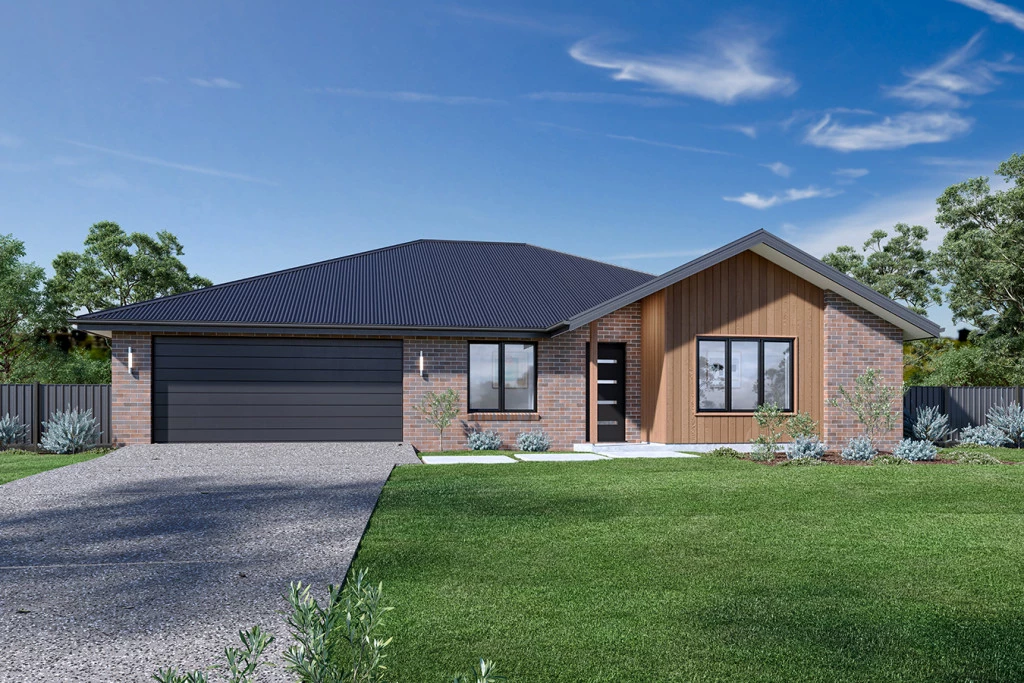
Brighton 187
Add your personal touch and create your new home in this central Benalla location, within walking distance to schools, transport, medical facilities and the main street.
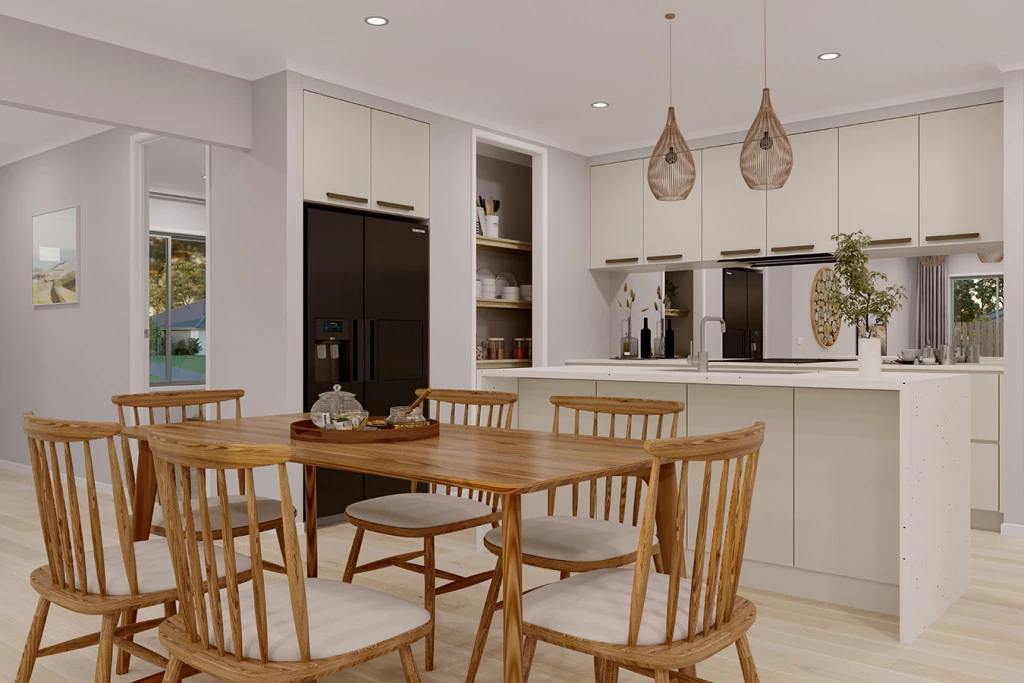
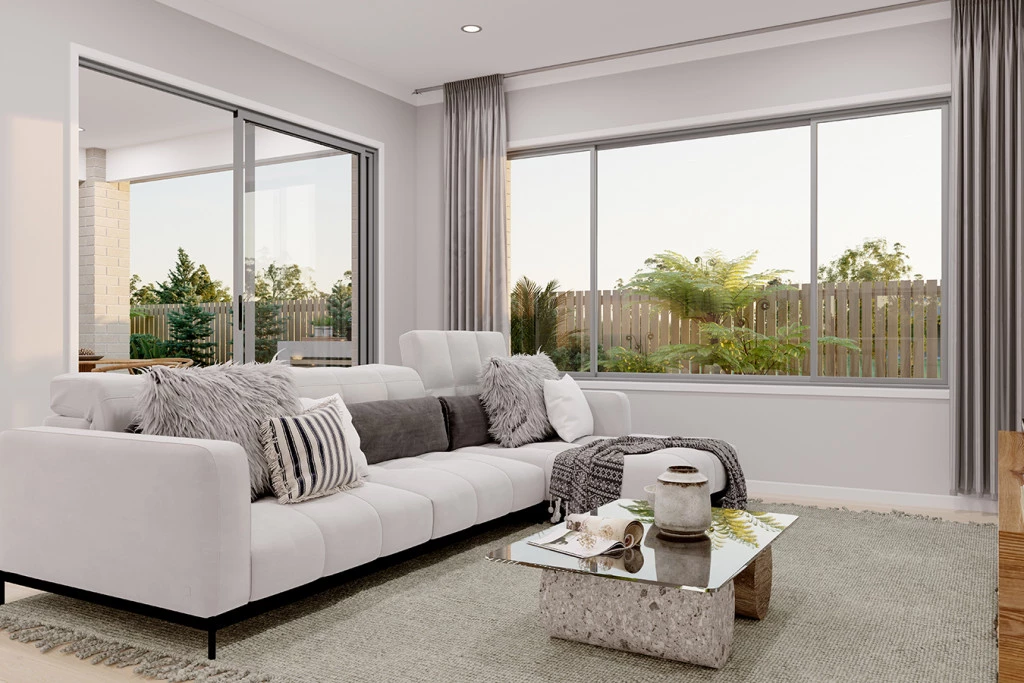
The Brighton home design masterfully combines elegance and practicality. Its open-plan living area seamlessly integrates the kitchen, dining, and family spaces, perfect for both daily life and entertaining. The alfresco area extends your living space outdoors, ideal for enjoying the weather and hosting gatherings.
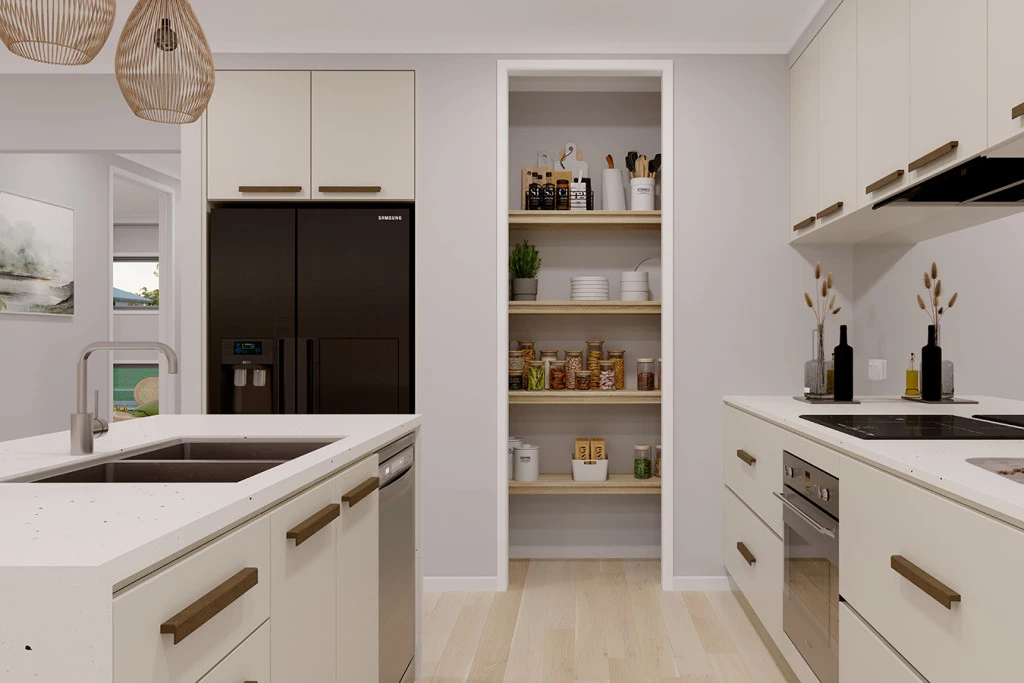
Inside, spacious bedrooms with ample storage ensure comfort for all. The master suite is a luxurious retreat with a walk-in robe and ensuite bathroom. The kitchen, equipped with modern appliances and generous pantry space, blends style with functionality. The thoughtful layout ensures a harmonious flow throughout the home.
The Brighton home design offers a perfect blend of comfort, style, and practicality, catering to both growing families and those looking to downsize without compromising on luxury.
Allow yourself to imagine the lifestyle you’ve always wanted; in the home you deserve!
Additional Features
Resort Facade
Reverse Cycle Ducted Heating & Cooling
Carpet to Bedrooms & Vinyl Plank to Living Spaces
Central location with walking distance to transport, schools, Benalla’s main street and medical facilities
Allowance for Site Costs & Driveway
All town services available
Key Features
- Alfresco
- Ensuite
- Laundry
- Powder Room
- Walk-in Robe
Additional Features
- Resort Facade
- Reverse Cycle Ducted Heating & Cooling
- Carpet to Bedrooms & Vinyl Plank to Living Spaces
- Central location with walking distance to transport, schools, Benalla's main street and medical facilities
- Allowance for Site Costs & Driveway
- All town services available